
Lisvane, Cardiff, CF14

- PROPERTY TYPE
Detached
- BEDROOMS
4
- BATHROOMS
2
- SIZE
1,399 sq ft
130 sq m
- TENUREDescribes how you own a property. There are different types of tenure - freehold, leasehold, and commonhold.Read more about tenure in our glossary page.
Freehold
Key features
- *** NO CHAIN ***
- Detached four bedroom home
- High specification
- Spacious reception room
- Modern open plan kitchen dining room
- Study / Playroom / Flexible space
- Master bedroom with en-suite
- Private rear garden with lawn and patio
- Garage with off-road parking
- Electric vehicle charging point
Description
**** NO ONWARD CHAIN ****
Built by Bellway Homes and completed in April 2025, this beautifully presented four-bedroom detached home offers all the benefits of a nearly-new property, but with much of the hard work already done.
The current owners have enhanced the original specification in a number of areas, creating a home that feels noticeably more considered and finished than a standard new-build. The result is a stylish, practical family home that’s ready to simply move into and enjoy, all within one of Cardiff’s most sought-after residential areas.
Step through the front door and there’s an immediate sense of space and quality. Amtico flooring flows through much of the ground floor, while upgraded spotlights feature through the hallway, cloakroom and into a number of rooms upstairs. Bespoke day and night blinds have also been fitted throughout the entire property, adding another considered finishing touch while providing excellent control over light and privacy. Upgraded thermostats have also been installed, while the layout itself has been designed with flexibility in mind, with spaces that can adapt around different stages of family life.
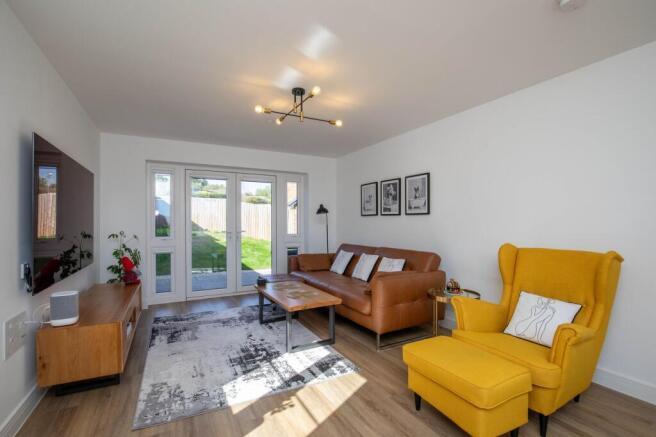
The main living room is a lovely example of that sense of light and space. With a window to the front and doors opening directly onto the rear garden, natural light travels through the room throughout the day. There’s plenty of space to properly switch off in the evening, while having the garden just beyond makes it equally suited to summer days with the doors thrown open.
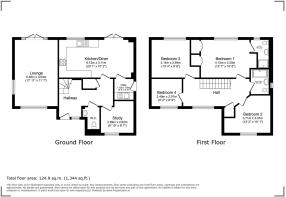
Across the hallway is another versatile reception room. It makes an ideal dedicated home office, but could just as easily become a playroom, snug or hobby room. For anyone looking for more flexible or accessible accommodation, there’s even the potential to use it as a ground-floor bedroom, allowing the house to evolve as your needs change. A downstairs WC, understairs cupboard and additional storage take care of the practical side of everyday life.
At the rear of the house is where we think family life will naturally gravitate.
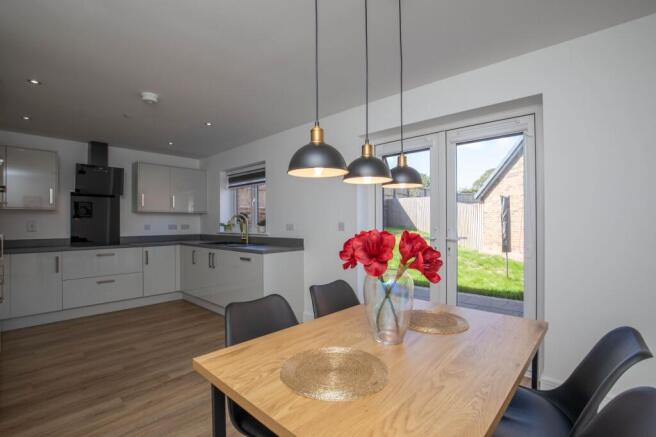
The kitchen and dining room stretches across the back of the property, creating a bright, sociable space that works just as well for coffee before the school run as it does for Sunday lunch with the family or having friends over for the evening.
There’s generous storage and worktop space, with the owners opting for a number of upgrades including a NEFF induction hob, NEFF oven, NEFF glass extractor and granite sink. The Amtico flooring continues through the room and doors open directly onto the patio, so when the Welsh weather plays ball, the kitchen, dining area and garden can effectively become one big entertaining space. A separate utility room keeps the washing machine and everyday clutter out of sight and provides its own access outside.
Head upstairs and you’ll find four bedrooms arranged around a bright central landing, again enhanced with upgraded spotlighting.
The principal bedroom sits peacefully to the rear and benefits from built-in wardrobes and its own en-suite shower room, creating a private space to retreat to at the end of the day. Three further bedrooms give families plenty of options, whether they’re needed for children, guests, a dressing room or even a second workspace, with Bedroom Four also benefitting from upgraded spotlights.
The family bathroom has also been upgraded from the original specification, with additional spotlighting helping to give it a smart, contemporary finish.
Outside, the rear garden offers something that can sometimes be difficult to find with newer homes: genuine usable space.
There’s a large paved terrace immediately outside the house, perfect for outdoor dining, drinks in the sunshine and summer barbecues, followed by an extensive lawn with plenty of room for children to play, entertaining friends or simply enjoying a bit of peace outside. With the doors from both the kitchen/dining room and living room opening towards the garden, the whole ground floor feels connected to the outside space.
To the front, off-road parking for multiple vehicles, a garage and an EV charging point add the practical touches you’d expect from a modern family home, with shelving already installed within the garage to provide useful additional storage.
And then there’s Lisvane.
There’s a reason it remains one of Cardiff’s most desirable places to live. You get that slightly more relaxed, village feel, with green space and countryside close by, without giving up the convenience of having Cardiff city centre within easy reach.
For families, highly regarded local schooling is a major attraction, including Lisvane Primary School, while commuters have the convenience of Lisvane & Thornhill railway station alongside straightforward road links towards the A48 and M4. It’s a location that allows you to enjoy countryside walks and a quieter pace of life at the weekend, while the shops, restaurants and entertainment of the city are still easily accessible.
At just over a year old, this isn't simply a case of buying a new-build and then spending the next couple of years making it feel like home. The owners have already enhanced the original specification, the garden is established and those finishing touches have been taken care of.
Add in no onward chain, and this is a home where the next owners can unpack, settle in and start enjoying it from day one.
Call US today to arrange your viewing, we’d love to show you around!
EPC Rating: B
- COUNCIL TAXA payment made to your local authority in order to pay for local services like schools, libraries, and refuse collection. The amount you pay depends on the value of the property.Read more about council Tax in our glossary page.
- Band: G
- PARKINGDetails of how and where vehicles can be parked, and any associated costs.Read more about parking in our glossary page.
- Yes
- GARDENA property has access to an outdoor space, which could be private or shared.
- Yes
- ACCESSIBILITYHow a property has been adapted to meet the needs of vulnerable or disabled individuals.Read more about accessibility in our glossary page.
- Ask agent
Lisvane, Cardiff, CF14

Add an important place to see how long it'd take to get there from our property listings.
__mins driving to your place
Affordability

Notes
Staying secure when looking for property
Ensure you're up to date with our latest advice on how to avoid fraud or scams when looking for property online.
Visit our security centre to find out moreDisclaimer - Property reference ca678a74-071a-452c-a70b-7228d5eebb8e. The information displayed about this property comprises a property advertisement. Rightmove.co.uk makes no warranty as to the accuracy or completeness of the advertisement or any linked or associated information, and Rightmove has no control over the content. This property advertisement does not constitute property particulars. The information is provided and maintained by Urban Suburban, Covering South Wales. Please contact the selling agent or developer directly to obtain any information which may be available under the terms of The Energy Performance of Buildings (Certificates and Inspections) (England and Wales) Regulations 2007 or the Home Report if in relation to a residential property in Scotland.
*This is the average speed from the provider with the fastest broadband package available at this postcode. The average speed displayed is based on the download speeds of at least 50% of customers at peak time (8pm to 10pm). Fibre/cable services at the postcode are subject to availability and may differ between properties within a postcode. Speeds can be affected by a range of technical and environmental factors. The speed at the property may be lower than that listed above. You can check the estimated speed and confirm availability to a property prior to purchasing on the broadband provider's website. Providers may increase charges. The information is provided and maintained by Decision Technologies Limited. **This is indicative only and based on a 2-person household with multiple devices and simultaneous usage. Broadband performance is affected by multiple factors including number of occupants and devices, simultaneous usage, router range etc. For more information speak to your broadband provider.