
Rowallan Place, Crewe, CW1

- PROPERTY TYPE
Detached
- BEDROOMS
4
- BATHROOMS
2
- SIZE
Ask agent
- TENUREDescribes how you own a property. There are different types of tenure - freehold, leasehold, and commonhold.Read more about tenure in our glossary page.
Freehold
Key features
- Impressive show home standard property
- Superb open plan Kitchen/Diner/Family Room
- Newly fitted carpets and laminate flooring to lounge
- Thoughtfully upgraded throughout by the current owners
- Two Bedrooms with Fitted & Freestanding Wardrobes
- Ground Floor W.C. and Utility Space
- Scandinavian Log Cabin
- Two Storage Sheds
- Landscaped garden
- EV Charger & Generous Parking
Description
A SHOW-HOME STANDARD HOME WITH A GARDEN RETREAT TO MATCH
Some homes are bought, furnished and enjoyed. Others are bought with a vision and thoughtfully transformed into something altogether more special.
Rowallan Place is very much the latter.
Originally purchased off-plan from Anwyl Homes, this impressive four bedroom family home has been exceptionally well cared for and extensively enhanced by its current owners. The result is a property that feels worlds apart from a typical modern development home, with a sophisticated, beautifully considered interior and an extraordinary landscaped garden that has become a destination in its own right.
Built in 2021 and offered for sale freehold, this is contemporary family living with personality, warmth and an exceptional attention to detail.
A HOME THAT FEELS DIFFERENT FROM THE MOMENT YOU WALK IN
From the moment you step inside, the difference is immediately apparent.
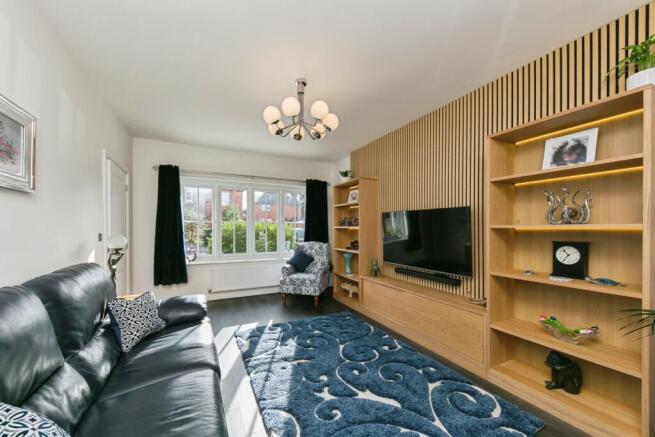
The welcoming entrance hall leads to a comfortable lounge, beautifully finished with newly fitted dark wood effect laminate flooring and centred around a recently installed freestanding media wall, fitted in September. The rich flooring and bespoke focal point give the room a sophisticated and inviting feel, creating the perfect space to relax at the end of the day.
A well appointed ground floor W.C. is adjacent to the lounge. Alongside a resourceful utility space which houses the washing machine and condenser tumble dryer.
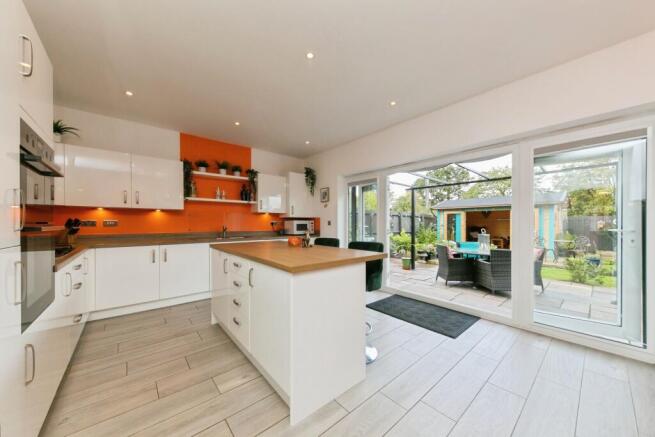
At the rear of the property is the heart of the home, a superb open-plan living, dining and kitchen space designed around modern family life. There is plenty of room for cooking, dining, relaxing and entertaining, with French doors providing a seamless connection to the garden beyond.
THE KITCHEN & SOCIAL HEART OF THE HOME
The current owners have enhanced the kitchen with a freestanding island, creating additional preparation space and a natural social hub when friends and family gather. All perfectly balanced with integrated appliances such as: Fridge/Freezer, Oven/Grill and 5 ring gas hob, extractor hood and dishwasher. While thoughtful creating an understairs pantry cupboard.
Feature walls introduce colour and personality, creating a home that feels individual rather than simply new.
Whether it is a quick family breakfast, Sunday lunch with friends or an evening entertaining, this is a space designed to bring people together.
FOUR BEDROOMS WITH FLEXIBILITY FOR FAMILY LIFE
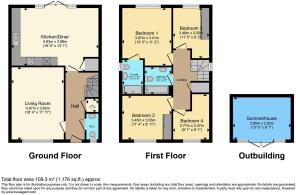
Upstairs, there are four well-proportioned bedrooms, offering excellent flexibility for family life, guests, working from home or simply having space for everyone.
The principal bedroom provides a peaceful haven and benefits a stylish en-suite. A new carpet was fitted approximately six months ago, complementing the beautifully presented finish.
Bedroom Two is another excellent double bedroom and benefits from fitted wardrobes, providing useful storage while retaining a spacious feel.
Bedroom Three is currently being enjoyed as a beautifully presented dressing room, complete with fitted mirrored wardrobes. It is a wonderful example of the flexibility this home offers and could easily return to use as a fourth bedroom, nursery, office or creative space.
Bedroom Four is a versatile additional bedroom, ideal as a child's bedroom, guest room, home office or hobby space.
A beautifully appointed family bathroom which creates the calm to the home having been fully tiled, complimented with a fitted bath tub having a shower over head, heated chrome towel rail, low level w.c. and wash hand basin.
THOUGHTFUL UPGRADES THROUGHOUT
The current owners have invested in numerous improvements, ensuring the home is not simply well presented, but genuinely exceptional.
The stairs and landing have been recarpeted within the last six months, as has the principal bedroom. The family bathroom and en-suite have both benefited from upgraded tiling, while the lounge has been enhanced with darkwood-effect laminate flooring and a newly installed freestanding media wall.
These details combine to create the feeling of a home that has been carefully curated rather than simply occupied.
A GARDEN THAT HAS BECOME A DESTINATION
But it is outside where this home truly separates itself from the crowd.
The rear garden has been transformed from a standard new build garden into an incredibly private and beautifully landscaped outdoor space designed for enjoyment throughout the seasons. Complete with wired in lights around the perimeter of the back garden.
Aluminium pergola with integrated cover, leads off the exterior back wall to provide ideal coverage in the summer months and an ideal spot for entertaining.
A generous Raj Green Indian stone patio provides an elegant setting for outdoor dining and summer entertaining, while carefully considered planting creates a wonderful sense of maturity, colour and privacy.
Decking area which encases the log cabin perfectly, making a ideal seating area.
Red Delicious and Bramley apple trees sit amongst clematis, Portuguese laurels, honeysuckle with delicate soft yellow flowers and twisted ornamental bamboo, creating a garden that feels established, tranquil and wonderfully secluded.
A soakaway system has also been installed as part of the landscaping.
YOUR OWN SCANDINAVIAN GARDEN RETREAT
And then there is the Scandinavian log cabin.
Positioned within the garden, this beautiful cabin is far more than a garden shed.
Approximately three years old and with around seven years of its guarantee remaining, it creates an additional retreat away from the main house and offers an abundance of possibilities.
Imagine a peaceful home office tucked away from the distractions of everyday life. A garden studio. A gym. A creative space. A teenage retreat. Somewhere to enjoy a morning coffee or simply escape with a good book.
It is a space that can evolve with the next owner's lifestyle.
PRACTICALITY MEETS MODERN LIVING
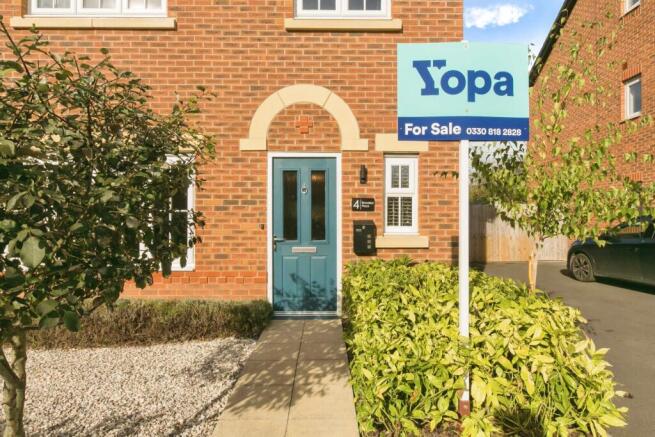
Additional storage sheds sit to either side of the property, while the front provides generous off-road parking together with an EV charging point.
Built in 2021 by Anwyl Homes, the property is freehold and benefits from approximately five years of NHBC warranty remaining, together with an annual management charge of approximately £140.
THE DIFFERENCE IS IN THE DETAIL
The combination of the beautifully finished interior and exceptional outside space makes this a home that needs to be experienced rather than simply described.
Inside, it is stylish, sophisticated and beautifully maintained.
Outside, it becomes a private garden retreat.
And together, they create a home that offers much more than the standard modern family property.
KEY FEATURES
• Exceptional four bedroom family home
• Finished to an impressive show-home standard
• Originally purchased off plan from Anwyl Homes
• Superb open-plan living, dining and kitchen space
• Freestanding kitchen island
• Recently installed freestanding media wall
• New darkwood effect laminate flooring to lounge
• New carpets to stairs, landing and principal bedroom
• Principal bedroom with en-suite
• Fitted wardrobes to Bedroom Two & Bedroom Three
• Upgraded bathroom and en-suite tiling
• Exceptional landscaped rear garden with aluminium pergola & decking area
• Raj Green Indian stone patio
• Red Delicious and Bramley apple trees
• Established planting and ornamental bamboo
• Scandinavian log cabin, approximately three years old with remaining guarantee
• Approximately seven years cabin guarantee remaining
• Soakaway system
• Additional storage sheds
• Generous off-road parking
• EV charging point
• Freehold
• Built in 2021
• Approximately £140 annual management charge
• Approximately five years NHBC warranty remaining
A HOME THAT NEEDS TO BE SEEN
A home with the quality, flexibility and convenience of modern construction, but with a level of individuality and outdoor lifestyle rarely associated with a new-build development.
Viewing is highly recommended to appreciate just how dramatically the current owners have transformed this exceptional property.
Disclaimer
Whilst we make enquiries with the Seller to ensure the information provided is accurate, Yopa makes no representations or warranties of any kind with respect to the statements contained in the particulars which should not be relied upon as representations of fact. All representations contained in the particulars are based on details supplied by the Seller. Your Conveyancer is legally responsible for ensuring any purchase agreement fully protects your position. Please inform us if you become aware of any information being inaccurate.
Money Laundering Regulations
Should a purchaser(s) have an offer accepted on a property marketed by Yopa, they will need to undertake an identification check and asked to provide information on the source and proof of funds. This is done to meet our obligation under Anti Money Laundering Regulations (AML) and is a legal requirement. We use a specialist third party service together with an in-house compliance team to verify your information. The cost of these checks is £82.50 +VAT per purchase, which is paid in advance, when an offer is agreed and prior to a sales memorandum being issued. This charge is non-refundable under any circumstances.
- COUNCIL TAXA payment made to your local authority in order to pay for local services like schools, libraries, and refuse collection. The amount you pay depends on the value of the property.Read more about council Tax in our glossary page.
- Ask agent
- PARKINGDetails of how and where vehicles can be parked, and any associated costs.Read more about parking in our glossary page.
- Yes
- GARDENA property has access to an outdoor space, which could be private or shared.
- Yes
- ACCESSIBILITYHow a property has been adapted to meet the needs of vulnerable or disabled individuals.Read more about accessibility in our glossary page.
- Ask agent
Energy performance certificate - ask agent
Rowallan Place, Crewe, CW1

Add an important place to see how long it'd take to get there from our property listings.
__mins driving to your place
Affordability

About Yopa, North West & Midlands
Meridian House Wheatfield Way Hinckley LE10 1YG

Notes
Staying secure when looking for property
Ensure you're up to date with our latest advice on how to avoid fraud or scams when looking for property online.
Visit our security centre to find out moreDisclaimer - Property reference 516417. The information displayed about this property comprises a property advertisement. Rightmove.co.uk makes no warranty as to the accuracy or completeness of the advertisement or any linked or associated information, and Rightmove has no control over the content. This property advertisement does not constitute property particulars. The information is provided and maintained by Yopa, North West & Midlands. Please contact the selling agent or developer directly to obtain any information which may be available under the terms of The Energy Performance of Buildings (Certificates and Inspections) (England and Wales) Regulations 2007 or the Home Report if in relation to a residential property in Scotland.
*This is the average speed from the provider with the fastest broadband package available at this postcode. The average speed displayed is based on the download speeds of at least 50% of customers at peak time (8pm to 10pm). Fibre/cable services at the postcode are subject to availability and may differ between properties within a postcode. Speeds can be affected by a range of technical and environmental factors. The speed at the property may be lower than that listed above. You can check the estimated speed and confirm availability to a property prior to purchasing on the broadband provider's website. Providers may increase charges. The information is provided and maintained by Decision Technologies Limited. **This is indicative only and based on a 2-person household with multiple devices and simultaneous usage. Broadband performance is affected by multiple factors including number of occupants and devices, simultaneous usage, router range etc. For more information speak to your broadband provider.