St Aidans Road, SE22

- PROPERTY TYPE
Terraced
- BEDROOMS
4
- BATHROOMS
2
- SIZE
Ask agent
- TENUREDescribes how you own a property. There are different types of tenure - freehold, leasehold, and commonhold.Read more about tenure in our glossary page.
Ask agent
Key features
- Four-bedroom, two-bathroom Victorian terrace, approx. 1,423 sq ft
- West-facing private rear garden, approx. 23 ft
- Architect-designed wrap-around side return extension
- Kitchen/dining room with vaulted ceiling, bi-fold doors and three rooflights
- Devol Shaker kitchen and separate utility room
- Reception room with working fireplace; fireplaces in three rooms
- Loft conversion with en-suite shower room
- Double glazed throughout, with underfloor heating to much of the ground floor
- Honor Oak Park station within 15 minutes' walk, Peckham Rye within 20
- Close to highly rated primary schools and green spaces
Description
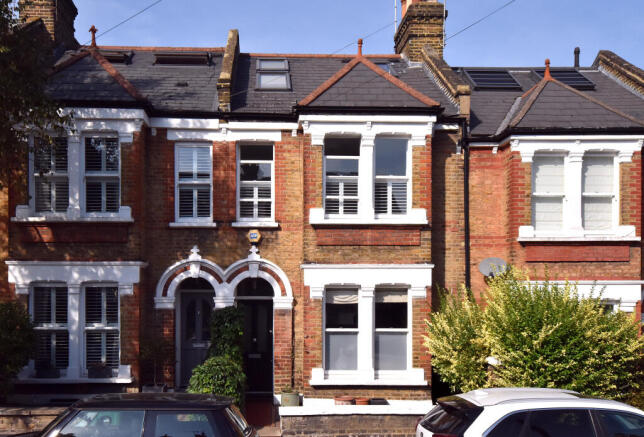
Set back behind a low walled front garden with a tiled path, the property has an arched entrance and a classic stock brick façade with detailed masonry and sash windows to the bay. Inside, the house balances original features with a high-specification finish. There are fireplaces in the reception room, the main bedroom and the second bedroom, and the sash windows are double glazed. Underfloor heating runs through much of the ground floor and the family bathroom.
The hallway has original boards and underfloor heating, with a cloakroom beneath the stairs. A sliding pocket door opens to a well-organised store with space for bikes, scooters and shoes. The reception room (13'4 x 11'7) is richly decorated in deep blue, with a working fireplace, fitted alcove shelving and cupboards, a ceiling rose, cornicing and sanded, varnished boards. Natural light comes through the sash windows of the bay.
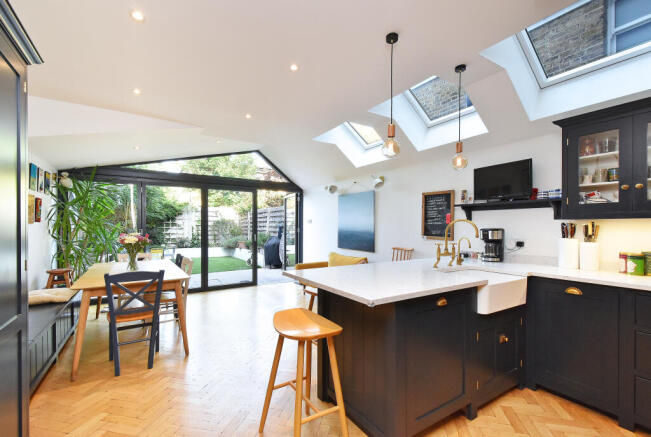
The kitchen/dining room (25'8 x 13'11) runs the full width of the house. A vaulted ceiling with a glazed gable end and aluminium-framed bi-fold doors opens the room to the garden, with three rooflights over the kitchen adding more light. Underfoot is herringbone parquet with underfloor heating. The Devol Shaker kitchen in Pantry Blue has brass handles, a white Silestone worktop, a butler sink with a brass tap and a boiling water tap, and a breakfast bar. There is a five-ring gas hob, a built-in Neff oven/grill and microwave/oven/grill, and space for an American fridge freezer. A tall pantry cupboard, hidden storage and a bench seat with storage complete the room. A utility room (5'11 x 4'9) houses the washing machine, dryer and a second sink.
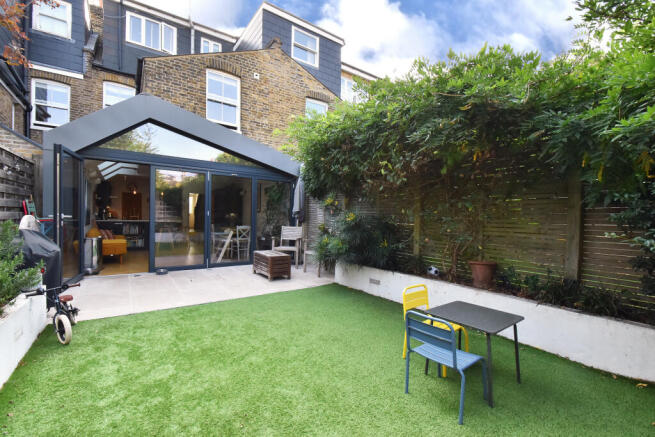
The west-facing garden extends to approximately 23 ft (7m) and catches the sun from the afternoon through to the evening. It is very private, screened by established climbers. A sandstone patio next to the house is ideal for outdoor dining, and beyond it sits a low-maintenance artificial lawn bordered by raised planting beds. Lighting to both the patio and beds is controlled from switches by the rear door.
On the first floor, the main bedroom (15'0 x 13'3) spans the front of the house. It has three sash windows with plantation shutters, painted boards, cornicing, a ceiling rose and an original fireplace. The second double bedroom (11'8 x 9'6) also has a fireplace, a fitted cupboard in the chimney alcove and stripped boards. The third bedroom (9'10 x 8'4) overlooks the garden and suits a child's room, nursery or home office. The family bathroom has a bath with glazed screen, metro tiling, a rooflight and a bold green patterned tiled floor.
The converted loft (19'1 x 7'11) provides a fourth bedroom with Velux windows to the front and windows to the rear looking over the gardens, plus an en-suite shower room with a shower enclosure, basin with vanity unit, WC, storage cupboards and two further Velux windows.
St Aidan's Road is a peaceful street with a friendly community and an active residents' WhatsApp group. Forest Hill Road, about 150 metres away, has shops, cafes, restaurants, a doctor's surgery, a dentist and a post office. The 63 and 363 buses run to Peckham Rye and the P13 to East Dulwich. Honor Oak Park station is within a 15-minute walk and Peckham Rye within 20 minutes, with East Dulwich and Peckham a ten to fifteen minute stroll. Goodrich Primary is about 400 metres away, with several other well-regarded primary schools nearby. The Herne Tavern at the end of the road is a local favourite with a good beer garden, and Peckham Rye Park and Horniman Gardens are within walking distance.
Brochures
Download PDFFull Detail Page- COUNCIL TAXA payment made to your local authority in order to pay for local services like schools, libraries, and refuse collection. The amount you pay depends on the value of the property.Read more about council Tax in our glossary page.
- Ask agent
- PARKINGDetails of how and where vehicles can be parked, and any associated costs.Read more about parking in our glossary page.
- Ask agent
- GARDENA property has access to an outdoor space, which could be private or shared.
- Yes
- ACCESSIBILITYHow a property has been adapted to meet the needs of vulnerable or disabled individuals.Read more about accessibility in our glossary page.
- Ask agent
Energy performance certificate - ask agent
St Aidans Road, SE22

Add an important place to see how long it'd take to get there from our property listings.
__mins driving to your place
Affordability

Notes
Staying secure when looking for property
Ensure you're up to date with our latest advice on how to avoid fraud or scams when looking for property online.
Visit our security centre to find out moreDisclaimer - Property reference 4805. The information displayed about this property comprises a property advertisement. Rightmove.co.uk makes no warranty as to the accuracy or completeness of the advertisement or any linked or associated information, and Rightmove has no control over the content. This property advertisement does not constitute property particulars. The information is provided and maintained by Pickwick Estates, Dulwich. Please contact the selling agent or developer directly to obtain any information which may be available under the terms of The Energy Performance of Buildings (Certificates and Inspections) (England and Wales) Regulations 2007 or the Home Report if in relation to a residential property in Scotland.
*This is the average speed from the provider with the fastest broadband package available at this postcode. The average speed displayed is based on the download speeds of at least 50% of customers at peak time (8pm to 10pm). Fibre/cable services at the postcode are subject to availability and may differ between properties within a postcode. Speeds can be affected by a range of technical and environmental factors. The speed at the property may be lower than that listed above. You can check the estimated speed and confirm availability to a property prior to purchasing on the broadband provider's website. Providers may increase charges. The information is provided and maintained by Decision Technologies Limited. **This is indicative only and based on a 2-person household with multiple devices and simultaneous usage. Broadband performance is affected by multiple factors including number of occupants and devices, simultaneous usage, router range etc. For more information speak to your broadband provider.