
Skip to content
Get brand editions for Olivers, Berkhamsted

Bovingdon, Hemel Hempstead, Hertfordshire, HP3

PROPERTY TYPE

Detached

BEDROOMS

5

BATHROOMS

3

SIZE

2,359 sq ft

219 sq m

TENURE
Describes how you own a property. There are different types of tenure - freehold, leasehold, and commonhold.Read more about tenure in our glossary page.

Freehold
Key features

  • Highly desirable position in the heart of Bovingdon village
  • Originally five bedrooms, currently arranged as four plus a dressing room
  • Outstanding open plan kitchen, dining and family room
  • Ariastone Arabescato Gold worktops and matching splashbacks
  • Miele appliances and Bora downdraft induction hob
  • Separate dining room, study and utility room
  • Driveway parking for approximately four cars and oversized single garage
  • Three bathrooms including two en suites
  • Landscaped low maintenance garden with all season pergola

Description


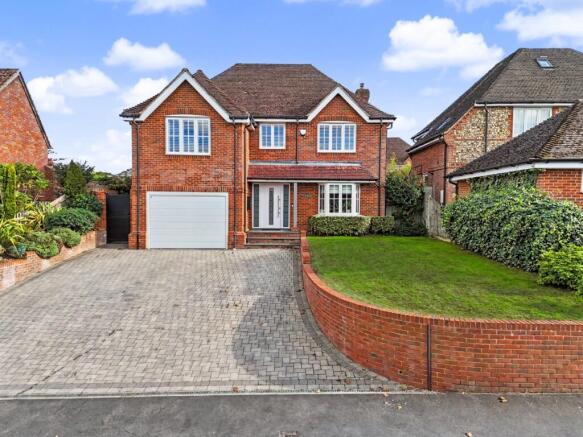
15 Green Lane is an exceptional family home occupying a highly desirable position within the heart of Bovingdon village, combining beautifully finished contemporary interiors with generous and flexible accommodation.

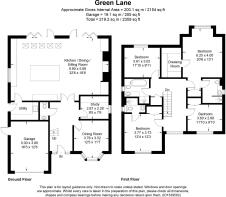
Originally constructed circa 2000 as a five bedroom house, the property has been extensively remodelled and upgraded by the current owners. It is currently arranged with four bedrooms and a dedicated dressing room to the principal suite, although the original fifth bedroom could easily be reinstated if required.

The quality of finish is immediately apparent. Engineered oak flooring runs through much of the ground floor, while a striking floating staircase with Dekton detailing provides a focal point within the entrance hall. Crittall style glazed doors lead through to the principal living accommodation.

To the front is a generous formal dining room with bay window, alongside a separate study with fitted desk and storage. A downstairs cloakroom completes this part of the house.

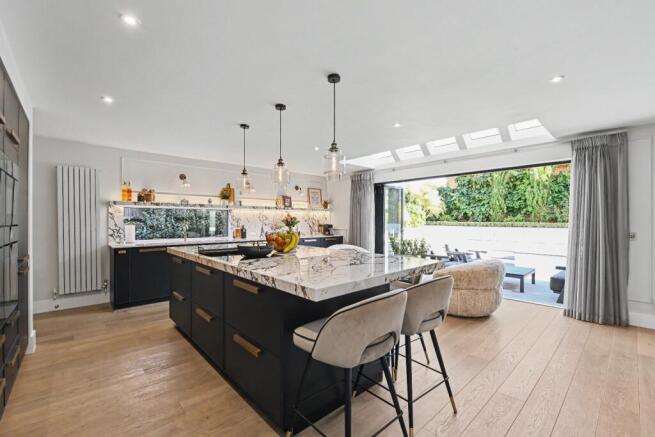
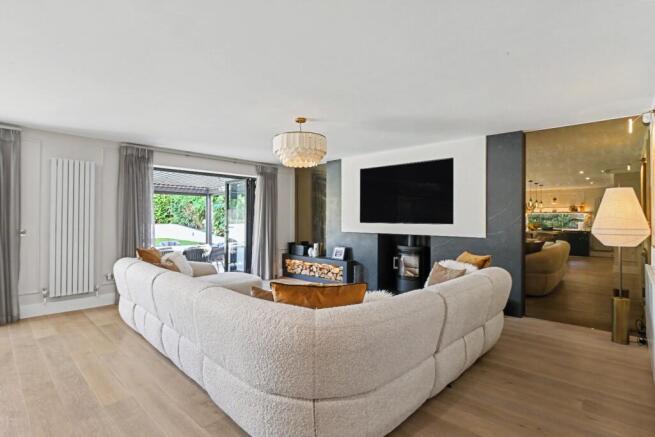
The centrepiece of the property is the impressive open plan kitchen, dining and family room spanning the rear. Extended and remodelled by the current owners, rooflights and two sets of bifolding doors flood the space with natural light and provide a seamless connection to the garden. The living area features a wood burning stove and bespoke fitted cabinetry.

The kitchen combines matt black cabinetry with 20mm Ariastone Arabescato Gold work surfaces and matching splashbacks, centred around a substantial island with informal seating. Appliances include two Miele combination microwave ovens, two further Miele ovens, integrated fridge and larder, dishwasher, wine fridge, separate drinks fridge, Bora induction hob with integrated downdraft extraction and a boiling water tap.

Alongside is a separate utility room with fitted cabinetry, sink, two large freezers, space for a washing machine and tumble dryer, and independent side access.

Upstairs are four generous bedrooms and three bathrooms. The principal bedroom overlooks the rear garden and incorporates an en suite shower room, fitted wardrobes and a substantial walk in dressing room, formerly the fifth bedroom and readily convertible back if required.

Bedroom two is another excellent double with an elevated ceiling, fitted storage and en suite shower room. Bedrooms three and four are both comfortable doubles, with bedroom three benefiting from fitted wardrobes. The contemporary family bathroom includes a separate shower and freestanding roll top bath.

Outside, the rear garden has been designed to provide an attractive, low maintenance entertaining space. A substantial terrace finished with wood effect porcelain paving leads to a built in pergola with drop down sides and heaters, allowing it to be enjoyed throughout much of the year. Beyond is an artificial lawn screened by mature planting and established trees, together with gated side access and a useful storage shed.

To the front, a block paved driveway provides parking for approximately four vehicles and leads to an oversized single garage, which also houses the boiler and water softener.

Green Lane is one of Bovingdon’s most established residential locations, within easy walking distance of the centre of this thriving and active village. Bovingdon offers a strong community alongside independent shops, cafés and restaurants, a doctors’ surgery, library, primary school and a range of sports and social clubs.

Hemel Hempstead provides mainline rail services into London Euston, with the Metropolitan Line available from nearby Chesham, while Berkhamsted is within easy reach for its wider choice of shops, restaurants, schools and leisure facilities.

With its exceptional turnkey finish, flexible accommodation and walkable village setting, 15 Green Lane should appeal equally to families looking for more space and those seeking to downsize without compromising on quality, convenience or community.
COUNCIL TAXA payment made to your local authority in order to pay for local services like schools, libraries, and refuse collection. The amount you pay depends on the value of the property.Read more about council Tax in our glossary page.
Band: G
PARKINGDetails of how and where vehicles can be parked, and any associated costs.Read more about parking in our glossary page.
Garage
GARDENA property has access to an outdoor space, which could be private or shared.
Private garden
ACCESSIBILITYHow a property has been adapted to meet the needs of vulnerable or disabled individuals.Read more about accessibility in our glossary page.
Ask agent

Bovingdon, Hemel Hempstead, Hertfordshire, HP3

Approximate location

Add an important place to see how long it'd take to get there from our property listings.

__mins driving to your place

Affordability
Monthly repayments£6,667
Property: £ 1,325,000
Deposit: £ 132,500
Interest rate: 5.36%
Term: 30 years
Powered byNatwest
These results are estimates and are only intended as a guide. Make sure you obtain accurate figures from your lender before committing to any mortgage. Your home may be repossessed if you do not keep up repayments on a mortgage.
Renovation potential
Recently sold & under offer
See similar nearby properties
Get brand editions for Olivers, Berkhamsted

About Olivers, Berkhamsted

Berkhamsted House, 121 High St, Berkhamsted, HP4 2DJ

Industry affiliations:

Olivers is a boutique estate agent providing a unique and personalised experience to clients selling or purchasing property in Berkhamsted and surrounding areas.

Check how much you can borrow

Whether you're buying by yourself or with someone else, you can:

  • Receive a result instantly
  • Get viewings faster with agents
  • Check with no impact on your credit score
Powered byNatwest
Two happy people looking at phone

Notes

These notes are private, only you can see them.

Staying secure when looking for property

Ensure you're up to date with our latest advice on how to avoid fraud or scams when looking for property online.

Visit our security centre to find out more

Disclaimer - Property reference LVR_LVR_LFSYCL_766_949559237. The information displayed about this property comprises a property advertisement. Rightmove.co.uk makes no warranty as to the accuracy or completeness of the advertisement or any linked or associated information, and Rightmove has no control over the content. This property advertisement does not constitute property particulars. The information is provided and maintained by Olivers, Berkhamsted. Please contact the selling agent or developer directly to obtain any information which may be available under the terms of The Energy Performance of Buildings (Certificates and Inspections) (England and Wales) Regulations 2007 or the Home Report if in relation to a residential property in Scotland.

*This is the average speed from the provider with the fastest broadband package available at this postcode. The average speed displayed is based on the download speeds of at least 50% of customers at peak time (8pm to 10pm). Fibre/cable services at the postcode are subject to availability and may differ between properties within a postcode. Speeds can be affected by a range of technical and environmental factors. The speed at the property may be lower than that listed above. You can check the estimated speed and confirm availability to a property prior to purchasing on the broadband provider's website. Providers may increase charges. The information is provided and maintained by Decision Technologies Limited.
**This is indicative only and based on a 2-person household with multiple devices and simultaneous usage. Broadband performance is affected by multiple factors including number of occupants and devices, simultaneous usage, router range etc. For more information speak to your broadband provider.