
Forton Road, Newport, Shropshire TF10

- PROPERTY TYPE
Detached
- BEDROOMS
4
- BATHROOMS
3
- SIZE
3,003 sq ft
279 sq m
- TENUREDescribes how you own a property. There are different types of tenure - freehold, leasehold, and commonhold.Read more about tenure in our glossary page.
Freehold
Key features
- 4 bedrooms
- 2 reception rooms
- 3 bathrooms
- Detached
- New Build
Description
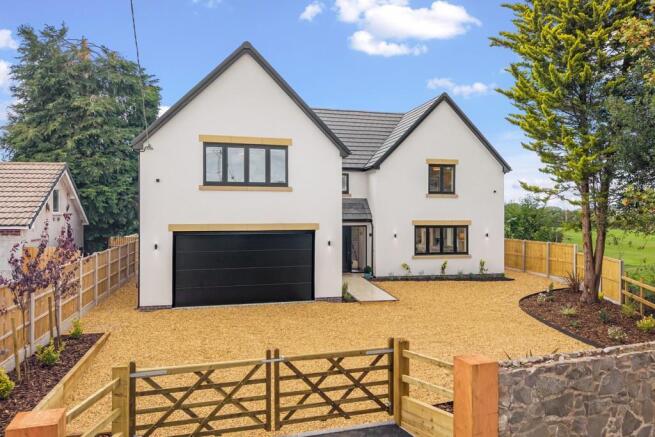
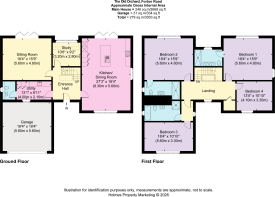
Entered via landscaped front gardens and driveway, an oversized front door opens to the entrance hall. Doors radiate to the ground floor accommodation while there is a useful under stairs cupboard. The heart of the house is the kitchen dining family room which runs front to back extending to over 8 metres long and offers delightful triple aspect views. Set at the garden end of the space, the bespoke kitchen includes a range of wall, floor and island cabinetry set beneath a Quartz worksurface. The kitchen is fitted with Neff appliances including full height fridge, full height freezer, a pair of hide and slide ovens, induction hob, extractor and dishwasher. A set of bi folding doors open to the west facing terrace, while there is space for both dining at the island and more formally as well as informal seating. The study is located centrally and offers a superb home working space with an abundance of natural light via a vast wall to wall window. Adjacent is the expansive sitting room which provides plenty of space for seating and includes a built in media wall with cupboards and a set of bi folding doors to the terrace. The utility provides additional matching cabinetry to the kitchen which includes two tall cupboards ideal for coats and shoes while the guest WC provides a serene, well appointed space with vanity unit and illuminated mirror. The integral garage completes the ground floor and includes an electric / remote operated up and over door as well as work surface height sockets.
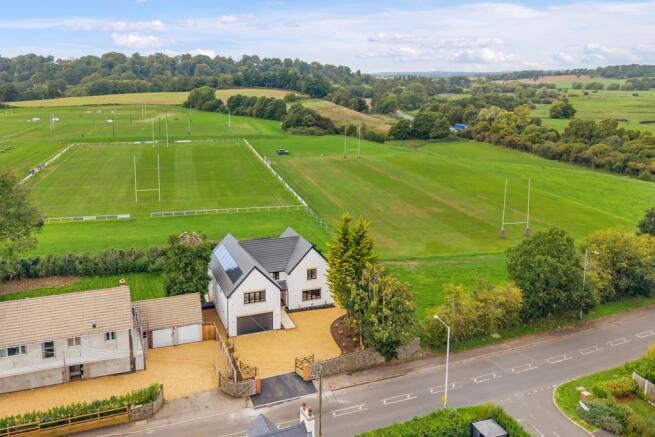
The hand built staircase rises to the first floor landing which is a room in itself, complete with semi vaulted ceilings. Doors lead to all bedroom accommodation whilst storage has been considered with a purpose built airing cupboard being a considered addition. The principal suite is notable for both its size and far reaching views across the adjoining rugby club and fields beyond. Offering a dual aspect, the bedroom area leads on to the en suite shower room which is complete with dual vanity unit, illuminated mirror and double shower with lit niche. The second bedroom is of equal size and includes a highly specified en suite shower room as well as the same far reaching views. There are a further two double bedrooms while the family bathroom is a sumptuous space which includes tiled bath with lit niche, separate double shower with lit niche and illuminated mirror.
Gardens
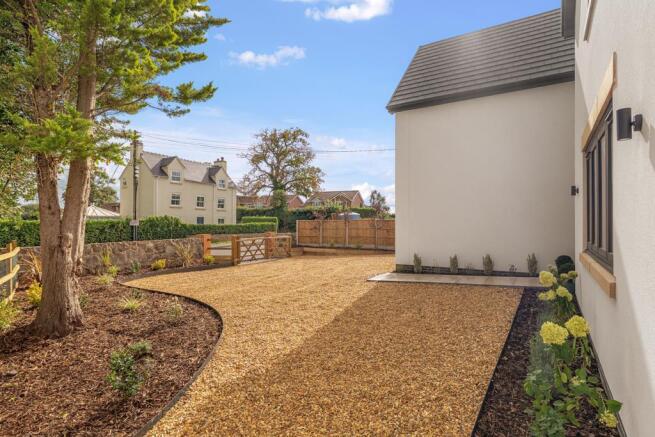
Set behind a pair of double gates, The Old Orchard offers an extensive landscape front driveway and garden which provide an impressive welcome. There is parking for numerous vehicles, while the driveway leads to the double garage and paved path to the front door. There is side access to either side of the house which leads to the rear garden. An expansive rear terrace extends out from the length of the rear of the house, with a large outside dining area off the kitchen. The remainder of the gardens are laid to lawn, with the entire rear of the property enjoying a sunny westerly facing aspect.
Services
Mains electricity and water. Private drainage to shared, newly installed sewage treatment plant which is located in the garden of 115 Forton Road.
Agents Notes
1. Within the meaning of the Estate Agents Act 1979, the owner of the property is a Director of Knight Frank.
2. The property will be responsible for 50% of the cost of the upkeep of the sewage treatment plant.
The Old Orchard is set on the edge of the easterly end of the market town of Newport. Very popular with residents, Newport served by Waitrose, Lidl and Aldi supermarkets along with bespoke and independent local shops and a selection of national retailers. The area is noted for its highly regarded schools, both within the state and private sectors, including Thomas Telford, Wrekin College, Adams Grammar and Newport Girls High, and a range of schools and colleges in Shrewsbury. Telford and Stafford have stations offering regular mainline rail services to Birmingham and London, with the latter offering intercity access to the capital in just one hour and twenty minutes. The M54 from Telford joins the National motorway network for onward travel and Birmingham Airport.
Brochures
More Details- COUNCIL TAXA payment made to your local authority in order to pay for local services like schools, libraries, and refuse collection. The amount you pay depends on the value of the property.Read more about council Tax in our glossary page.
- Ask agent
- PARKINGDetails of how and where vehicles can be parked, and any associated costs.Read more about parking in our glossary page.
- Yes
- GARDENA property has access to an outdoor space, which could be private or shared.
- Yes
- ACCESSIBILITYHow a property has been adapted to meet the needs of vulnerable or disabled individuals.Read more about accessibility in our glossary page.
- Ask agent
Energy performance certificate - ask agent

Add an important place to see how long it'd take to get there from our property listings.
__mins driving to your place
Affordability


Notes
Staying secure when looking for property
Ensure you're up to date with our latest advice on how to avoid fraud or scams when looking for property online.
Visit our security centre to find out moreDisclaimer - Property reference STF012637742. The information displayed about this property comprises a property advertisement. Rightmove.co.uk makes no warranty as to the accuracy or completeness of the advertisement or any linked or associated information, and Rightmove has no control over the content. This property advertisement does not constitute property particulars. The information is provided and maintained by Knight Frank, Stafford. Please contact the selling agent or developer directly to obtain any information which may be available under the terms of The Energy Performance of Buildings (Certificates and Inspections) (England and Wales) Regulations 2007 or the Home Report if in relation to a residential property in Scotland.
*This is the average speed from the provider with the fastest broadband package available at this postcode. The average speed displayed is based on the download speeds of at least 50% of customers at peak time (8pm to 10pm). Fibre/cable services at the postcode are subject to availability and may differ between properties within a postcode. Speeds can be affected by a range of technical and environmental factors. The speed at the property may be lower than that listed above. You can check the estimated speed and confirm availability to a property prior to purchasing on the broadband provider's website. Providers may increase charges. The information is provided and maintained by Decision Technologies Limited. **This is indicative only and based on a 2-person household with multiple devices and simultaneous usage. Broadband performance is affected by multiple factors including number of occupants and devices, simultaneous usage, router range etc. For more information speak to your broadband provider.