
Underhill Lane, Clayton

- PROPERTY TYPE
Detached
- BEDROOMS
7
- BATHROOMS
5
- SIZE
Ask agent
- TENUREDescribes how you own a property. There are different types of tenure - freehold, leasehold, and commonhold.Read more about tenure in our glossary page.
Freehold
Key features
- Impeccably refurbished Victorian detached home
- Picturesque semi rural setting
- 7 Bedrooms
- 5 Bathrooms
- Private gardens and substantial garaging
Description
The properties are situated along a quaint and quiet country lane within Clayton, a true Sussex hamlet. Ditchling, with its beautiful views of the South Downs is a historic village playing host to a selection of local shops, cafés, a church, and two public houses including The Bull, an award-winning gastro pub. The larger village of Hassocks with its mainline train station, is a short drive away and provides regular rail services to London and a more comprehensive array of shops. The local area benefits from a range of revered state and private schools for all ages.
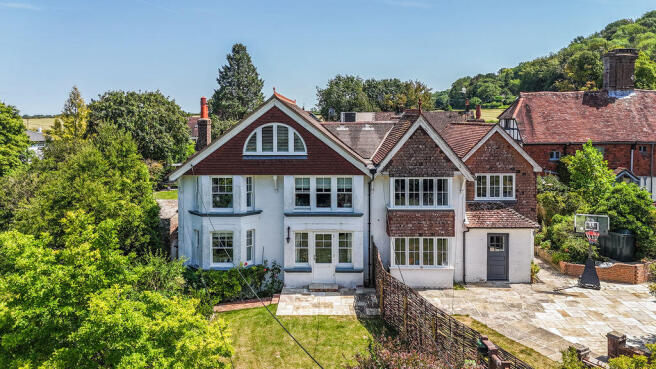
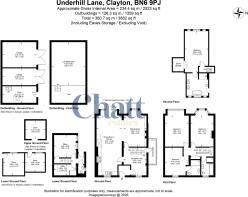
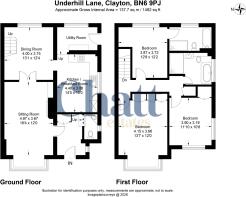
Both properties have been thoughtfully enhanced by the current owners, with a careful balance of original character, contemporary design and high-quality finishes creating homes that are equally suited to family life, multi-generational living or those seeking additional accommodation for guests. ‘Cottage Garth’ is an exceptional Victorian semi-detached residence, beautifully extended and meticulously refurbished to an exacting standard, with the quality of its restoration and design recognised by the Sussex Heritage Trust. Arranged across four floors, the house retains an abundance of original character and charm while incorporating sophisticated contemporary detailing throughout. At its heart is a stunning open-plan kitchen and reception space, centred around a bespoke deVOL kitchen and striking focal fireplace, creating an impressive yet welcoming environment for both everyday living and entertaining. A generous entrance hall leads to a utility room, cloakroom and versatile office, while the first floor provides three well-proportioned double bedrooms, including one with a contemporary en-suite shower room, together with a family bathroom. Occupying the entire second floor, the principal suite is particularly impressive, enjoying a wonderful sense of space and light, elegant Palladian-style windows, oak herringbone flooring and a substantial en-suite bathroom with freestanding bath. Complementing the principal residence is ‘Fosters’, an attractive and significantly enhanced family home offering beautifully balanced accommodation, abundant natural light and elegantly styled interiors. The ground floor has been thoughtfully arranged for modern family living and entertaining, with a natural flow between the principal reception spaces. The generously proportioned sitting room features charming bay windows and a bespoke fitted media wall, while the kitchen/breakfast room has been beautifully appointed with an extensive range of shaker-style cabinetry and integrated appliances. A separate utility room and cloakroom complete the ground floor. Upstairs are three well-presented bedrooms, all enjoying pleasant outlooks across the surrounding gardens and greenery, with the principal bedroom benefiting from a stylish en-suite shower room and the remaining bedrooms served by a well-appointed family bathroom. Outside, the two properties enjoy a wonderful combination of privacy, landscaped gardens and generous parking. Predominantly laid to lawn, the gardens provide ample space for family life, entertaining and outdoor dining, with attractive paved and shingle terraces, established planting and mature boundaries creating a secluded setting. A substantial brick-built outbuilding offers further scope for conversion or enhancement (stnc) while a shingle driveway provides extensive off-road parking and leads to a double-bay garage/workshop with useful mezzanine storage above. Together, the two properties offer an unusually versatile opportunity to acquire two individual homes within the same private setting, providing considerable flexibility for extended family, guests, working from home or those seeking a principal residence with a substantial independent second dwelling.
COTTAGE GARTH
KITCHEN
Shaker style wall and base units
Marble worksurfaces
Inset twin ‘Butler style’ sink
Electric ‘Aga’
Inset ‘Bosch’ dishwasher
Inset fridge freezer
Island unit with marble work surfaces and breakfast bar and a selection of drawers under
Inset ‘Neff’ induction hob
Integrated ‘Neff’ electric oven
BATHROOMS
Family Bathroom
Panelled bath with hand shower attachment
Fully tiled shower cubicle with wall mounted shower and hand shower attachment
Low level w.c. suite
Wash hand basin
Ladder style towel radiator
Tiled floor with electric underfloor heating
Principal Bedroom En-Suite Bathroom
Free standing bath with floor mounted taps and hand shower attachment
Large walk in shower with wall mounted shower, hand shower attachment and glazed screen
Low level w.c. suite
2 x modern free standing wash hand basins
Tiled floor with electric underfloor heating
Bedroom 2 Ensuite Shower Room
Walk in shower with wall mounted shower, hand shower attachment and glazed screen
Low level w.c. suite with concealed cistern
Wash hand basin with cupboards under
Tiled floor with electric underfloor heating
SPECIFICATION
Oil fired boiler located in the lower ground floor utility room
New windows throughout
Bespoke ‘DeVOL’ kitchen
Integrated wireless ‘Sonus’ sound system
Sizable principal bedroom suite with herringbone oak flooring and ensuite bathroom
Useful utility room
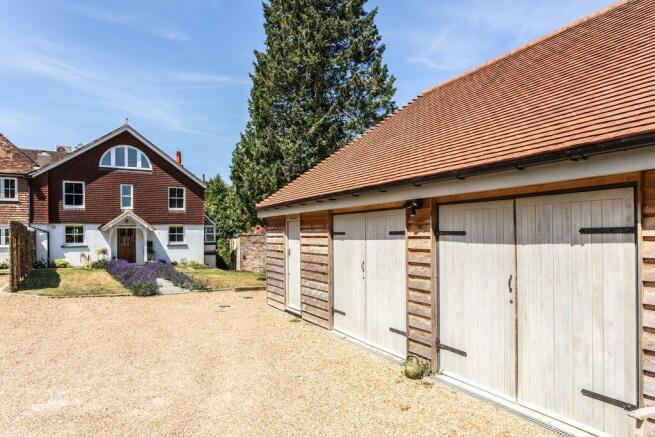
Substantial double bay garage and store
Driveway at rear with ample parking
Potential to purchase in conjunction with next door to create one truly substantial house or have attached annexe accommodation
EXTERNAL
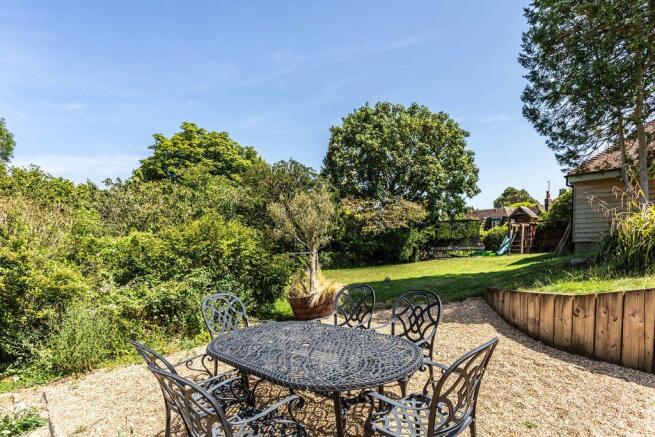
To the front, the predominantly lawned gardens are bordered by well stocked shrub and plant beds. Set back from the country lane and approached via a sweeping gravel driveway, the property enjoys a wonderfully private and secluded setting. The driveway leads to an impressive detached timber outbuilding incorporating two garages together with a workshop and mezzanine level store. Lavender lined brick pathway leads gracefully to the gabled entrance porch. The rear garden has been thoughtfully designed for both relaxation and entertaining with steps leading down to an expansive shingle terrace. Beyond, a substantial lawn is framed by mature and carefully considered planting, creating a wonderful sense of privacy and space. Further enhancing the grounds is a charming detached period style stable block complete with hay loft, adding considerable character to the setting and offers exciting potential for conversion, subject to the necessary planning consents.
FOSTERS
KITCHEN
Shaker style wall and base units
Oak block worksurfaces
Inset sink and drainer
Inset Siemens’ induction hob
Fitted ‘Bosch’ electric oven
Fitted ‘Bosch’ washing machine
Space for American style fridge freezer
BATHROOMS
Family Bathroom
Walk in shower with wall mounted shower and hand shower attachment
Free standing ‘Genesis’ bath with wall mounted taps
Wash hand basin with cupboards under
Heated ladder style towel radiator
Tiled floor with electric underfloor heating
En-Suite Shower Room
Walk in shower with wall mounted shower and hand shower attachment
Low level w.c. suite
Wash hand basin with a selection of cupboards under
Tiled floor with electric underfloor heating
SPECIFICATION
Oil fired boiler
Private landscaped gardens
Off street parking
Potential to purchase in conjunction with the neighbouring property (Cottage Garth) to create one truly substantial house or have attached annexe accommodation
EXTERNAL
The property is approached via a timber gate with steps rising to a generous paved terrace bordered by the original brick wall and beautifully stocked raised planting beds creating an attractive and welcoming first impression. A paved pathway extends to the side of the house and leads through to the rear garden which enjoys a high degree of privacy and is predominantly laid to lawn, centred around a specimen tree that provides a wonderful focal point. To the rear, a shingle driveway provides private off road parking.
Brochures
Full DetailsDocumentBrochure- COUNCIL TAXA payment made to your local authority in order to pay for local services like schools, libraries, and refuse collection. The amount you pay depends on the value of the property.Read more about council Tax in our glossary page.
- Ask agent
- PARKINGDetails of how and where vehicles can be parked, and any associated costs.Read more about parking in our glossary page.
- Yes
- GARDENA property has access to an outdoor space, which could be private or shared.
- Yes
- ACCESSIBILITYHow a property has been adapted to meet the needs of vulnerable or disabled individuals.Read more about accessibility in our glossary page.
- Ask agent
Underhill Lane, Clayton

Add an important place to see how long it'd take to get there from our property listings.
__mins driving to your place
Affordability


Notes
Staying secure when looking for property
Ensure you're up to date with our latest advice on how to avoid fraud or scams when looking for property online.
Visit our security centre to find out moreDisclaimer - Property reference 12917026. The information displayed about this property comprises a property advertisement. Rightmove.co.uk makes no warranty as to the accuracy or completeness of the advertisement or any linked or associated information, and Rightmove has no control over the content. This property advertisement does not constitute property particulars. The information is provided and maintained by Chatt Estates, Ditchling. Please contact the selling agent or developer directly to obtain any information which may be available under the terms of The Energy Performance of Buildings (Certificates and Inspections) (England and Wales) Regulations 2007 or the Home Report if in relation to a residential property in Scotland.
*This is the average speed from the provider with the fastest broadband package available at this postcode. The average speed displayed is based on the download speeds of at least 50% of customers at peak time (8pm to 10pm). Fibre/cable services at the postcode are subject to availability and may differ between properties within a postcode. Speeds can be affected by a range of technical and environmental factors. The speed at the property may be lower than that listed above. You can check the estimated speed and confirm availability to a property prior to purchasing on the broadband provider's website. Providers may increase charges. The information is provided and maintained by Decision Technologies Limited. **This is indicative only and based on a 2-person household with multiple devices and simultaneous usage. Broadband performance is affected by multiple factors including number of occupants and devices, simultaneous usage, router range etc. For more information speak to your broadband provider.