Willow Street, Oswestry

- PROPERTY TYPE
Mixed Use
- BEDROOMS
3
- BATHROOMS
2
- SIZE
Ask agent
Key features
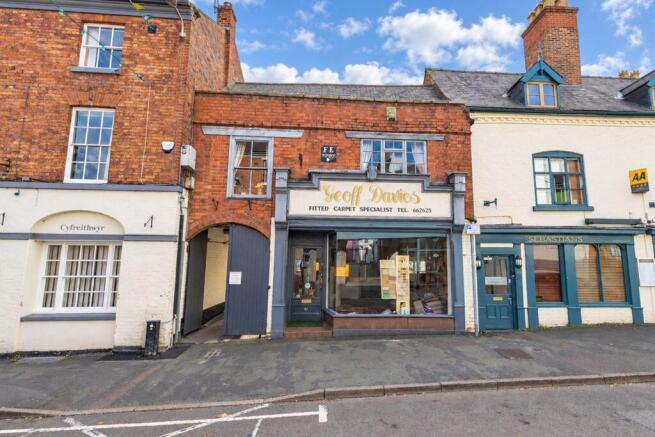
- Grade II listed mixed use building in Oswestry.
- Ideal property for buyers looking for a live/work opportunity.
- Retains a wealth of characterful features.
- Attached workshop/garaging.
- EPC Rating - Band 'C' (70).
- Internal inspection is essential.
Description
Location
The property is centrally located in the historic centre of the busy market town of Oswestry, close to towns selection of shops, restaurants, public houses and other amenities. The property fronts directly onto B4580, the main route through the town centre, with the main pedestrianised shopping areas also in close proximity. The renowned Cae Glas Park is close at hand whilst the town is surrounded by picturesque countryside which is easily accessible. A number of renowned public and private schools are also based within the town. Easy access on to the A5/A483 provides direct routes to the towns of Shrewsbury, Wrexham and the City of Chester. The nearby train station at Gobowen provides links to Chester and Birmingham. The town has an excellent bus service.
Accommodation
A part glazed door leads off Willow Street into:
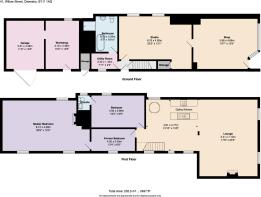
Shop Premises
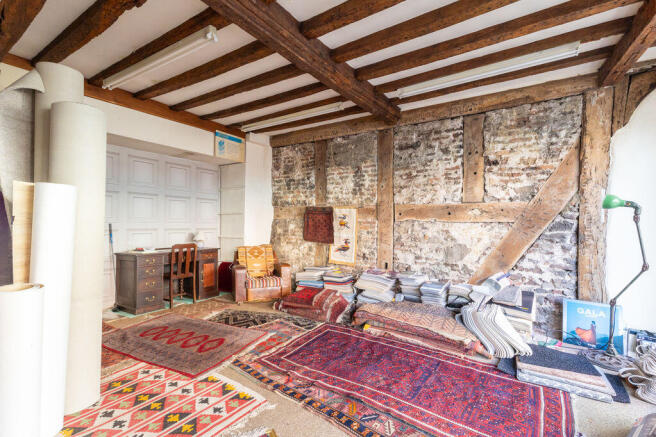
Front Sales Space
20' 4'' x 15' 10'' (6.19m x 4.82m)
Original moulded beams thought to date from late 14th/early 15th Century. Large display window onto Willow Street, exposed brickwork, access to cellar (which is under front sales space) and door through to:
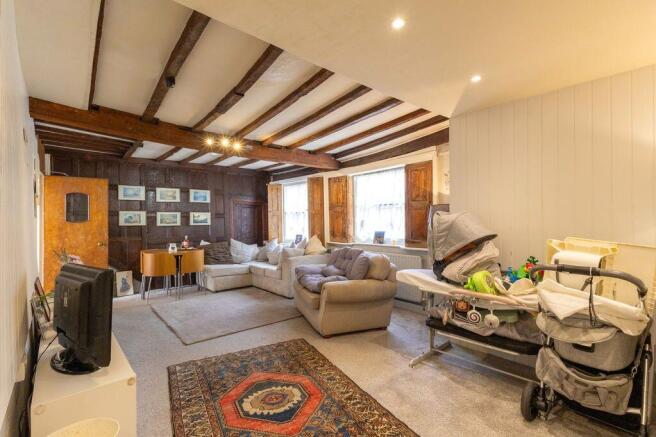
Studio/Display Room
21' 10'' x 12' 5'' (6.65m x 3.78m)
Exposed original panelling thought to date from the 17th Century, original window shutters, three radiators, beams to ceiling and door to:
Stairwell
Door to side passageway, stairs to first floor and door to:
Utility Room
7' 9'' x 4' 8'' (2.37m x 1.41m)
Baxi gas fired boiler, space and plumbing for washing machine, radiator, vinyl flooring and door to:
Bathroom
10' 9'' x 6' 8'' (3.28m x 2.04m)
Suite comprising roll top bath, large walk in shower cubicle with rainfall shower, pedestal wash hand basin and low level flush w.c. Exposed beams, vinyls flooring, part tiled walls and heated towel rail.
Stairs to first floor
Opening into:
Landing
18' 10'' x 8' 3'' (5.73m x 2.51m)
Original floor boards, exposed beams, radiator and opening into:
Living/Dining Room
23' 6'' x 17' 10'' (7.16m x 5.44m)
Gas fireplace with cast iron/tiled surround, two radiators, tv point, original floorboards, exposed beams and opening into:
Kitchen/Breakfast Room
15' 9'' x 8' 1'' (4.79m x 2.46m)
Fitted base and eye level wall units with worktops over and inset 1.5 bowl stainless steel sink/drainer. Integrated oven with 4 burner gas hob over, space for fridge and freezer and original floorboards to breakfast area.
Former Bedroom
13' 4'' x 6' 8'' (4.07m x 2.02m)
Accessed off landing with exposed beams, radiator and door to:
Bedroom 1
26' 5'' x 15' 0'' (8.04m x 4.56m) (max)
Cast iron feature fireplace, original floorboards, exposed beams, three radiators, tv point and loft space providing storage.
Bedroom 2
16' 2'' x 9' 7'' (4.94m x 2.93m)
Radiator, original floorboards, exposed beams, radiator and door to:
En-suite
4' 4'' x 3' 5'' (1.33m x 1.03m)
Wash hand basin with vanity unit below and concealed flush w.c.
Workshop
14' 9'' x 10' 1'' (4.49m x 3.07m)
Externally accessed via a door from the passageway and opening into:
Garage
14' 5'' x 11' 7'' (4.39m x 3.53m)
Large door to passageway. Provides garage space to store hatchback type of car. Lighting and power facilities laid on.
Outside
At the side of the property there are double timber doors leading onto Willow Street. A wide pathway leads along the side of the property giving access to the side entrance door and garage/workshop. The adjacent property, 37-39 Willow Street (GHP Legal Solicitors), have right of way over this pathway.
Agent's Note
Depending on the requirements of the purchaser, the area currently comprising Bedroom 1, the workshop and the garage is on a separate title and could be returned to a separate property altogether to be retained by the vendors or sold separately.
Grade II Listing Information
House, now shop. Late C15 or C16, re-modelled 1707 (datestone) and re-faced late C19 with later additions and alterations. Late C19 red brick encasing and partly replacing timber frame, slate roof. Street frontage originally jettied with long range running at right- angles to rear. 2 storeys with coped parapet; 2-window front, 4-paned sash to left and C20 casement to right; late C19 shop front altered C20 with arched passageway to left. Long range to rear has outer walls clad or re-built in late C19 red brick but has prominent brick ridge stack, exposed wall-plate and sagging roof line. Datestone FE between first-floor windows to front. Interior: inspection 1707 not-possible at time of re-survey (August 1985) but noted as having richly moulded bressumer of former jetty to front continued in passageway to left; C17 square oak panelling to back wall of present shop.
Tenure
We are informed that the property is freehold subject to vacant possession on completion.
Services
We are informed the property is connected to mains gas, electricity, water and drainage supplies.
Local Authority
Shropshire County Council.
Council Tax Band & Business Rating
Council Tax Band A. Current rateable value (1 April 2026 to present) £6,300. This is the rateable value for the property. It is not what you pay in business rates or rent. Your local council uses the rateable value to calculate the business rates bill. Small Business Rates Relief is likely to be available to occupiers if this premises is the only property which their business uses.
EPC Rating
EPC Rating - Band 'C' (70).
What Three Words Location
Brochures
Property BrochureFull DetailsEnergy Performance Certificates
Energy Performance CertificateWillow Street, Oswestry

NEAREST STATIONS
Distances are straight line measurements from the centre of the postcode- Gobowen Station2.5 miles

Notes
Disclaimer - Property reference 12910771. The information displayed about this property comprises a property advertisement. Rightmove.co.uk makes no warranty as to the accuracy or completeness of the advertisement or any linked or associated information, and Rightmove has no control over the content. This property advertisement does not constitute property particulars. The information is provided and maintained by Bowen, Oswestry. Please contact the selling agent or developer directly to obtain any information which may be available under the terms of The Energy Performance of Buildings (Certificates and Inspections) (England and Wales) Regulations 2007 or the Home Report if in relation to a residential property in Scotland.