Benllech, Isle Of Anglesey

- PROPERTY TYPE
Detached
- BEDROOMS
4
- BATHROOMS
2
- SIZE
1,497 sq ft
139 sq m
- TENUREDescribes how you own a property. There are different types of tenure - freehold, leasehold, and commonhold.Read more about tenure in our glossary page.
Freehold
Key features
- If you are looking for a well presented home with space for family or visitors this could be it!
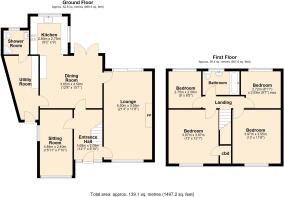
- The accommodation comprises - Ground floor - Hall, double aspect Lounge, Sitting room/study, Open plan Kitchen/dining room with range of units and electric appliances, Utility room, Shower room.
- First floor - Landing, Four Bedrooms, one with built-in wardrobes, Bathroom with white suite.
- Excellent views to the sea and Great Orme from the first floor.
- Upvc double glazed. Oil fired central heating from combination boiler. Lpg stove in the Lounge.
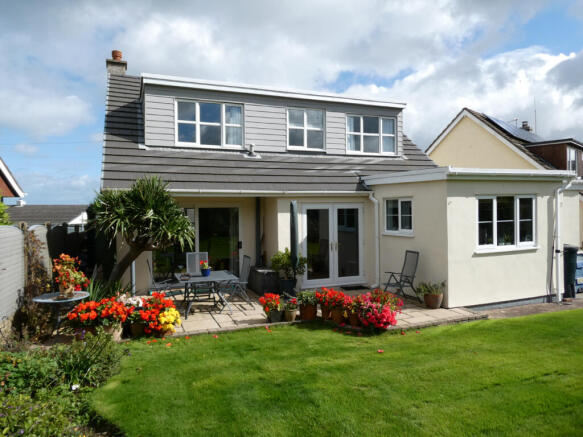
- Attractive rea garden with paved patio ideal for "Al Fresco" dining and sunbathing, lawn and good size borders planted with a variety of shrubbery, climbing and herbaceous plants. Timber Garden Shed.
- Pleasantly located in an elevated position.
- Viewing recommended to appreciate the spacious accommodation and views.
Description
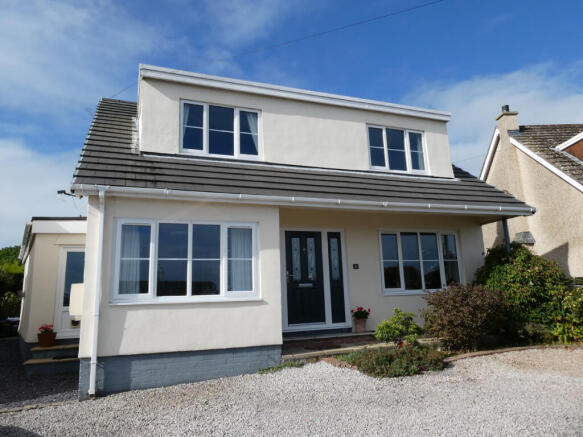
• The present owners have improved and extended the property over the years to provide a modern, comfortable home which comprises:- Ground Floor - Entrance Hall, Double aspect Lounge with some sea views and sliding door to rear patio, Sitting room/Study with some sea views, Open plan Kitchen/Dining room fitted with a range of units in dove grey, electrical appliances and double French door to rear patio, Utility room/Side entrance hall, Modern Shower room. First Floor – Landing, Four Bedrooms, one with built-in wardrobes, Bathroom with white suite. Excellent sea views from the main bedrooms.
• Upvc double glazed windows, Double French door, sliding patio door, side entrance door and composite front entrance door and matching side panels.
• Oil fired central heating from combination boiler. Lpg stove in the Lounge.
• Cedral lap weatherboards to the rear dormer. Marley modern roof tiles (replaced in 2022) and 20 year guarantee on the dormer flat roof’s and Kitchen roof dating from 2017.
• Gravelled frontage creating good parking area.
• Attractive rear garden with paved patio ideal for “Al Fresco” dining and sunbathing, lawn and good size borders planted with a variety of shrubbery, climbing and herbaceous plants. Timber Shed. Garden bordered by maintenance free fencing to the rear and majority of one side.
• Pleasantly located in an elevated position within walking distance of local amenities. If you enjoy hiking/country walks with your dog, there is a public pathway adjacent to the property.
• Viewing recommended to appreciate the spacious accommodation and views.
AMENITIES IN BENLLECH – Range of Shops, Supermarket/Post Office, Medical Centre, Library, Community Hall, Bowling green, Garage, Primary school, beautiful sandy bay and coastal paths.
DIRECTIONS – From Anglesey Property Company turn left onto the A5025. Take the first turning left into Lon Pant y Cudyn, the road bends to the right and after a short distance the turning for Fern Hill is on your left. Proceed up the hill and you will see No. 27 on the left hand side.
VIEWING – By appointment with Anglesey Property Company.
THE ACCOMMODATION COMPRISES:-
GROUND FLOOR
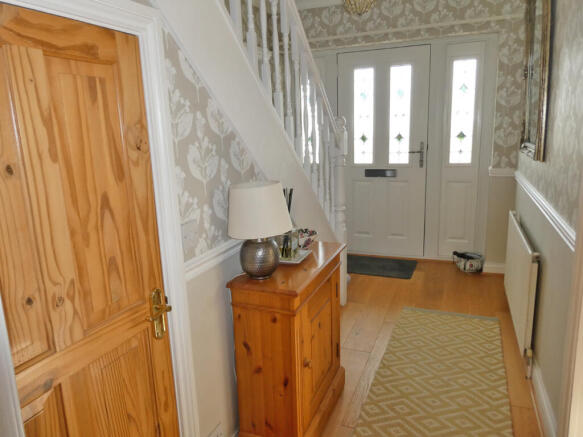
Covered entrance leading to attractive composite front entrance door with matching side panels in grey finish (white to the interior) with leaded style double glazed panels leading to ENTRANCE HALL – 12’ 1” x 6’ 10” including staircase to first floor with feature balusters and storage cupboard beneath. Radiator. Modern partly glazed panel doors to the Lounge, Sitting room/Study and Kitchen/dining room. Oak finish flooring. Dado rail. Coved ceiling.
DOUBLE ASPECT LOUNGE – 21’ 4” x 11’ 8” – Upvc double glazed picture window with some sea views. Recess fitted with Gas stove (supplied by liquid propane gas cylinder) on slate hearth with feature timber mantel above. Coved ceiling. Two radiators. Sliding upvc double glazed door to paved patio overlooking the rear garden. Traditional Victorian door leading to the Kitchen/dining room.
SITTING ROOM/STUDY – 15’ 11” x 7’ 10” – Upvc double glazed window with some sea views, second upvc double glazed window to side elevation. Radiator. Coved and artex ceiling.
BEAUTIFULLY DESIGNED OPEN PLAN KITCHEN/DINING ROOM
Dining Area – 15’ 1” x 12’ 8” plus Kitchen area - 9’ 2” x 9’ – The Kitchen area is fitted with a range of dove grey units and electrical equipment comprising of Integrated “Beko” dishwasher and integrated “AEG” washing machine, Tall unit housing “Zanussi” electric double oven with storage units beneath and above, “Scott Ceran” ceramic hob and “Baumatic” extractor hood above. The fitted units include two corner base units, one of which is fitted with a carousel, double base unit with stainless steel one and a half bowl sink inset into work surface, drawer base unit, single base unit and base unit with two spacious pull-out storage shelves. Three double wall units. Contrasting granite work surface. Two upvc double glazed windows overlooking the rear garden. Oak finish flooring.
The Dining Area has further fitted kitchen units comprising two single base units, bottle rack base unit and wide drawer base unit ideal for saucepans etc. with contrasting granite work surface. Two single wall units and four “push up” wall units. The present owners have a free standing refrigerator which is not included in the sale. Double French upvc double glazed door leading on to rear patio ideal for “Al Fresco” dining. Oak floor finish. Coved and artex ceiling. Brick pillar. Double panel radiator. Traditional Victorian door to the Utility room.
UTILITY ROOM/Side Entrance Hall – 16’ 2” x 3’ 5” extending to 6’ 2” – Built-in shelved storage units to part of one wall. “Worcester” oil fired combination central heating boiler. Central heating controls. Space for freezer and drier. Door to Shower room. Upvc double glazed door to side pathway which joins with the driveway.
MODERN SHOWER ROOM – 5’ 5” x 5’ 4” - Quadrant tiled shower enclosure with “Mira” electric shower and inset toiletries shelf. White toilet. Contrasting colour to vanity unit with two drawers and white wash hand basin with tile splash back. Inset ceiling lights. Ladder radiator. Ceramic tiled floor. Upvc double glazed window.
FIRST FLOOR
LANDING – Radiator. Access to the loft.
BEDROOM ONE – 13’ x 12’ 1” – The measurement includes built-in wardrobes with mirrored doors. Further walk-in wardrobe/storage. Radiator. Upvc double glazed window with excellent views of the sea, Great Orme and “Yr Wyddfa” mountains.
BEDROOM TWO – 13’ x 11’ 8” – Radiator. Upvc double glazed window with lovely views of the sea, Great Orme and “Yr Wyddfa” mountains.
BEDROOM THREE – 9’ 7” x 8’ 11” – Radiator. Upvc double glazed window overlooking the rear of the property.
BEDROOM FOUR – 9’ x 8’ 5” – Radiator. Upvc double glazed window overlooking the rear of the property.
PARTLY TILED BATHROOM – 8’ 3” x 5’ 6” – White suite comprising panelled bath with shower above which is run from the central heating boiler. Pedestal wash hand basin and toilet. Attractive tiled walls with feature mosaic panel and matching borders. Ceramic tiled floor. Artex ceiling. Chrome ladder radiator.
EXTERIOR:-
Excellent Driveway with gravelled finish across the width of the property frontage creating parking for three vehicles.
The driveway is bordered by shrubbery, a climbing plant and herbaceous area.
MOST ATTRACTIVE REAR GARDEN bordered to the majority of one side and the rear with maintenance free “Hardie Plank” pearl grey fencing. Good size paved patio with access from the Lounge and Dining area, making this ideal for “Al Fresco” dining and sunbathing in the afternoon. The patio leads you on to a lawn and good size planted borders offering shrubbery and herbaceous plants with year round interest but at its most interesting and colourful in the Spring months.
Good size Timber Garden Shed.
Note – The adjacent public footpath is shown on the title deeds of 27 Fern Hill to the rear and half of the path width to the side, the remaining half being in the title of the property beyond. The fencing referred to in the garden has been positioned to separate the garden from the pathway.
SERVICES – Mains water, electricity and drainage. Liquid propane gas cylinder for the stove. Oil storage tank for the central heating.
TENURE – Freehold.
COUNCIL TAX BAND – “D”
NOTE – Anglesey Property Company have not tested any included equipment, liquid propane gas fire, oil central heating or services mentioned in these sale particulars, purchasers are advised to satisfy themselves as to their working order and condition. Please contact Anglesey Property Company if you require clarification of any point in these sale particulars. Prior to travelling to view the property please contact Anglesey Property Company to ensure that the property is still for sale and to prearrange an appointment. All negotiations are to be conducted through Anglesey Property Company.
Brochures
Brochure- COUNCIL TAXA payment made to your local authority in order to pay for local services like schools, libraries, and refuse collection. The amount you pay depends on the value of the property.Read more about council Tax in our glossary page.
- Band: D
- PARKINGDetails of how and where vehicles can be parked, and any associated costs.Read more about parking in our glossary page.
- Driveway
- GARDENA property has access to an outdoor space, which could be private or shared.
- Patio,Back garden
- ACCESSIBILITYHow a property has been adapted to meet the needs of vulnerable or disabled individuals.Read more about accessibility in our glossary page.
- Ground floor
Benllech, Isle Of Anglesey

Add an important place to see how long it'd take to get there from our property listings.
__mins driving to your place
Affordability


Notes
Staying secure when looking for property
Ensure you're up to date with our latest advice on how to avoid fraud or scams when looking for property online.
Visit our security centre to find out moreDisclaimer - Property reference R2066. The information displayed about this property comprises a property advertisement. Rightmove.co.uk makes no warranty as to the accuracy or completeness of the advertisement or any linked or associated information, and Rightmove has no control over the content. This property advertisement does not constitute property particulars. The information is provided and maintained by Anglesey Property Company, Benllech. Please contact the selling agent or developer directly to obtain any information which may be available under the terms of The Energy Performance of Buildings (Certificates and Inspections) (England and Wales) Regulations 2007 or the Home Report if in relation to a residential property in Scotland.
*This is the average speed from the provider with the fastest broadband package available at this postcode. The average speed displayed is based on the download speeds of at least 50% of customers at peak time (8pm to 10pm). Fibre/cable services at the postcode are subject to availability and may differ between properties within a postcode. Speeds can be affected by a range of technical and environmental factors. The speed at the property may be lower than that listed above. You can check the estimated speed and confirm availability to a property prior to purchasing on the broadband provider's website. Providers may increase charges. The information is provided and maintained by Decision Technologies Limited. **This is indicative only and based on a 2-person household with multiple devices and simultaneous usage. Broadband performance is affected by multiple factors including number of occupants and devices, simultaneous usage, router range etc. For more information speak to your broadband provider.