Croasdale Avenue, Whitehaven, CA28

- PROPERTY TYPE
Terraced
- BEDROOMS
3
- BATHROOMS
1
- SIZE
936 sq ft
87 sq m
- TENUREDescribes how you own a property. There are different types of tenure - freehold, leasehold, and commonhold.Read more about tenure in our glossary page.
Freehold

Key features
- Three well-proportioned bedrooms, providing versatile space for family members, guests, or the flexibility to create a home office or hobby room.
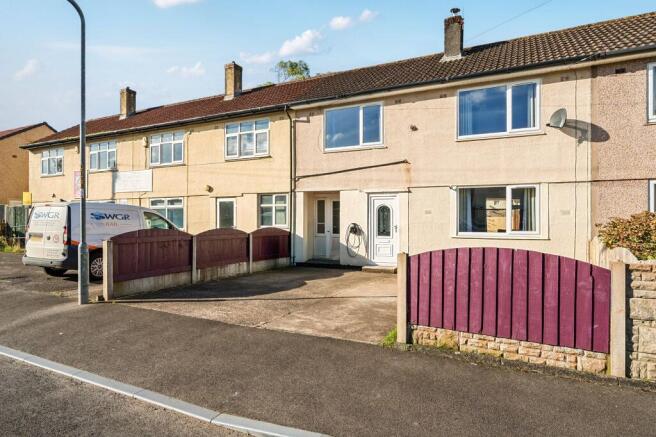
- Driveway parking to the front, providing convenient off-road parking for residents and visitors.
- Private rear garden, offering a useful outdoor space for relaxing, entertaining, children's play, or enjoying al fresco dining during the warmer months.
- Established residential setting situated on the fringe of the town, combining a pleasant residential environment with convenient access to local amenities.
- Ideal opportunity for families, first-time buyers, or those looking for a well-located home with flexible accommodation.
- No onward chain, helping to provide a more straightforward and potentially quicker purchase process.
Description
This well-presented three-bedroom home creates a comfortable and contemporary property. The accommodation offers well-proportioned rooms throughout, providing plenty of space for modern family living.Externally, the property feature driveway parking and rear garden, providing useful outdoor space for relaxing, entertaining or enjoying with the family. Situated within an established residential estate on the fringe of the town, the property offers a pleasant setting while remaining conveniently placed for local amenities and everyday essentials.With no onward chain, this is an excellent opportunity for a straightforward purchase. Whether you're taking your first step onto the property ladder or simply looking for a great investment, this property represents an excellent opportunity that deserves an early viewing.
EPC Rating: D
OWNERS COMMENTS
In the Owners Words "After getting the back garden landscaped it became my little piece of private heaven. Sitting out in spring and summer listening to the birds was my retreat and helped me have an accessible outside space when I wasn't well enough to leave the house."
DIRECTIONS
W3W: ///shin.surpassed.reassured
THINGS YOU NEED TO KNOW
The property is Freehold and benefits from mains gas, electric, water and drainage services.
LOCAL AREA
CA28, centred on Whitehaven, offers a welcoming coastal community with a strong local identity, combining historic charm around Whitehaven Harbour and attractions like The Beacon Museum with easy access to the western Lake District and nearby beaches such as St Bees Beach. The area is well-served by a range of primary and secondary schools, convenient everyday shopping including Tesco Superstore Whitehaven, Morrisons Whitehaven and Aldi Whitehaven, along with essential public services such as West Cumberland Hospital and local transport links via rail and bus. Altogether, CA28 presents a practical and affordable place to live, appealing to families and professionals alike with its balance of amenities, community spirit and scenic surroundings.
ENTRANCE HALL
Upvc front door, radiator, understairs storage space.
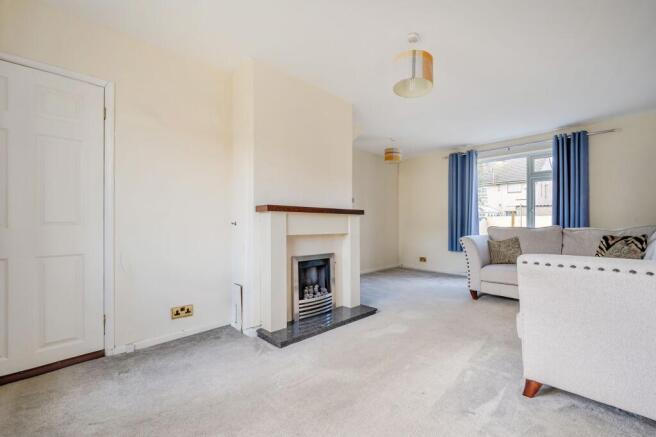
LOUNGE
4.29m x 5.59m
Double glazed windows, two radiators, wall mounted gas fire - Sofa can be included within the sale price.
UTILITY ROOM
2.13m x 1.93m
Double glazed door and window, wooden base units.
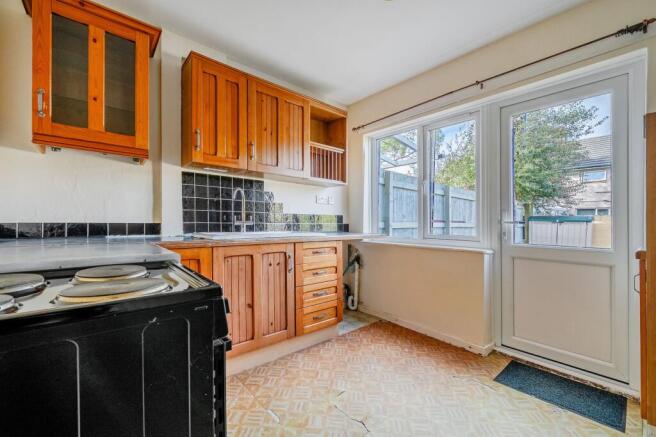
KITCHEN
3m x 2.74m
Range of wooden wall and base units with contrasting work surfaces, inset sink and drainer unit, radiator, plumbing for washing machine, Upvc door and double glazed window. Oven can be included within property price.
FIRST FLOOR LANDING
Double glazed window, doors leading to:
BEDROOM ONE
3.78m x 3m
Double in size, radiator, front aspect window. Built in storage cupboards.
BEDROOM TWO
2.49m x 2.44m
Double in size, radiator, front aspect double glazed window.
BEDROOM THREE
2.49m x 2.44m
Double glazed window, double in size, radiator.
BATHROOM
1.98m x 1.6m
Contemporary style, three piece suite including bath (with seating and opening door), overhead shower, W.C and wash bsain, extractor fan, heated towel rail, two double glazed windows.
EXTERNALLY
Good sized driveway for two vehicles to the front of the property; an EV charger is also available to the front of the property. Low maintenance patio and shillied areas to the rear.
Garden
Low maintenance patio seating area alongside decorative shillies.
Parking - Driveway
Driveway parking for two cars.
Disclaimer
Whilst every effort has been made to ensure the accuracy of these particulars, they are intended as a guide only and do not form part of any contract. All measurements, descriptions and photographs are for illustrative purposes. Buyers and tenants should satisfy themselves as to the accuracy of the information before proceeding.
- COUNCIL TAXA payment made to your local authority in order to pay for local services like schools, libraries, and refuse collection. The amount you pay depends on the value of the property.Read more about council Tax in our glossary page.
- Band: A
- PARKINGDetails of how and where vehicles can be parked, and any associated costs.Read more about parking in our glossary page.
- Driveway
- GARDENA property has access to an outdoor space, which could be private or shared.
- Private garden
- ACCESSIBILITYHow a property has been adapted to meet the needs of vulnerable or disabled individuals.Read more about accessibility in our glossary page.
- Ask agent

Add an important place to see how long it'd take to get there from our property listings.
__mins driving to your place
Affordability
About Grisdales Estate Agents, Whitehaven
46/47 King Street Whitehaven CA28 7JH



Notes
Staying secure when looking for property
Ensure you're up to date with our latest advice on how to avoid fraud or scams when looking for property online.
Visit our security centre to find out moreDisclaimer - Property reference 7e76ab83-6aed-4bab-a55e-acb8935a109d. The information displayed about this property comprises a property advertisement. Rightmove.co.uk makes no warranty as to the accuracy or completeness of the advertisement or any linked or associated information, and Rightmove has no control over the content. This property advertisement does not constitute property particulars. The information is provided and maintained by Grisdales Estate Agents, Whitehaven. Please contact the selling agent or developer directly to obtain any information which may be available under the terms of The Energy Performance of Buildings (Certificates and Inspections) (England and Wales) Regulations 2007 or the Home Report if in relation to a residential property in Scotland.
*This is the average speed from the provider with the fastest broadband package available at this postcode. The average speed displayed is based on the download speeds of at least 50% of customers at peak time (8pm to 10pm). Fibre/cable services at the postcode are subject to availability and may differ between properties within a postcode. Speeds can be affected by a range of technical and environmental factors. The speed at the property may be lower than that listed above. You can check the estimated speed and confirm availability to a property prior to purchasing on the broadband provider's website. Providers may increase charges. The information is provided and maintained by Decision Technologies Limited. **This is indicative only and based on a 2-person household with multiple devices and simultaneous usage. Broadband performance is affected by multiple factors including number of occupants and devices, simultaneous usage, router range etc. For more information speak to your broadband provider.