Wychwood Church View, Adel, Leeds

- PROPERTY TYPE
Detached
- BEDROOMS
3
- BATHROOMS
2
- SIZE
Ask agent
- TENUREDescribes how you own a property. There are different types of tenure - freehold, leasehold, and commonhold.Read more about tenure in our glossary page.
Freehold
Key features
- OPEN TO VIEW ON SAT 10th SEPT FROM 10:30 am. PLEASE GO ONLINE /CALL 24/7 TO RESERVE YOUR VIEWING APPOINTMENT. NO ONWARD CHAIN.
- A popular and much sought-after North Leeds location.
- Open countryside and parkland walks in proximity.
- Hallway, Guest cloakroom, 6-metre living room & conservatory.
- Kitchen, 3 double bedrooms, en-suite and shower room.
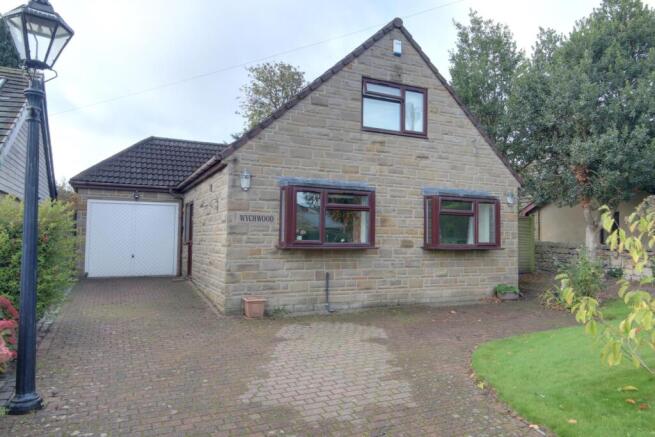
- Block-paved driveway for 2/3 cars.
- Attached garage with light, power and utility area.
- Delightful, private, enclosed gardens.
- Situated off a private, no-through road.
- A wide and varied array of local amenities.
Description
OPEN TO VIEW ON SAT 10th SEPT FROM 10:30 am. PLEASE GO ONLINE /CALL 24/7 TO RESERVE YOUR VIEWING APPOINTMENT.
They often say that there are 3 things that you should look for when buying your forever property...Location, location, LOCATION...This versatile detached house has all 3! And...the 3 P's...Privacy...position and panache! Arguably, one of the best hidden secrets in Adel...not now that I have told everyone about it!
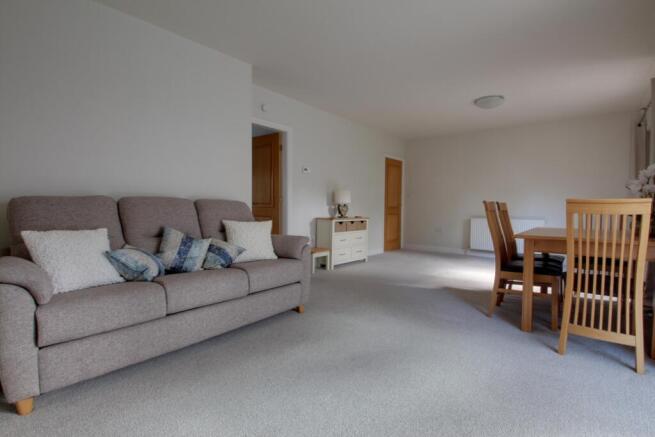
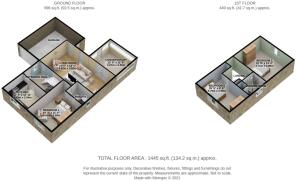
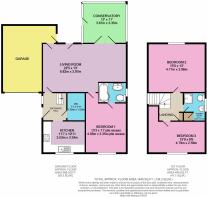
On the assumption that you have been able to discover this hidden gem, and parked on the block-paved driveway, your guided tour begins from the ground-floor hallway, where there is located a handy guest cloakroom. Beyond this, you are led into a generously proportioned, 6-metre-plus living room, with double doors that open into a rather nice conservatory, which places you right in the heart of a private and secluded back garden, accessed through a double-glazed door. From the hallway, turning right takes you into a fitted and equipped breakfast kitchen. The master bedroom is located on the ground floor, accessed off the living room, and has the benefit of an en-suite shower room. The staircase from the hallway leads up to a good-sized landing on the first floor where there are 2 further double bedrooms and a shower room.
There is a T-shaped block paved driveway that provides a good degree of parking and leads to a generous garage, which has an electric up-and-over door and a utility area at the back. There is multi-point access to the back garden - from the garage, the living room, conservatory, and externally down the right-hand side of the house. There is a rather nice private and enclosed back garden, giving an air of peace and tranquillity.
Now for the amenities...Adel is considered to be a popular and sought-after, leafy suburb within North Leeds. The main arterial roads give easy access to Horsforth, Moortown, Chapel Allerton, Headingley, and Bramhope, Leeds city centre, and access to the motorway networks, and of course, Leeds and Bradford International Airport is a few miles away. Regular public transport is on hand. Apart from good shopping, restaurants, pubs, and wine bars, there are lots of sports clubs to visit in order to work off those over-indulgences...
The vibrant Adel Village Memorial Club, The Village, David Lloyd, and Chapel Allerton Lawn Tennis and Squash Club to name just a few. Also of local interest is Golden Acre Park, The Canal Gardens at Roundhay, and the famous Roundhay Park with its twin lakes. Bedquilts park/playing fields are within a 10-minute walking distance. There are at least 6 good golf courses within a few miles, including Headingley Golf Club within a 10-minute walk. A 30-minute drive North, takes you out into beautiful North Yorkshire countryside...a true gem of the County!
Viewers are accompanied by EweMove's business owners; this ensures a good, in-depth viewing experience with the property professional. Afterwards, you will receive a short video of the property to remember us by and so that you can show your friends and family. (EweMove's business owners are normally contactable mornings, afternoons, evenings, and weekends, including Sundays.)
Tenure: Freehold. EPC rating: Band D68 with potential for band C 75. Council tax band E.
Information regarding flood risks...rivers and seas...very low. Surface water...very low.
Services... Mains gas, water, electricity and drainage.
Entrance Hall
Solid wood flooring and double panel radiator.
Guest WC
Solid wood flooring and double panel radiator.
Living Room
6.82m x 3.97m - 22'5" x 13'0"
Feature fireplace incorporating a living flame effect gas fire. There are 2 double-panel radiators and pleasant views over the back garden. From this room, there is access to the garage, garden, and through double doors to the...
Conservatory
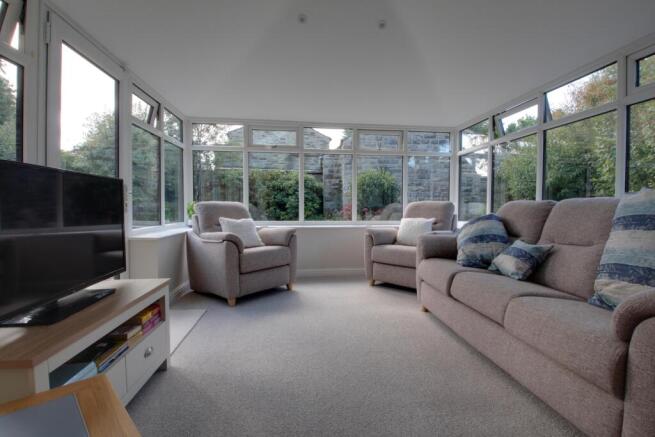
3.67m x 3.35m - 12'0" x 10'12"
Double-glazed to 3 sides. Twin skylights, inset ceiling lighting, and a radiator. Pleasant outlook over the garden. A double-glazed door opens into the back garden.
Breakfast Kitchen
3.53m x 3.34m - 11'7" x 10'11"
There is a good range of wall and floor units in a light wood colour finish, complemented by granite effect worktops. There is split-level cooking comprising an electric oven, a four-ring ceramic hob, and an extractor hood above. Fitted appliances include an integrated fridge and freezer, and a dishwasher. There is a one-and-a-half bowl sink unit with a mixer tap, tiled splash areas, and a double panel radiator. Vinyl, tile-effect flooring, and a double-glazed bow window to the front elevation
Bedroom 1
4.04m x 3.35m - 13'3" x 10'12"
(Plus door recess, 1.42m x 0.92m.) A generously proportioned bedroom with fitted wardrobes and drawer units. Double-glazed bow window and radiator. Nice views over the front garden.
Ensuite Bathroom
2.27m x 1.86m - 7'5" x 6'1"
There is a modern-style white suite, comprising a contoured panel bath with a mains-fed shower above and curved glass screening to the side. Vanity hand wash basin with cupboards underneath and low-level W.C. Fully tiled walls and mirrored cabinet unit. Ladder-style radiator, extractor fan, and double-glazed window to the side elevation.
First Floor Landing
2.76m x 1.9m - 9'1" x 6'3"
(Measurements to include the staircase.) Useful built-in storage cupboard.
Bedroom 2
4.71m x 3.96m - 15'5" x 12'12"
(Some restricted head height.) Attractive wood flooring, radiator, and double-glazed window to the rear elevation. Under-eaves storage and access to loft space.
Bedroom 3
4.79m x 2.59m - 15'9" x 8'6"
(Maximum measurements, plus recessed area: 1.32 m x 0.96 m.) Some restricted head height. Radiator and double-glazed window to the front elevation. Access to a built-in storage cupboard.
Shower Room
2.8m x 2.13m - 9'2" x 6'12"
A white suite comprising a mains-fed shower, pedestal hand wash basin with mixer tap, low-level W.C., full-height tiled walls, ladder-style radiator, extractor fan, and double-glazed window to the side elevation.
Exterior
FRONT. A sizeable "T" shaped block drive provides parking for 2/3 cars. There is a lawned area bordered by flowerbeds. A timber gate on the right-hand side leads to a side garden area, which in turn leads to the rear.
Garage
5.85m x 2.7m - 19'2" x 8'10"
Accessed from the living room and the outside, at the front. There is lighting and a power supply, plus an electrically operated up-and-over door. There is a recessed area with plumbing for a washer and a wall-mounted Worcester gas-fired central heating boiler and consumer unit are located here. Double-glazed door to back garden.
Exterior
REAR. Immediately to the rear of the property is a paved patio area, accessed from the side garden, garage, living room, and conservatory. There is also a nice, shaped lawn, bordered by flower beds and enclosed by fencing and walling. In my opinion, the garden has a good degree of privacy and is considered to be a pleasing and beneficial feature.
- COUNCIL TAXA payment made to your local authority in order to pay for local services like schools, libraries, and refuse collection. The amount you pay depends on the value of the property.Read more about council Tax in our glossary page.
- Band: E
- PARKINGDetails of how and where vehicles can be parked, and any associated costs.Read more about parking in our glossary page.
- Yes
- GARDENA property has access to an outdoor space, which could be private or shared.
- Yes
- ACCESSIBILITYHow a property has been adapted to meet the needs of vulnerable or disabled individuals.Read more about accessibility in our glossary page.
- Ask agent
Energy performance certificate - ask agent
Wychwood Church View, Adel, Leeds

Add an important place to see how long it'd take to get there from our property listings.
__mins driving to your place
Affordability

Notes
Staying secure when looking for property
Ensure you're up to date with our latest advice on how to avoid fraud or scams when looking for property online.
Visit our security centre to find out moreDisclaimer - Property reference 10855704. The information displayed about this property comprises a property advertisement. Rightmove.co.uk makes no warranty as to the accuracy or completeness of the advertisement or any linked or associated information, and Rightmove has no control over the content. This property advertisement does not constitute property particulars. The information is provided and maintained by EweMove, Covering Yorkshire. Please contact the selling agent or developer directly to obtain any information which may be available under the terms of The Energy Performance of Buildings (Certificates and Inspections) (England and Wales) Regulations 2007 or the Home Report if in relation to a residential property in Scotland.
*This is the average speed from the provider with the fastest broadband package available at this postcode. The average speed displayed is based on the download speeds of at least 50% of customers at peak time (8pm to 10pm). Fibre/cable services at the postcode are subject to availability and may differ between properties within a postcode. Speeds can be affected by a range of technical and environmental factors. The speed at the property may be lower than that listed above. You can check the estimated speed and confirm availability to a property prior to purchasing on the broadband provider's website. Providers may increase charges. The information is provided and maintained by Decision Technologies Limited. **This is indicative only and based on a 2-person household with multiple devices and simultaneous usage. Broadband performance is affected by multiple factors including number of occupants and devices, simultaneous usage, router range etc. For more information speak to your broadband provider.