Bramstan Gardens, Bramley, Leeds, LS13 3JQ

- PROPERTY TYPE
Semi-Detached
- BEDROOMS
3
- BATHROOMS
1
- SIZE
948 sq ft
88 sq m
- TENUREDescribes how you own a property. There are different types of tenure - freehold, leasehold, and commonhold.Read more about tenure in our glossary page.
Freehold
Key features
- APPROXIMATELY 948 SQ FT OF LIVING ACCOMMODATION
- THREE BEDROOM SEMI DETACHED FAMILY HOME
- PLEASANT CUL DE SAC POSITION
- EXPANSIVE REAR GARDEN
- OFF STREET PARKING FOR SEVERAL VEHICLES
- DETACHED GARAGE
- LARGE OPEN PLAN KITCHEN DINER
- BAY FRONTED LIVING ROOM WITH LIVING FLAME GAS FIRE
- EXTENSIVELY IMPROVED BETWEEN 2023 AND 2025
- FREEHOLD WITH WALL TIES REPLACED IN 2022 AND 25 YEAR GUARANTEE
Description
Please join us for our open morning on Saturday 17 October, 9am to 12pm. Enquire via Rightmove to book your appointment, stating any preferred time and your current buying position, for example first time buyer, renting, under offer or with a property to sell.
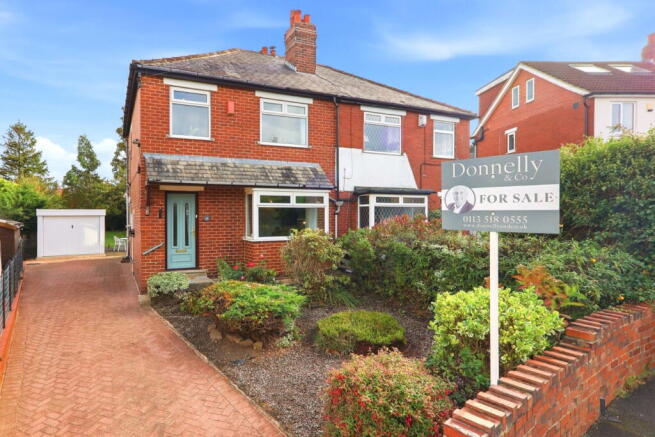
Boasting approximately 948 sq ft of living accommodation, this attractive three bedroom semi detached family home occupies a pleasant cul de sac position and combines generous internal space with an expansive rear garden, off street parking for several vehicles and a well manicured front garden.
Built in 1929 and of traditional brick construction, the property has been significantly improved in recent years, including complete replastering and redecoration, new flooring, internal doors and radiators in 2023, a replacement consumer unit in 2023, garage improvements in 2024 and full external repointing in 2025.
The property is freehold and further benefits from gas central heating, double glazing throughout and wall ties replaced in 2022 with a 25 year guarantee.
Entrance Hall
A wide and welcoming entrance hall creates an excellent first impression and provides plenty of space for welcoming guests.
There is useful understairs storage positioned to the right hand side, while newly fitted internal doors continue throughout the property.
Living Room
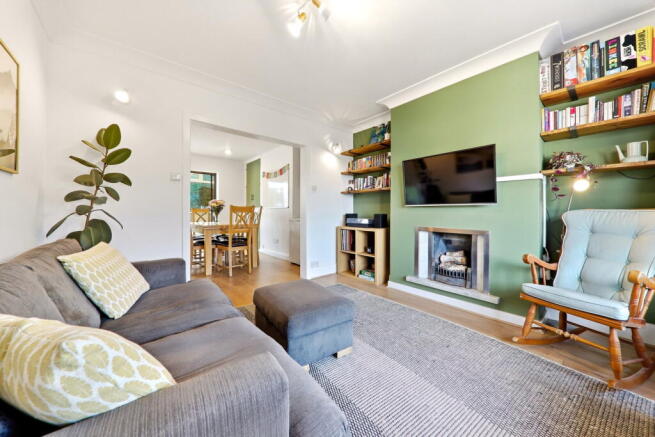
To the right of the entrance hall is a bright bay fronted living room, tastefully decorated and centred around a recessed living flame gas fire.
The chimney breast is flanked by useful shelving, ideal for books and display items, while the front bay enjoys a pleasant and relatively private outlook.
The room opens directly into the kitchen and dining area, helping to create a sociable flow across the ground floor.
Kitchen Diner
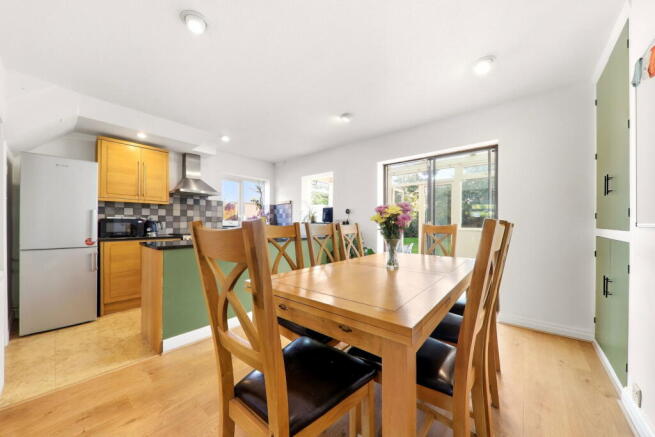
The expansive kitchen diner spans the rear of the property and can be accessed either through the living room or directly from the entrance hall.
The kitchen area features a large central island with generous drawer storage, granite work surfaces, tiled splashbacks and a range of base and eye level units.
There is freestanding space for an oven with hob and extractor above, recessed space for a dishwasher next to the sink, and freestanding space for a fridge freezer.
A window provides natural light over the kitchen area, while the dining section is particularly generous and comfortably accommodates a large dining table, with seating for up to eight people as photographed.
Further storage is provided within recessed cupboards either side of the chimney breast.
The layout works particularly well for both family life and entertaining.
Conservatory
The lean to conservatory provides a flexible additional space overlooking the garden.
It is currently used as both a recreational area and utility space, with plumbing for a washing machine, fitted base units, a full height storage cupboard, power sockets and lighting.
The conservatory offers direct access to the rear garden and adds useful day to day practicality to the ground floor accommodation.
First Floor
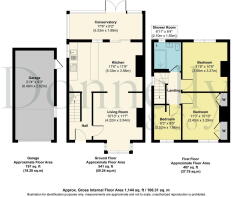
The first floor is arranged around a galleried landing and provides two well proportioned double bedrooms, a useful single bedroom and the family shower room.
Bedroom One
Positioned to the front of the property, the principal bedroom is a generous double measuring approximately 11ft 3in x 10ft 10in.
It benefits from two fitted wardrobes, pleasant open views to the front and ample space for additional freestanding furniture.
Bedroom Two
The second double bedroom overlooks the rear garden and measures approximately 11ft 8in x 10ft 9in.
It is another well proportioned double room with plenty of space for freestanding furniture.
Bedroom Three
Bedroom three is positioned to the front of the property and measures approximately 8ft 3in x 6ft 5in.
It is a genuine single bedroom with no bulkhead intrusion from the staircase and is currently used as a home office, as shown in the photographs.
Family Shower Room
The family shower room is fitted with a modern three piece suite comprising a generous walk in shower enclosure with boiler fed shower, wash basin and WC.
The room is fully tiled and also features an extractor fan, grab rail, heated towel rail and a double glazed window to the rear elevation.
The wash basin and WC are incorporated into a vanity arrangement with enclosed cistern and useful storage cupboards below.
Outside
Externally, the rear garden is a real feature of the property and offers excellent space for children, entertaining and outdoor dining.
A paved seating area sits immediately behind the house, opening onto a broad lawn with established planting and mature boundaries providing a good degree of privacy.
The detached garage has also been improved in recent years, with the roof, door and window replaced in 2024.
To the front, there is a well maintained garden together with a driveway providing off street parking for several vehicles.
Location
Bramstan Gardens is a pleasant cul de sac with very little passing traffic, making it particularly appealing to families.
The property is well placed for local schools including Bramley Park Academy, Stanningley Primary School and Leeds West Academy, together with Bramley Shopping Centre and a range of everyday amenities.
There are several nearby green spaces including Bramley Park, Bramley Fall Park, Stanningley Park and Rodley Nature Reserve, together with access to the Leeds and Liverpool Canal.
Bramley railway station is also within easy reach, while a range of local bus services provide convenient connections towards Leeds and Bradford.
The owners also describe the broadband connection as very good, with high speed Virgin Media currently available.
Agents Note
Please be advised that these property details may be subject to change and should not be relied upon as an accurate or comprehensive description of the property. Whilst believed to be correct, the information does not form part of any contract. All services and appliances are untested. Measurements are approximate.
Anti-Money Laundering Regulations
In accordance with current regulations, all prospective purchasers will be required to provide photographic identification, proof of address, and evidence of financial ability to proceed.
Council Tax
Council Tax Band C, as per Leeds City Council.
- COUNCIL TAXA payment made to your local authority in order to pay for local services like schools, libraries, and refuse collection. The amount you pay depends on the value of the property.Read more about council Tax in our glossary page.
- Band: C
- PARKINGDetails of how and where vehicles can be parked, and any associated costs.Read more about parking in our glossary page.
- Garage,Driveway
- GARDENA property has access to an outdoor space, which could be private or shared.
- Private garden
- ACCESSIBILITYHow a property has been adapted to meet the needs of vulnerable or disabled individuals.Read more about accessibility in our glossary page.
- Ask agent
Bramstan Gardens, Bramley, Leeds, LS13 3JQ

Add an important place to see how long it'd take to get there from our property listings.
__mins driving to your place
Affordability

Notes
Staying secure when looking for property
Ensure you're up to date with our latest advice on how to avoid fraud or scams when looking for property online.
Visit our security centre to find out moreDisclaimer - Property reference S1881903. The information displayed about this property comprises a property advertisement. Rightmove.co.uk makes no warranty as to the accuracy or completeness of the advertisement or any linked or associated information, and Rightmove has no control over the content. This property advertisement does not constitute property particulars. The information is provided and maintained by Donnelly and Co, Horsforth. Please contact the selling agent or developer directly to obtain any information which may be available under the terms of The Energy Performance of Buildings (Certificates and Inspections) (England and Wales) Regulations 2007 or the Home Report if in relation to a residential property in Scotland.
*This is the average speed from the provider with the fastest broadband package available at this postcode. The average speed displayed is based on the download speeds of at least 50% of customers at peak time (8pm to 10pm). Fibre/cable services at the postcode are subject to availability and may differ between properties within a postcode. Speeds can be affected by a range of technical and environmental factors. The speed at the property may be lower than that listed above. You can check the estimated speed and confirm availability to a property prior to purchasing on the broadband provider's website. Providers may increase charges. The information is provided and maintained by Decision Technologies Limited. **This is indicative only and based on a 2-person household with multiple devices and simultaneous usage. Broadband performance is affected by multiple factors including number of occupants and devices, simultaneous usage, router range etc. For more information speak to your broadband provider.