
Mulberry Gardens, St. Austell, PL25

- PROPERTY TYPE
Detached
- BEDROOMS
4
- BATHROOMS
2
- SIZE
Ask agent
- TENUREDescribes how you own a property. There are different types of tenure - freehold, leasehold, and commonhold.Read more about tenure in our glossary page.
Freehold
Key features
- Spectacular Vaulted Living Space
- Contemporary Opening Roof Garden Room
- Four Well Proportioned Bedrooms
- Beautifully Established Private Gardens
- Wood Burning Stove
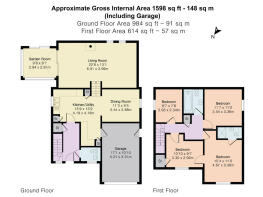
- Approximately 1598 Sq Ft
- Integral Garage And Driveway
- Excellent EPC B Rating
- En-Suite Shower Room
- Sea Views From Bedroom Four
Description
Because at No. 3 Mulberry Gardens, it's the relationship between the house and garden that arguably defines the entire home.
This is a substantial four-bedroom detached property offering approximately 1,598 sq ft including the garage, but those numbers only tell part of the story.
What makes it memorable is how the current owners have taken a relatively modern house and given it an individuality that can be difficult to find.
And the best example of that is the main living space.
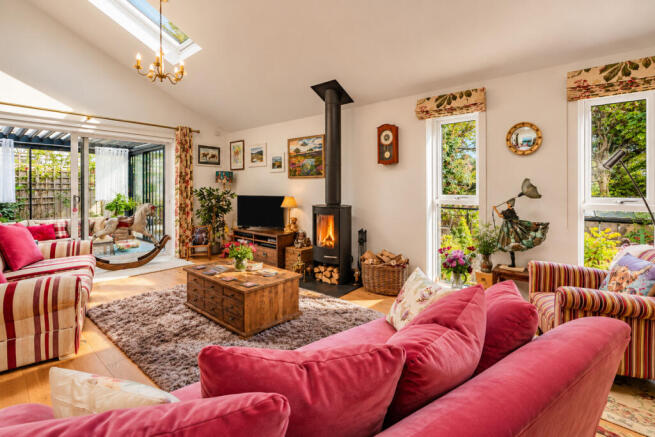
At more than 22ft long, the living room is already an impressive room in its own right.
The ceiling rises dramatically overhead, with rooflights bringing natural light down into the room, while a contemporary wood-burning stove provides a focal point and gives the space a warmth you don't always associate with newer homes.
There's room for substantial furniture without compromising the feeling of space, but it's what happens at the far end of the room that really changes things.
Wide glazed doors lead directly into one of the property's most unusual features.
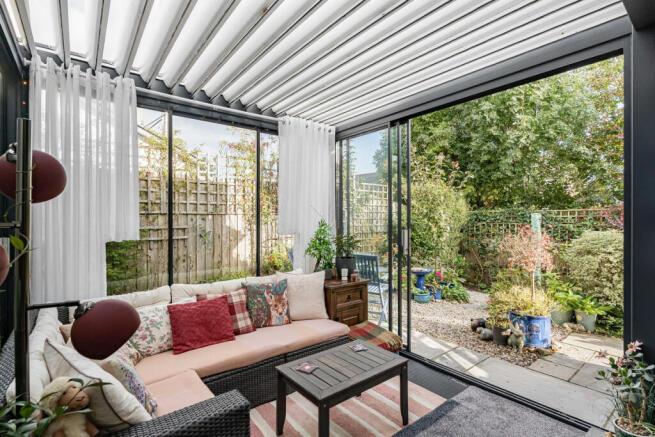
Rather than a conventional conservatory, the owners have created a contemporary indoor/outdoor living area, surrounded by glazing and topped by an adjustable louvred roof.
When you want shelter, it feels like an extension of the house.
Open the roof and glazing when the weather allows, and suddenly the entire back of the property begins to feel connected with the garden.
It's one of those features that's difficult to fully appreciate until you're standing inside it.
Morning coffee with the roof open above you.
Somewhere sheltered to sit when the Cornish weather isn't quite cooperating.
Drinks with friends on a summer evening.
Or simply another place to escape to with the garden immediately around you.
Together, the vaulted living room and garden room create an indoor/outdoor arrangement that feels genuinely different from the majority of modern four-bedroom homes.
And importantly, there's a garden worth opening everything onto.
Over time, the owners have created an established outside space filled with mature planting, trees, shrubs and colour.
Gravelled pathways lead between different areas of the garden, while a separate deck provides a natural place for a table and chairs.
Rather than one large exposed lawn, there are different pockets in which to sit and enjoy the garden throughout the day.
That maturity makes an enormous difference.
There's privacy, greenery and character here that would take years to recreate from scratch.
Back inside, the rest of the ground floor has been arranged in a way that works particularly well for everyday life.
The kitchen has a contemporary finish while retaining plenty of personality, with an excellent amount of cabinetry and preparation space, integrated appliances.
Alongside it is a separate dining area, giving you the sociability of connected kitchen and dining spaces without everything having to occupy one enormous open-plan room.
It's an arrangement that feels practical.
The kitchen works for everyday life.
The dining room gives you somewhere proper to sit together.
And when everyone eventually migrates into the living room, there's enough space for them when they get there.
A separate utility keeps laundry and the practical side of the house away from the main kitchen, while internal access to the integral garage adds useful storage and everyday convenience.
There's also a ground-floor cloakroom.
Upstairs, the accommodation continues to feel generous.
There are four bedrooms, with the principal bedroom being particularly impressive.
It's a substantial double with its own en-suite shower room and, from the upper floor in Bedroom 4, an outlook across the surrounding rooftops towards the sea beyond. Bedroom two has fantastic views of the countryside to give you the full Cornish experience.
That sea view is an unexpected reminder of just how close this part of St Austell is to the coast.
Two further bedrooms are served by the family bathroom, while any of the rooms could comfortably adapt to home working if four bedrooms aren't required every day.
Having an en-suite alongside the main bathroom is another detail that makes the layout particularly practical for a family.
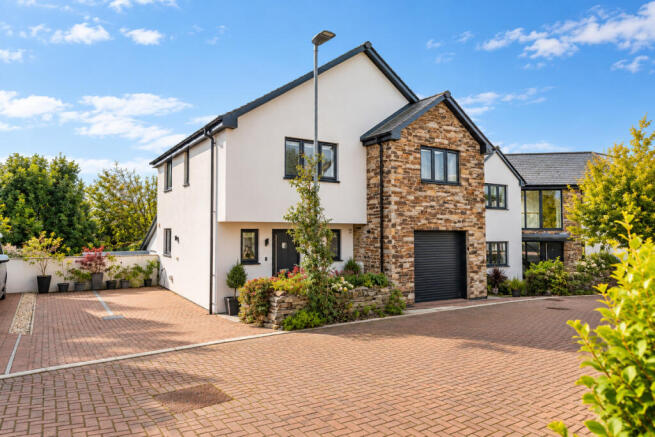
Outside to the front, there's driveway parking together with the integral garage, while the design of the house combines clean contemporary render with natural stone detailing that gives the frontage more character than many modern developments.
The house also performs impressively behind the scenes, with an EPC rating of B.
The position puts St Austell's schools, shops, everyday amenities and mainline railway station within easy reach, while some of this part of Cornwall's best-known coastline is equally accessible.
Charlestown, Carlyon Bay and Porthpean are all close enough to become part of everyday life rather than somewhere reserved for weekends and holidays.
But ultimately, the appeal of No. 3 isn't one individual specification.
It's what the owners have created from all of it.
The vaulted ceiling.
The wood burner.
The opening-roof garden room.
The mature planting.
The different places to sit outside.
The sea in the distance.
There are plenty of modern four-bedroom houses.
Finding one that's already developed this much personality is considerably harder.
Disclaimer
Important information
These particulars have been prepared with reasonable care and are intended to provide a general description of the property. They do not form part of any offer or contract. Measurements, distances and floor plans are approximate and are provided for guidance only. Unless otherwise stated, services, heating systems and appliances have not been tested by the agent. Items shown in photographs are not necessarily included in the sale; inclusions should be confirmed through the conveyancing process.
Some images may have been enhanced using AI to help potential buyers visualise the property beyond the current furnishings. These images are illustrative and may not reflect the property’s current appearance.
Prospective buyers should arrange appropriate inspections, surveys and legal enquiries before committing to purchase. Please contact the agent if you require clarification of any information.
Brochures
Brochure 1- COUNCIL TAXA payment made to your local authority in order to pay for local services like schools, libraries, and refuse collection. The amount you pay depends on the value of the property.Read more about council Tax in our glossary page.
- Ask agent
- PARKINGDetails of how and where vehicles can be parked, and any associated costs.Read more about parking in our glossary page.
- Yes
- GARDENA property has access to an outdoor space, which could be private or shared.
- Yes
- ACCESSIBILITYHow a property has been adapted to meet the needs of vulnerable or disabled individuals.Read more about accessibility in our glossary page.
- Ask agent
Mulberry Gardens, St. Austell, PL25

Add an important place to see how long it'd take to get there from our property listings.
__mins driving to your place
Affordability



Notes
Staying secure when looking for property
Ensure you're up to date with our latest advice on how to avoid fraud or scams when looking for property online.
Visit our security centre to find out moreDisclaimer - Property reference RX848698. The information displayed about this property comprises a property advertisement. Rightmove.co.uk makes no warranty as to the accuracy or completeness of the advertisement or any linked or associated information, and Rightmove has no control over the content. This property advertisement does not constitute property particulars. The information is provided and maintained by TAUK, Covering Nationwide. Please contact the selling agent or developer directly to obtain any information which may be available under the terms of The Energy Performance of Buildings (Certificates and Inspections) (England and Wales) Regulations 2007 or the Home Report if in relation to a residential property in Scotland.
*This is the average speed from the provider with the fastest broadband package available at this postcode. The average speed displayed is based on the download speeds of at least 50% of customers at peak time (8pm to 10pm). Fibre/cable services at the postcode are subject to availability and may differ between properties within a postcode. Speeds can be affected by a range of technical and environmental factors. The speed at the property may be lower than that listed above. You can check the estimated speed and confirm availability to a property prior to purchasing on the broadband provider's website. Providers may increase charges. The information is provided and maintained by Decision Technologies Limited. **This is indicative only and based on a 2-person household with multiple devices and simultaneous usage. Broadband performance is affected by multiple factors including number of occupants and devices, simultaneous usage, router range etc. For more information speak to your broadband provider.