Accrington Road, Intack, Blackburn

- PROPERTY TYPE
Commercial Property
- BATHROOMS
2
- SIZE
Ask agent
Key features
- COMMERICAL PROPERTY
- RETAIL AREA GROUND FLOOR WITH KITCHEN
- FIRST FLOOR POTENTIAL FOR A ONE BEDROOM APARTMENT SUBJECT TO PLANNING PERMISSION
- SECOND FLOOR POTENTIAL FOR A ONE BEDROOM APARTMENT SUBJECT TO PLANNING PERMISSION
- CELLAR (STORAGE ROOM)
- POTENTIALLY GENERATING AN INCOME OF £2000PCM WHEN FULLY OCCUPIED
- EPC RATING C
- COUNCIL TAX BAND A
- CLOSE TO LOCAL AMENITIES
- INTACK AREA
Description
This property is located in the popular commuter area of Accrington road, allowing for easy routes to Blackburn Town Centre, Accrington and easy motorway connections. It is located near St Thomas Primary School, and has a large selection of local amenities.
The property comprises of: Ground floor commercial shop area and kitchen, cellar downstairs. To the first floor there is potential for a one bedroom apartment subject to planning permission and to the second floor there is potential for a one bedroom apartment subject to planning permission.
Outside. To the rear of the property is a carport.
Ground Floor
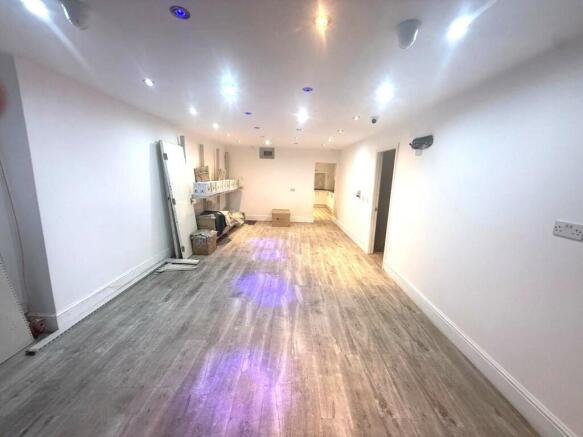
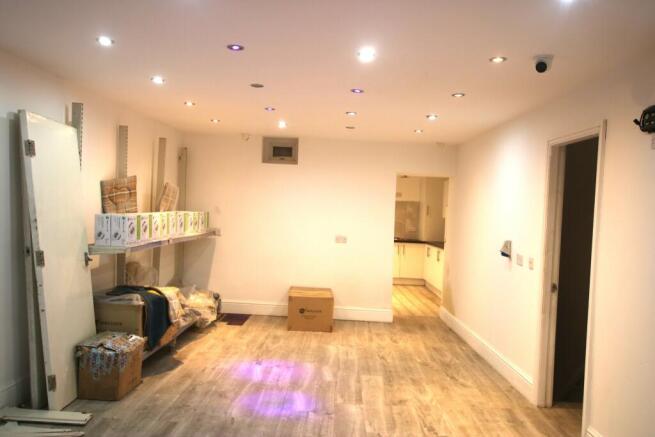
Main Shop (retail area)
Dimensions: 8.3m x 4.0m
The main shop area comprises of: CCTV camera, spotlights and laminate flooring throughout.
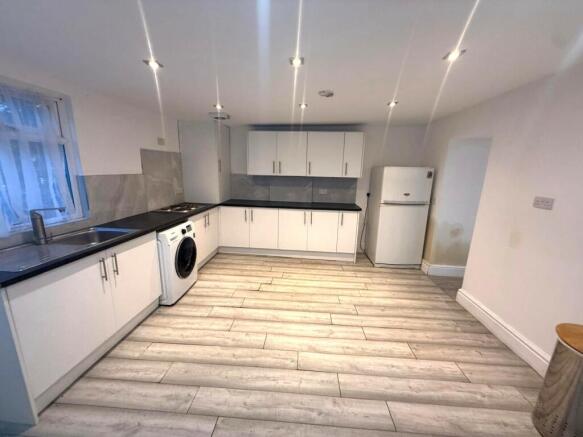
Kitchen
Dimensions: 5.0m x 4.0m
The kitchen comprises of:uPVC double glazed window, wall & base units, electric oven, stainless steel sink with drainer and mixer tap, spotlights, washing machine & tumble drier and fridge freezer, laminate flooring, there is a uPVC double glazed door that leads to the rear yard with carport.
Cellar
Dimensions: 3.65m x 3.0m
The cellar comprises of: Spotlights and laminate flooring.
First Floor
Lounge
Dimensions:
The lounge comprises of: uPVC double glazed window, ceiling light, double radiator, carpet flooring.
Room
Dimensions: 3.5m x 2.7m
The bedroom comprises of: Sky and broadband points, phone sockets, ceiling light, double radiator, carpet flooring.
Kitchen
Dimensions: 2.5m 1.9m
The kitchen comprises of: uPVC double glazed window, base units only, four ring gas hob, stainless steel sink with drainer and mixer tap, tiled flooring.
Bathroom
Dimensions: 2.75m x 1.15m
Hand wash basin, W.C, shower, partly tiled flooring.
Second Floor
Room
Dimensions: 3.65m x 3.0m
The bedroom comprises of: uPVC double glazed window, internal wooden door, single radiator, carpet flooring.
Lounge
Dimensions: 3.65m x 2.85m
The lounge comprises of: uPVC double glazed window, double radiator, ceiling light, carpet flooring.
Kitchen
Dimensions: 3.75m x 1.25m
The kitchen comprises of: Window, base units, electric hob, stainless steel sink with mixer tap.
Bathroom
Dimensions: 2.75m x 1.15m
Hand wash basin, W.C, shower, partly tiled flooring.
Outside
Outside there is a yard/carport
FOR SALE BY AUCTION: Starting Bids £149,950 Terms and conditions apply.
Being Sold via Secure online bidding.
All descriptions in this brochure are the opinions of Crown Estate and Letting Agents and their employees with any additional information advised by the seller. Properties must be viewed in order to come to your own conclusions and decisions. Although every effort is made to ensure measurements are correct, please check all dimensions and shapes before making any purchases or decisions reliant upon them. Please note that any services, appliances or heating systems have not been tested by Crown Estate and Letting Agents and no warranty can be given or implied as to their working order.
Accrington Road, Intack, Blackburn

NEAREST STATIONS
Distances are straight line measurements from the centre of the postcode- Blackburn Station1.4 miles
- Rishton Station1.6 miles
- Church & Ostwaldwistle Station2.3 miles
About Crown Estate & Letting Agents, Blackburn
10 Preston New Road, Blackburn, BB2 1AW


Notes
Disclaimer - Property reference 5092. The information displayed about this property comprises a property advertisement. Rightmove.co.uk makes no warranty as to the accuracy or completeness of the advertisement or any linked or associated information, and Rightmove has no control over the content. This property advertisement does not constitute property particulars. The information is provided and maintained by Crown Estate & Letting Agents, Blackburn. Please contact the selling agent or developer directly to obtain any information which may be available under the terms of The Energy Performance of Buildings (Certificates and Inspections) (England and Wales) Regulations 2007 or the Home Report if in relation to a residential property in Scotland.
Auction Fees: The purchase of this property may include associated fees not listed here, as it is to be sold via auction. To find out more about the fees associated with this property please call Crown Estate & Letting Agents, Blackburn on 01254 961480.
*Guide Price: An indication of a seller's minimum expectation at auction and given as a “Guide Price” or a range of “Guide Prices”. This is not necessarily the figure a property will sell for and is subject to change prior to the auction.
Reserve Price: Each auction property will be subject to a “Reserve Price” below which the property cannot be sold at auction. Normally the “Reserve Price” will be set within the range of “Guide Prices” or no more than 10% above a single “Guide Price.”