
Knight Gardens, Lymington, SO41

- PROPERTY TYPE
Semi-Detached
- BEDROOMS
2
- BATHROOMS
1
- SIZE
Ask agent
- TENUREDescribes how you own a property. There are different types of tenure - freehold, leasehold, and commonhold.Read more about tenure in our glossary page.
Freehold
Key features
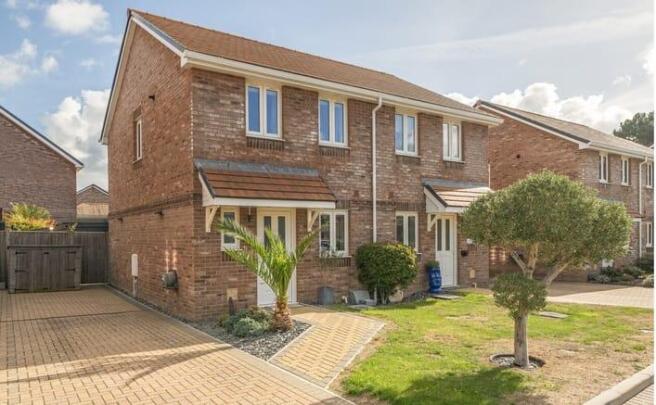
- An attractive, modern, two-double bedroom semi detached home
- Built approximately 5 years ago by Pennyfarthing Homes
- A private driveway for 2-3 cars
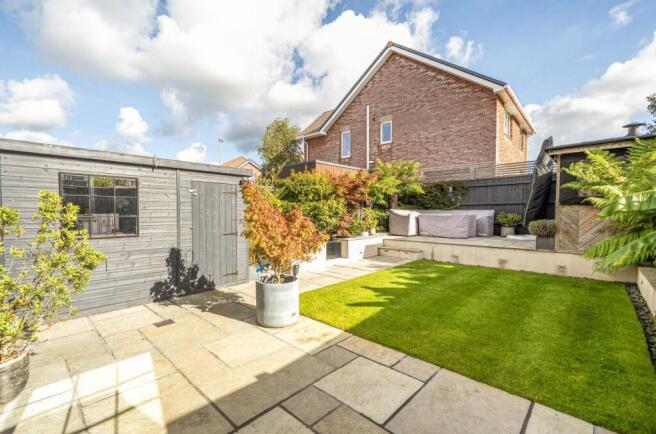
- A sunny West facing landscaped garden
- Within walking distance of Lymington High Street
Description
An attractive, modern, two-double-bedroom semi detached property, built approximately 5 years ago by the well-respected local developer Pennyfarthing Homes. The property is in a favourable position on the development, having a private driveway for 2-3 cars, a sunny West facing landscaped garden, and is within walking distance of Lymington High Street and local amenities.
The Situation
The beautiful Georgian market town of Lymington with its cosmopolitan shopping and picturesque harbour is within easy reach of the property. Also within walking distance are the two large deep water marinas and sailing clubs for which the town has gained its status as a world renowned sailing resort, as well as an open-air seawater bath that was built in 1833. Lymington has a number of independent shops including some designer boutiques and is surrounded by the outstanding natural beauty of the New Forest National Park. On Saturday, a market is held in the High Street, the origins of which probably date back to the 13th century. To the north is the New Forest village of Lyndhurst and Junction 1 of the M27 which links to the M3 for access to London. There is also a branch line train link to Brockenhurst Railway Station (approx. 5.5 miles) which gives direct access to London Waterloo in approximately 90 minutes.
The Property
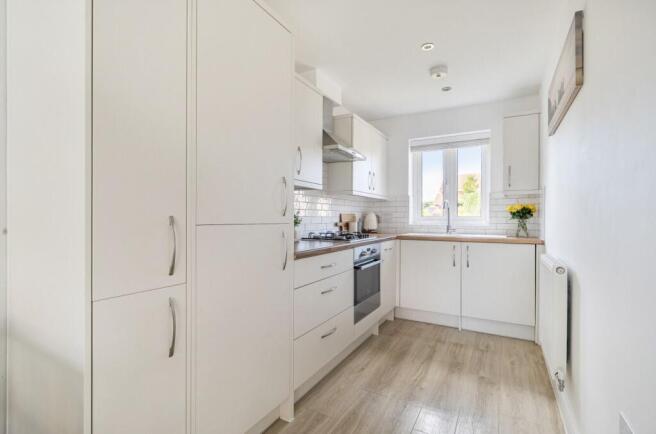
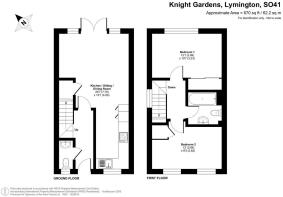
Upon entering through the front door, you are welcomed into a bright and airy hallway, with stylish LVT flooring continuing throughout the ground floor. To the right is a convenient cloakroom, while the staircase leads to the first floor. Situated at the front of the property, the well-equipped kitchen features modern worktops, a contemporary sink and tiled walls. It includes an electric oven, gas hob and extractor hood, together with space and plumbing for a washing machine and dishwasher, as well as space for a tall fridge/freezer.
The kitchen opens into a spacious open-plan living and dining area, creating a bright and sociable space ideal for both everyday living and entertaining. French doors lead directly onto the rear garden and raised patio area. A large under-stairs cupboard provides excellent additional storage.
Upstairs, the spacious main bedroom overlooks the rear garden and benefits from attractive décor and fitted wardrobes. The second double bedroom enjoys a pleasant outlook and offers ample space for fitted wardrobes, along with tasteful décor. An airing cupboard within the second bedroom houses the Worcester boiler. Completing the first floor is a modern family bathroom, finished with elegant tiling and comprising a bath with shower over, WC and wash hand basin.
Grounds & Gardens
Outside, the property is approached via an attractive landscaped frontage, featuring established flower beds and well-maintained borders. To the side, a private driveway provides off-road parking for approximately two to three cars. The rear garden is predominantly laid to natural lawn and is beautifully framed by raised flower beds, planted with a variety of established plants and shrubs. A particularly attractive feature is the impressive glass-fronted koi pond, adding a charming focal point to the garden. The garden also benefits from a raised patio area, ideal for outdoor dining and entertaining, along with a recently installed outside BBQ and bar area, creating a fantastic space for relaxing and entertaining during the warmer months.
Additional Information
Tenure: Freehold
Council Tax: Band C
EPC: B Current: 83 Potential: 97
Property Construction: Traditional brick & block
Utilities: Mains electricity, water & drainage
Heating: Gas central heating
Broadband: FFTP- Fibre to the property directly. Ultrafast broadband achievable at this property with download speeds of up to 10000Mbps (Ofcom)
Parking: Private driveway & street parking
Restrictive Covenants: Yes- Can’t park static caravans on the driveway, cannot erect fences by the road.
Brochures
Brochure 1- COUNCIL TAXA payment made to your local authority in order to pay for local services like schools, libraries, and refuse collection. The amount you pay depends on the value of the property.Read more about council Tax in our glossary page.
- Band: C
- PARKINGDetails of how and where vehicles can be parked, and any associated costs.Read more about parking in our glossary page.
- Driveway,Off street
- GARDENA property has access to an outdoor space, which could be private or shared.
- Yes
- ACCESSIBILITYHow a property has been adapted to meet the needs of vulnerable or disabled individuals.Read more about accessibility in our glossary page.
- Ask agent
Energy performance certificate - ask agent

Add an important place to see how long it'd take to get there from our property listings.
__mins driving to your place
Affordability


Notes
Staying secure when looking for property
Ensure you're up to date with our latest advice on how to avoid fraud or scams when looking for property online.
Visit our security centre to find out moreDisclaimer - Property reference 31051887. The information displayed about this property comprises a property advertisement. Rightmove.co.uk makes no warranty as to the accuracy or completeness of the advertisement or any linked or associated information, and Rightmove has no control over the content. This property advertisement does not constitute property particulars. The information is provided and maintained by Spencers, Lymington. Please contact the selling agent or developer directly to obtain any information which may be available under the terms of The Energy Performance of Buildings (Certificates and Inspections) (England and Wales) Regulations 2007 or the Home Report if in relation to a residential property in Scotland.
*This is the average speed from the provider with the fastest broadband package available at this postcode. The average speed displayed is based on the download speeds of at least 50% of customers at peak time (8pm to 10pm). Fibre/cable services at the postcode are subject to availability and may differ between properties within a postcode. Speeds can be affected by a range of technical and environmental factors. The speed at the property may be lower than that listed above. You can check the estimated speed and confirm availability to a property prior to purchasing on the broadband provider's website. Providers may increase charges. The information is provided and maintained by Decision Technologies Limited. **This is indicative only and based on a 2-person household with multiple devices and simultaneous usage. Broadband performance is affected by multiple factors including number of occupants and devices, simultaneous usage, router range etc. For more information speak to your broadband provider.