
Ecclesall Road South, Sheffield

- PROPERTY TYPE
Detached
- BEDROOMS
4
- BATHROOMS
2
- SIZE
1,903 sq ft
177 sq m
- TENUREDescribes how you own a property. There are different types of tenure - freehold, leasehold, and commonhold.Read more about tenure in our glossary page.
Freehold
Key features
- A Substantial Four Bedroomed Detached Residence
- Offering Superb Potential for Modernisation and Development (Subject to Planning Permission)
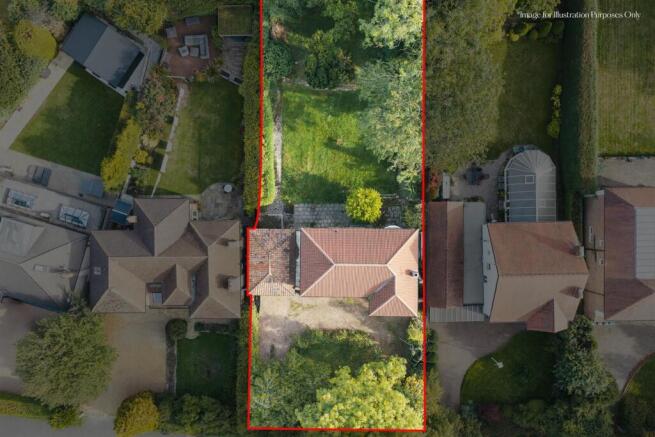
- Positioned on a Plot of Approximately a Quarter of Acre in a Most Sought-After Location
- Two Well-Proportioned Reception Rooms
- Kitchen with Dining Area and Doors Opening to the Rear Garden
- Three Double Bedrooms
- Two Bathrooms and Separate WC
- In-and-Out Driveway and Garage
- Desirably Located for Highly Regarded Schools, Walking Distance to Amenities and Ecclesall Road a Stone’s Throw Away
- Offered for Sale with No Chain
Description
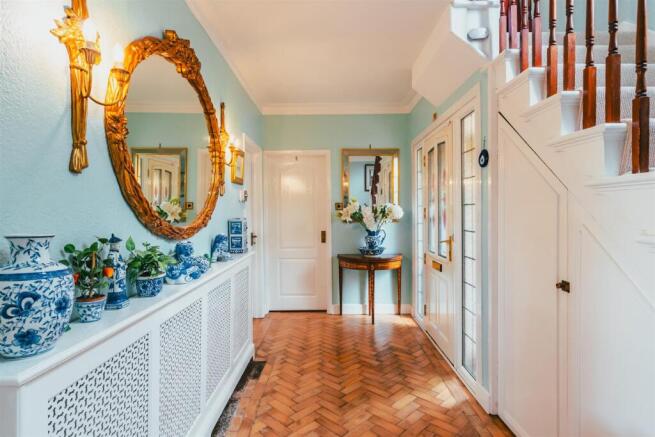
An entrance hallway with herringbone parquet flooring welcomes you into the home, and connects to a bright breakfast kitchen with doors opening to the rear garden and two well-proportioned reception rooms.
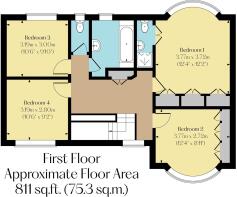
Arranged across the first floor are four bedrooms, three of which are good-sized doubles, and the main bedroom incorporates an en-suite shower room. There is also a bathroom with a separate WC.
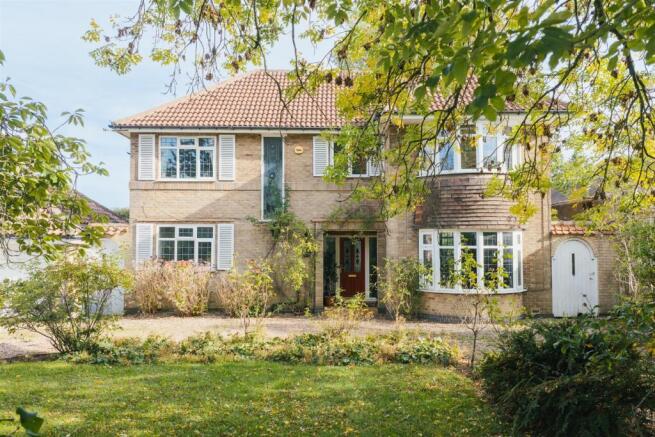
The property sits back from the road behind a large in-and-out driveway, which provides parking for several vehicles and is accompanied by a lawned front garden. To one side of the house is a garage. To the rear of the property is a sizeable garden that is fully enclosed.
The locality of Ecclesall has convenient access to a range of amenities such as restaurants, shops and cafes. Reputable schooling is available within the area, including Dobcroft and Silverdale, making this suburb a popular choice for families. There are plenty of outdoor spaces close by at Ecclesall Woods, Whirlow Brook Park and Millhouses Park. For other recreational activities, Abbeydale Sports Club is a short drive away, and there are multiple golf clubs, namely Beauchief, Abbeydale and Dore & Totley. Rail journeys are made easy by Dore & Totley train station, which is located just a short distance from the home and provides routes to Sheffield, Manchester and connecting lines to London.
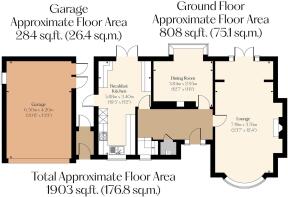
The property briefly comprises of on the ground floor: Entrance hallway, lounge, dining room and breakfast kitchen. Accessed externally is a garage.
On the first floor: Landing, bedroom 1, bedroom 1 en-suite shower room, bedroom 2, bedroom 3, bedroom 4, bathroom and WC.
Ground Floor -
A composite entrance door with double glazed obscured panels and matching side panels opens to the:
Entrance Hallway - Having a front facing timber double glazed decorative obscured panel, coved ceiling, wall mounted light points, central heating radiator, telephone point and herringbone parquet flooring. Timber doors open to the lounge, dining room and breakfast kitchen.
Lounge - 7.19m x 3.76m (23'7" x 12'4") - A spacious reception room with a front facing UPVC double glazed bay window, coved ceiling, pendant light points, wall mounted light points, central heating radiator, TV/aerial point and oak flooring. The focal point of the room is the coal effect gas fireplace with a marble mantel, surround and hearth. Double UPVC doors with double glazed panels and matching side panels open to the rear of the property.
Dining Room - 3.84m x 2.95m (12'7" x 9'8") - A good-sized dining room with a rear facing UPVC double glazed square bay window, coved ceiling, central heating radiator and tiled flooring.
Breakfast Kitchen - 5.88m x 3.40m (19'3" x 11'1") - Having a front facing UPVC double glazed window, coved ceiling, flush light points and tiled flooring. A range of fitted base/wall and drawer units incorporate work surfaces, tiled splashbacks and an inset 1.5 bowl sink with a chrome mixer tap. There is a four-ring gas hob with an extractor fan above, a Newworld fan assisted oven and a full-height fridge/freezer. Within the cabinetry is space/provision for a dishwasher and a washing machine. A timber door with obscured glazed panels opens to the left side of the property. Double UPVC doors with double glazed panels and matching panels above also open to the rear of the property.
From the entrance hall, a staircase with a handrail, balustrading and an under-stairs storage cupboard housing the boiler rises to the:
First Floor -
Landing - Having a front facing UPVC double glazed window, coved ceiling, wall mounted light points and built-in cupboards. Timber doors open to bedroom 1, bedroom 2, bedroom 3, bedroom 4, bathroom and WC. Access can also be gained to the loft space.
Bedroom 1 - 3.77m x 3.72m (12'4" x 12'2") - A generously proportioned bedroom with a rear facing UPVC double glazed bay window, coved ceiling, wall mounted light points, central heating radiators and a TV/aerial point. To one wall are built-in wardrobes with long hanging, shelving and drawers. Double timber doors with obscured glazed panels open to the bedroom 1 en-suite shower room.
Bedroom 1 En-Suite Shower Room - Having a coved ceiling, recessed lighting, extractor fan, fully tiled walls and tiled flooring. A suite in white comprises a low-level WC and a pedestal wash hand basin with traditional taps. Also having a shower enclosure with a fitted shower and a glazed screen/door.
Bedroom 2 - 3.77m x 2.72m (12'4" x 8'11") - A double bedroom with a front facing UPVC double glazed bay window, coved ceiling, pendant light point, central heating radiator and a TV/aerial point. A range of fitted furniture incorporates short hanging and shelving.
Bedroom 3 - 3.19m x 3.00m (10'5" x 9'10") - Having a rear facing UPVC double glazed window, coved ceiling, flush light point and a central heating radiator.
Bedroom 4 - 3.19m x 2.80m (10'5" x 9'2") - Having a front facing UPVC double glazed window, coved ceiling, recessed lighting, central heating radiator and a TV/aerial point.
Bathroom - Having a rear facing UPVC double glazed obscured window, coved ceiling, pendant light point, wall mounted light point and a central heating radiator. There is a pedestal wash hand basin with a chrome mixer tap and a panelled bath with traditional chrome taps.
Wc - Having a rear facing UPVC double glazed obscured window, coved ceiling, pendant light point, partially tiled walls, low-level WC and tiled flooring.
Exterior And Gardens - Set within stone walling, two openings lead to a gravelled in-and-out driveway that provides parking for several vehicles and has exterior lighting and mature trees/shrubs. Also to the front is a garden that is mainly laid to lawn and has mature trees and shrubs. Access can be gained to the main entrance door and garage.
Garage - 6.30m x 4.20m (20'8" x 13'9") - Having an up-and-over door, light and power.
From the driveway, a timber pedestrian gate opens to a pathway with a water tap at the left side of the property, and a further wooden door with an obscured glazed panel opens to a continuation of the pathway. There is exterior lighting and access can be gained to the garage and breakfast kitchen. The path continues to the rear.
Another pedestrian gate opens from the driveway to a path at the right side of the property, which leads to the rear.
To the rear is a garden that is mainly laid to lawn and has mature trees, shrubs and two paved patio areas. Access can be gained to the breakfast kitchen and lounge.
Additional Details -
Tenure - Freehold
Council Tax Band - G
Services - The services are assumed to be mains gas, mains electricity, mains water and mains drainage. There is fibre broadband in the area and the mobile signal quality is good.
Rights Of Access/Shared Access - None.
Covenants/Easements Or Wayleaves And Flood Risk - There are covenants but no easements or wayleaves. The flood risk is very low.
Viewings - Strictly by appointment with one of our sales consultants.
Note - Whilst we aim to make these particulars as accurate as possible, please be aware that they have been composed for guidance purposes only. Therefore, the details within should not be relied on as being factually accurate and do not form part of an offer or contract. All measurements are approximate. None of the services, fittings or appliances (if any), heating installations, plumbing or electrical systems have been tested and therefore no warranty can be given as to their working ability. All photography is for illustration purposes only.
Brochures
301 Ecclesall Road South.pdf- COUNCIL TAXA payment made to your local authority in order to pay for local services like schools, libraries, and refuse collection. The amount you pay depends on the value of the property.Read more about council Tax in our glossary page.
- Band: G
- PARKINGDetails of how and where vehicles can be parked, and any associated costs.Read more about parking in our glossary page.
- Garage,Driveway
- GARDENA property has access to an outdoor space, which could be private or shared.
- Yes
- ACCESSIBILITYHow a property has been adapted to meet the needs of vulnerable or disabled individuals.Read more about accessibility in our glossary page.
- Ask agent

Add an important place to see how long it'd take to get there from our property listings.
__mins driving to your place
Affordability


Notes
Staying secure when looking for property
Ensure you're up to date with our latest advice on how to avoid fraud or scams when looking for property online.
Visit our security centre to find out moreDisclaimer - Property reference 34980189. The information displayed about this property comprises a property advertisement. Rightmove.co.uk makes no warranty as to the accuracy or completeness of the advertisement or any linked or associated information, and Rightmove has no control over the content. This property advertisement does not constitute property particulars. The information is provided and maintained by Blenheim, Sheffield. Please contact the selling agent or developer directly to obtain any information which may be available under the terms of The Energy Performance of Buildings (Certificates and Inspections) (England and Wales) Regulations 2007 or the Home Report if in relation to a residential property in Scotland.
*This is the average speed from the provider with the fastest broadband package available at this postcode. The average speed displayed is based on the download speeds of at least 50% of customers at peak time (8pm to 10pm). Fibre/cable services at the postcode are subject to availability and may differ between properties within a postcode. Speeds can be affected by a range of technical and environmental factors. The speed at the property may be lower than that listed above. You can check the estimated speed and confirm availability to a property prior to purchasing on the broadband provider's website. Providers may increase charges. The information is provided and maintained by Decision Technologies Limited. **This is indicative only and based on a 2-person household with multiple devices and simultaneous usage. Broadband performance is affected by multiple factors including number of occupants and devices, simultaneous usage, router range etc. For more information speak to your broadband provider.