
Sycamore View, Gedney Hill, PE12

- PROPERTY TYPE
Detached
- BEDROOMS
4
- BATHROOMS
3
- SIZE
1,808 sq ft
168 sq m
- TENUREDescribes how you own a property. There are different types of tenure - freehold, leasehold, and commonhold.Read more about tenure in our glossary page.
Freehold
Key features
- Guide Price £475,000 - £500,000
- Superb Open Countryside Views
- Separate Lounge, Dining Room & Office/Snug
- Two En-Suite Bedrooms Plus Family Bathroom
- Contemporary Well-Equipped Kitchen with Premium Appliances
- Generous Landscaped Rear Garden with Ornamental Pond
- Large Workshop with Power & Lighting
- Double Garage & Generous Off-Road Parking
- Impressive 9m x 3m Covered Pergola & Entertaining Area
- Gated Vehicular Access to the Rear Garden
Description
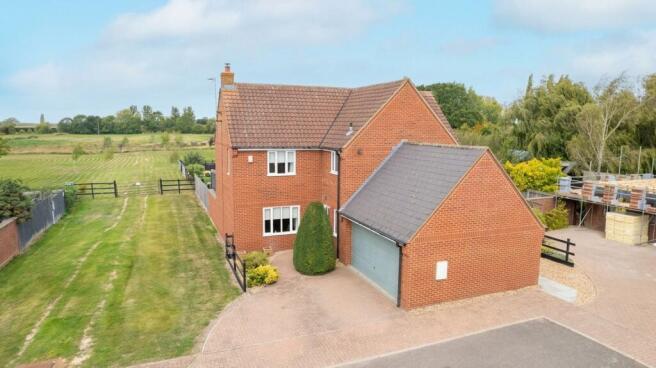
A substantial four-bedroom detached family home occupying a superb position in the Lincolnshire village of Gedney Hill, with open views to the rear, an impressive landscaped garden, double garage and exceptionally versatile accommodation.
This is a property that has far more to offer than you might initially expect. From the generous living accommodation and two en-suite bedrooms to the fantastic garden and outdoor entertaining areas, there is a great balance of space both inside and out. The open outlook across the surrounding countryside is another major attraction and gives the rear of the property a wonderfully spacious feel.
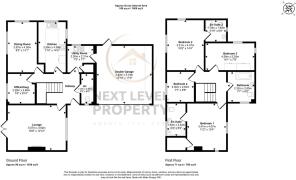
The accommodation begins with an entrance hall providing access to the principal ground-floor rooms and stairs rising to the first floor.
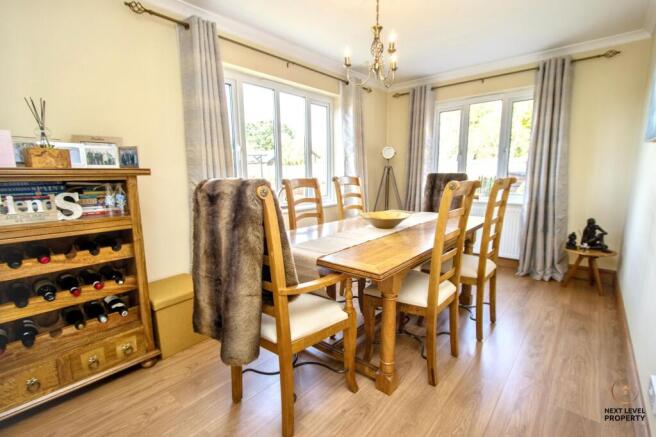
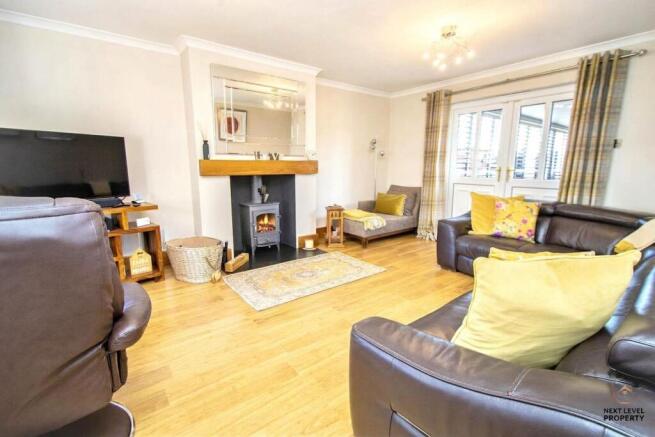
The main lounge is a comfortable and well-proportioned reception room, while a separate dining room provides plenty of space for a family-sized dining table and is ideal for both everyday meals and entertaining.
There is also a separate office/snug, giving the house another particularly useful reception space. Whether required as a home office, smaller sitting room, playroom or somewhere to escape with a book or television, it adds considerable flexibility to the ground floor.
The kitchen is smartly fitted with an extensive range of contemporary soft-grey base, drawer and wall-mounted units complemented by dark work surfaces. The level of equipment is particularly impressive and includes fridge drawers, a built-in oven, combination oven/microwave and warming drawer. At the sink area there is a conventional mixer tap together with a hot water tap and two filtered water taps, adding some very useful finishing touches.
A separate utility room continues the practical theme, with further fitted units and work surfaces, sink, space and plumbing for a washing machine and tumble dryer, and the oil-fired boiler. A door provides the convenience of direct internal access into the double garage.
Upstairs, the landing provides access to four bedrooms and the family bathroom, along with loft access.
Bedroom one is an excellent-sized double room with windows providing plenty of natural light and its own en-suite bathroom, fitted with a bath, pedestal wash basin and WC.
Bedroom two is another particularly generous double bedroom, again benefitting from windows to two aspects and its own en-suite shower room, fitted with a shower enclosure, WC and pedestal wash basin.
Bedrooms three and four demonstrate just how adaptable the accommodation can be. Bedroom three is currently arranged as a dressing room, complete with fitted wardrobes and dressing area, while bedroom four is presently used as a home office. Both remain genuine bedrooms and could easily be returned to their original use depending upon the requirements of the next owner.
The family bathroom has plenty of character and is fitted with a freestanding roll-top style bath, WC and a contemporary wash basin incorporated within a substantial vanity/storage unit. Decorative flooring, part-tiled walls and panelling complete the room.
Outside, the property has a block-paved driveway to the front providing off-road parking and access to the attached double garage.
To the side of the property is a lawned strip which does not form part of the property, but the property benefits from a legal vehicular right of way across this area, providing access through the side gate and onwards to a further gated entrance into the rear garden. This is a particularly useful arrangement for anyone needing to take a vehicle, trailer or equipment into the rear.
And then there is the garden...
The rear garden is unquestionably one of the standout features of this home. Generous in size and beautifully established, it has been thoughtfully landscaped to provide a mixture of lawns, gravelled areas, mature shrubs and trees, planted beds, pathways and several different places to sit and enjoy the surroundings.
Immediately adjoining the house is a substantial paved patio which incorporates the impressive approximately 9m x 3m covered pergola. This is a fantastic entertaining space with adjustable louvred sides and roof together with remote-controlled LED lighting, making it ideal for outdoor dining, barbecues and entertaining through much of the year. The garden also benefits from external power points.
Further into the garden is an attractive ornamental pond, while a raised decked seating area provides yet another place to sit, relax and enjoy the garden.
Towards the far end is a substantial timber workshop with power and lighting, offering excellent potential for hobbies, storage or simply somewhere to escape to and tinker. There is also a separate timber garden shed providing additional storage.
A gravelled area towards the rear can be accessed by vehicle via the aforementioned right of way and gated access, adding a level of practicality rarely found with gardens of this type.
Perhaps most importantly, the garden enjoys a wonderful feeling of space, with open views across the surrounding countryside helping to create the semi-rural setting that makes this property particularly appealing.
Hallway
A bright and welcoming entrance hall providing a great first impression of the home, with a contemporary wood-effect tiled floor and neutral décor. A staircase rises to the first floor with attractive white balustrading, while doors lead off to the principal ground-floor rooms.
Wc
2.63m x 1.13m
A useful ground-floor cloakroom fitted with a close-coupled WC and contemporary vanity unit with inset hand basin and storage beneath. Finished with tiled splashbacks and a continuation of the wood-effect tiled flooring from the entrance hall, with a radiator and uPVC window providing natural light.
Lounge
5.07m x 3.92m
A generous and beautifully presented lounge with plenty of space for a choice of seating arrangements. The focal point is the attractive fireplace with a substantial timber mantel, slate-style hearth and inset wood-burning stove, giving the room a warm and inviting feel. A uPVC window to the front provides plenty of natural light, while French doors to the rear open directly into the garden creating a lovely flow through the living spaces. Finished with wood-effect flooring and neutral décor.
Dining Room
4.3m x 2.57m
A separate and well-proportioned dining room with ample space for a large family dining table and additional freestanding furniture. Dual-aspect uPVC windows bring plenty of natural light into the room, with views over the gardens, while wood-effect flooring and neutral décor complete the space.
Kitchen
4.38m x 2.39m
A beautifully appointed contemporary kitchen, fitted with an extensive range of light grey base, drawer and wall units, complemented by contrasting dark work surfaces and matching tiled splashbacks. There is an excellent selection of integrated appliances, including a built-in oven, combination oven/microwave and warming drawer, together with the particularly useful addition of refrigerated fridge drawers.
The kitchen is exceptionally well equipped, with a sink positioned beneath the uPVC window and served by a conventional mixer tap, instant hot water tap and two filtered water taps, and built in waste disposal. Generous worktop space and an abundance of cupboards and drawers provide excellent preparation and storage space, with tiled flooring completing the room.
Office/Snug
2.69m x 2.29m
A useful additional reception room offering plenty of flexibility to suit the needs of the next owner. Currently arranged as a cosy snug, it would work equally well as a home office, playroom or hobby room. A uPVC window provides natural light, with wood-effect flooring and neutral décor.
Utility Room
2.31m x 2.26m
A practical and well-equipped utility room with fitted storage cupboards, work surface and a sink with mixer tap positioned beneath the uPVC window. There is space and plumbing for a washing machine and space for a tumble dryer, while the oil-fired boiler is housed to the right-hand side. There is a useful airing cupboard with storage, tiled flooring completes the room, and a connecting door providing direct access into the double garage.
Landing
A bright and spacious first-floor landing with an attractive galleried balustrade overlooking the entrance hall below. Doors lead off to the bedrooms and family bathroom, while a ceiling hatch provides access to the loft space. Finished in the same smart neutral décor found throughout the home.
Bedroom 1
4.07m x 3.41m
An impressive and particularly spacious principal bedroom with plenty of room for a large double bed and substantial freestanding furniture. Dual-aspect uPVC windows provide plenty of natural light, there is a built-in wardrobe, while a door leads directly into the private en-suite bathroom. Finished with neutral décor and contrasting carpet, this is a generous and comfortable main bedroom.
En-Suite 1
1.63m x 2.84m
A generous en-suite bathroom fitted with a white three-piece suite comprising panelled bath with mixer tap and shower attachment, pedestal hand basin and close-coupled WC. The room is fully tiled to both the walls and floor, with a uPVC window providing natural light and ventilation.
Bedroom 2
4.37m x 3.21m
Another particularly generous double bedroom, offering excellent space for a large bed along with plenty of freestanding bedroom furniture. The room benefits from dual-aspect uPVC windows, creating a bright and airy feel, with neutral décor and fitted carpet completing the room.
En-Suite 2
1.78m x 1.83m
A well-appointed en-suite shower room fitted with a corner shower cubicle with multi-jet shower system, wall-hung WC and pedestal hand basin. The room is fully tiled to the walls and floor, with a uPVC window providing natural light and ventilation.
Bedroom 3
4.28m x 2.35m
A good-sized third bedroom, currently arranged as an impressive dressing room, demonstrating the flexibility of the accommodation. There is an extensive range of fitted wardrobes providing excellent storage, together with plenty of space for additional furniture. Dual-aspect uPVC windows provide plenty of natural light, with wood-effect flooring completing the room.
Bedroom 4
2.64m x 2.3m
The fourth bedroom is currently arranged as a home office, making excellent use of the space and demonstrating another flexible room within the house. There is ample space for a single bed and bedroom furniture if required, while a uPVC window provides natural light. Finished with wood-effect flooring and neutral décor.
Bathroom
2.65m x 2.32m
A stylish and characterful family bathroom featuring a freestanding roll-top bath with mixer tap and shower attachment, together with a WC and a contemporary vanity unit incorporating the hand basin and excellent storage beneath. Decorative cushioned tile effect flooring, panelled walls and contrasting tiled splashbacks give the room plenty of personality, while an extractor fan provides ventilation.
Front Garden
To the front, a block-paved driveway provides off-road parking for several vehicles and leads directly to the attached double garage.
Alongside the property is a lawned area which does not form part of the property, although the property benefits from a legal right of way for vehicular access across it. This leads towards the rear, where a further gate provides vehicle access directly into the rear garden, potentially useful for bringing in a trailer, caravan or other vehicles.
Rear Garden
The rear garden is a real standout feature of the property, offering a generous, beautifully landscaped outdoor space with an excellent combination of lawn, established planting, gravelled areas and numerous places to sit and entertain.
Immediately adjoining the house is a substantial paved patio, which leads into the impressive 9m x 3m covered pergola. This superb entertaining area features adjustable louvred sides and roof together with remote-controlled LED lighting, creating a fantastic space for outdoor dining, barbecues and entertaining throughout much of the year. There are also external power points conveniently positioned within the garden, and numerous mains powered lights.
Beyond the patio, the garden opens onto a large lawn with attractive planted borders, mature shrubs and trees, gravelled pathways and seating areas. An ornamental pond provides another attractive focal point, while a further raised decked seating area creates another spot to relax and enjoy the surround...
Parking - Double garage
Parking - Off street
Additional parking area, suitable for a motor home, caravan, trailer or similar.
- COUNCIL TAXA payment made to your local authority in order to pay for local services like schools, libraries, and refuse collection. The amount you pay depends on the value of the property.Read more about council Tax in our glossary page.
- Band: D
- PARKINGDetails of how and where vehicles can be parked, and any associated costs.Read more about parking in our glossary page.
- Garage,Off street
- GARDENA property has access to an outdoor space, which could be private or shared.
- Front garden,Rear garden
- ACCESSIBILITYHow a property has been adapted to meet the needs of vulnerable or disabled individuals.Read more about accessibility in our glossary page.
- Ask agent
Energy performance certificate - ask agent
Sycamore View, Gedney Hill, PE12

Add an important place to see how long it'd take to get there from our property listings.
__mins driving to your place
Affordability



Notes
Staying secure when looking for property
Ensure you're up to date with our latest advice on how to avoid fraud or scams when looking for property online.
Visit our security centre to find out moreDisclaimer - Property reference 176d15a4-1caa-44b0-832e-47be49aea6d3. The information displayed about this property comprises a property advertisement. Rightmove.co.uk makes no warranty as to the accuracy or completeness of the advertisement or any linked or associated information, and Rightmove has no control over the content. This property advertisement does not constitute property particulars. The information is provided and maintained by Next Level Property, March. Please contact the selling agent or developer directly to obtain any information which may be available under the terms of The Energy Performance of Buildings (Certificates and Inspections) (England and Wales) Regulations 2007 or the Home Report if in relation to a residential property in Scotland.
*This is the average speed from the provider with the fastest broadband package available at this postcode. The average speed displayed is based on the download speeds of at least 50% of customers at peak time (8pm to 10pm). Fibre/cable services at the postcode are subject to availability and may differ between properties within a postcode. Speeds can be affected by a range of technical and environmental factors. The speed at the property may be lower than that listed above. You can check the estimated speed and confirm availability to a property prior to purchasing on the broadband provider's website. Providers may increase charges. The information is provided and maintained by Decision Technologies Limited. **This is indicative only and based on a 2-person household with multiple devices and simultaneous usage. Broadband performance is affected by multiple factors including number of occupants and devices, simultaneous usage, router range etc. For more information speak to your broadband provider.