
Conderton, Tewkesbury, Gloucestershire

- PROPERTY TYPE
Detached
- BEDROOMS
3
- BATHROOMS
2
- SIZE
1,700 sq ft
158 sq m
- TENUREDescribes how you own a property. There are different types of tenure - freehold, leasehold, and commonhold.Read more about tenure in our glossary page.
Freehold
Key features
- Exceptional detached three-bedroom home extending to over 1,700 sq ft
- Exclusive collection of just five individual properties at Nash Orchard
- Far-reaching rural views across open farmland towards Cheltenham
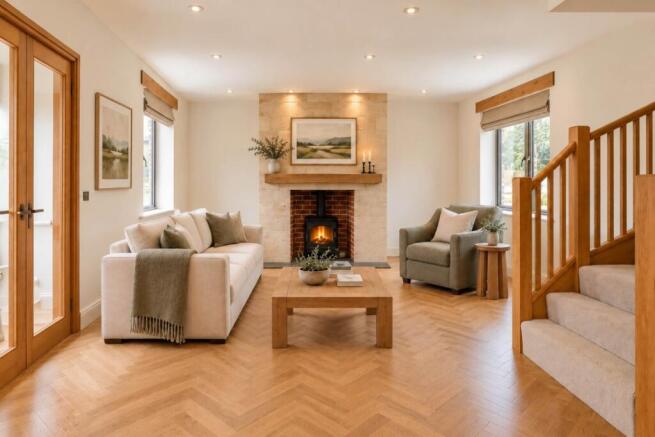
- Elegant sitting room with log-burning stove and reclaimed Cotswold stone surround
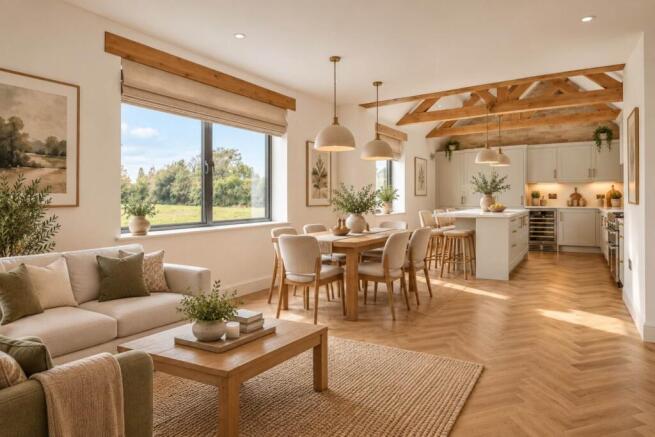
- Vaulted kitchen/dining room with exposed oak beams and feature stonework
- Bespoke kitchen with Rangemaster, Belfast sink, Quooker and integrated Smeg appliances
- Generous private garden leading into a mature established orchard
- A-rated energy efficiency with air-source heat pump, solar panels and underfloor heating
- Principal bedroom with dressing area and en suite, plus fitted wardrobes to all bedrooms
- Two allocated car-barn spaces with EV charging, plus shared storage
Description
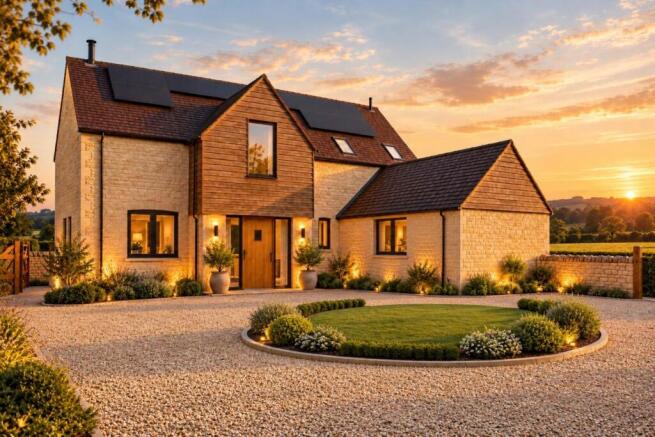
5 Nash Orchard is an impressive detached three-bedroom residence, forming part of an exclusive collection of just five individually designed homes at Nash Orchard. Extending to more than 1,700 sq ft, this exceptional property combines the character and craftsmanship of a traditional country home with the comfort, efficiency and specification expected of a contemporary new build.
The house occupies an enviable position towards the edge of the development, with the rear of the property opening onto a generous garden and established orchard beyond. From the principal living spaces, there are impressive views across surrounding farmland towards Cheltenham, creating an exceptional sense of space and connection with the countryside.
A handcrafted oak entrance door opens into a welcoming hallway, with access to the principal living accommodation. The sitting room is an elegant and comfortable space, centred around a log-burning stove framed by beautifully repurposed Cotswold stone, providing an attractive focal point and a strong sense of local character.
At the heart of the home is the impressive kitchen and dining room. A vaulted ceiling with exposed oak beams, together with a feature stone wall, creates a wonderful combination of architectural interest and contemporary living. Large openings provide a seamless connection to the garden and allow the impressive rural outlook to become part of the room.
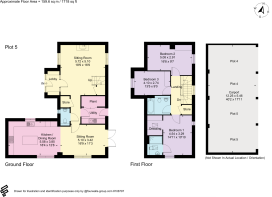
The bespoke kitchen has been designed to combine style with practicality and is fitted to an exceptional standard. Features include a Rangemaster range cooker, Belfast sink, boiling-water tap, integrated Smeg appliances and a dedicated drinks cooler. A separate utility room, cloakroom and useful storage complete the ground floor.
Upstairs, three generously proportioned bedrooms provide comfortable and versatile accommodation. The principal bedroom benefits from a dedicated dressing area and beautifully appointed en suite shower room, whilst bedrooms two and three are served by the stylish family bathroom. All three bedrooms feature fitted wardrobes, with additional storage incorporated into the landing.
Underfloor heating extends throughout both floors, powered by an air-source heat pump and complemented by solar panels, contributing to the property`s impressive A-rated EPC and significantly enhanced energy efficiency.
Outside, the property enjoys a particularly attractive private garden. A paved terrace provides an ideal area for outdoor dining and entertaining, leading onto a lawn and then into a mature orchard, creating a wonderfully established backdrop rarely associated with new-build properties.
The property also benefits from two allocated parking spaces within a shared car barn, with electric vehicle charging provision, together with a useful storage room shared with Number 4
*External images and internal photographs have been virtually staged with digital furniture for illustrative purposes only. Actual appearance, finishes and layouts may differ. Prospective purchasers should rely on their own inspection of the property
Nash Orchard & Overbury Homes
Nash Orchard has been thoughtfully created by Overbury Homes, part of the historic Overbury Estate, bringing more than three centuries of craftsmanship, heritage and architectural influence to this exclusive collection.
The development combines traditional materials and handcrafted detailing with modern sustainable technology. Cotswold stone, handmade oak joinery (from the Overbury Estate Workshop) and individually specified kitchens sit alongside air-source heat pumps, solar panels and underfloor heating throughout the ground and first floors.
The result is a collection of homes that feel firmly rooted in their surroundings whilst offering the efficiency and comfort of modern living.
The Setting
Nash Orchard occupies a beautiful position within the parish of Overbury and Conderton, set amongst the rolling countryside of the Cotswold National Landscape on the Worcestershire/Gloucestershire border.
Situated on the southern slopes of Bredon Hill, the surrounding area is renowned for its rural beauty, historic architecture and strong village community. Countryside walks are readily accessible from the development, whilst local amenities include a village nursery, primary school, village hall, cricket club, sports facilities and Pilates studio.
Further facilities can be found in nearby Kemerton and Beckford whilst Broadway provides an attractive selection of independent shops, restaurants and everyday amenities. Cheltenham offers an extensive range of shopping, dining, cultural and leisure facilities, together with excellent schooling and mainline rail services. Additional rail connections are available from Evesham and Ashchurch.
Directions
To locate the property, please enter the following postcode into your sat nav system: GL20 7XD. Upon entering the village, the development can be found on your right
what3words /// funky.lollipop.iron
Notice
Please note we have not tested any apparatus, fixtures, fittings, or services. Interested parties must undertake their own investigation into the working order of these items. All measurements are approximate and photographs provided for guidance only.
Brochures
Brochure 1Web Details- COUNCIL TAXA payment made to your local authority in order to pay for local services like schools, libraries, and refuse collection. The amount you pay depends on the value of the property.Read more about council Tax in our glossary page.
- Band: F
- PARKINGDetails of how and where vehicles can be parked, and any associated costs.Read more about parking in our glossary page.
- Garage,Off street
- GARDENA property has access to an outdoor space, which could be private or shared.
- Private garden
- ACCESSIBILITYHow a property has been adapted to meet the needs of vulnerable or disabled individuals.Read more about accessibility in our glossary page.
- Ask agent
Energy performance certificate - ask agent
Conderton, Tewkesbury, Gloucestershire

Add an important place to see how long it'd take to get there from our property listings.
__mins driving to your place
Affordability


Notes
Staying secure when looking for property
Ensure you're up to date with our latest advice on how to avoid fraud or scams when looking for property online.
Visit our security centre to find out moreDisclaimer - Property reference 3434_FCCH. The information displayed about this property comprises a property advertisement. Rightmove.co.uk makes no warranty as to the accuracy or completeness of the advertisement or any linked or associated information, and Rightmove has no control over the content. This property advertisement does not constitute property particulars. The information is provided and maintained by Hughes Sealey Estate Agents, Tewkesbury. Please contact the selling agent or developer directly to obtain any information which may be available under the terms of The Energy Performance of Buildings (Certificates and Inspections) (England and Wales) Regulations 2007 or the Home Report if in relation to a residential property in Scotland.
*This is the average speed from the provider with the fastest broadband package available at this postcode. The average speed displayed is based on the download speeds of at least 50% of customers at peak time (8pm to 10pm). Fibre/cable services at the postcode are subject to availability and may differ between properties within a postcode. Speeds can be affected by a range of technical and environmental factors. The speed at the property may be lower than that listed above. You can check the estimated speed and confirm availability to a property prior to purchasing on the broadband provider's website. Providers may increase charges. The information is provided and maintained by Decision Technologies Limited. **This is indicative only and based on a 2-person household with multiple devices and simultaneous usage. Broadband performance is affected by multiple factors including number of occupants and devices, simultaneous usage, router range etc. For more information speak to your broadband provider.