Bridge Street, Holt, Wrexham

- PROPERTY TYPE
Detached
- BEDROOMS
4
- BATHROOMS
2
- SIZE
2,100 sq ft
195 sq m
- TENUREDescribes how you own a property. There are different types of tenure - freehold, leasehold, and commonhold.Read more about tenure in our glossary page.
Freehold
Key features
- Impressive four-bedroom family home offering substantial and versatile accommodation arranged over two floors, ideal for modern family living.
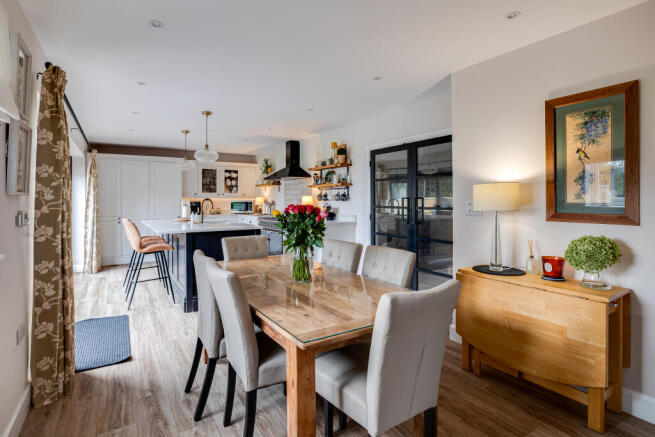
- Exceptional open-plan kitchen and dining space measuring approximately 9.14m x 3.20m, creating a superb central hub for family life, entertaining and everyday dining.
- Multiple reception spaces, including the principal living room, sitting room and garden room, giving the new owners exceptional flexibility for relaxing, entertaining etc.
- Attractive rear garden with a high degree of privacy, enclosed by established trees, mature hedging and panel fencing, creating a peaceful and secluded outdoor environment.
- Superb location within walking distance of Holt village and the River Dee, combining the convenience of village amenities with the beautiful riverside setting.
- Meticulously renovated throughout by the current owners to an exceptionally high standard, combining quality materials, thoughtful design with modern comforts.
Description
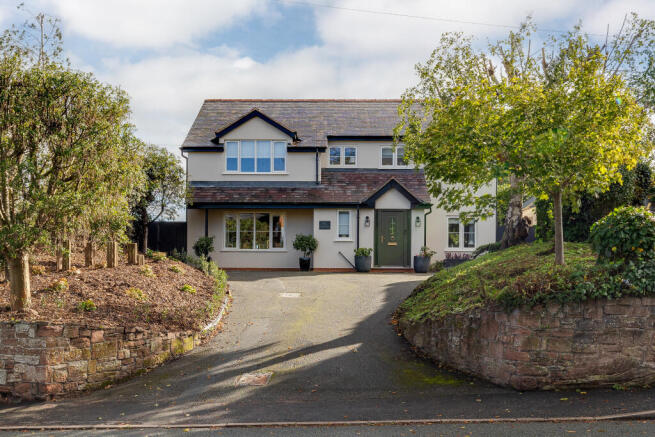
Nestled in the heart of the much sought-after village of Holt, The Cherries is a spacious and welcoming family home, combining the convenience of village life with a wonderfully private setting.
The current owners have carried out an extensive programme of renovation and extension in recent years, creating a home that feels both considered and comfortable. The work has been approached with real care, with attention given to everything from the overall layout through to the smaller finishing details. The result is a house that works particularly well for modern family life, while still retaining a warm and homely feel.
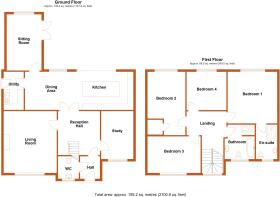
The property opens into a welcoming reception hall, with a useful downstairs WC tucked just off it. Oak and glazed doors lead through into the main hallway, which runs through the centre of the house and connects the principal living spaces.
At the front are two generous reception rooms. The living room is an elegant and comfortable space, with a living-flame gas fire providing a natural focal point. Opposite is a second room currently used as a study, although its size and position mean it could easily be adapted to suit a number of different needs.
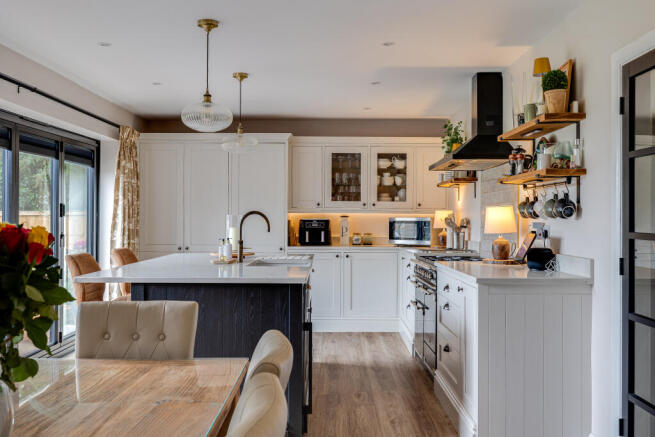
Across the rear of the house is the kitchen and dining room, which is undoubtedly the hub of the home. It is a large, sociable space with plenty of room for both everyday family life and entertaining. Bi-fold doors open onto the rear garden, bringing plenty of light into the room and creating an easy connection with the outside.
The kitchen has been finished in a modern Shaker style, centred around a large bespoke island with breakfast bar. It is well equipped and practical without losing the sense of a room designed to be lived in.
A separate utility room keeps the less glamorous side of family life out of sight, while a further door leads into the third reception room. Currently used as a sitting room, this is a particularly characterful space with a vaulted ceiling and double doors opening onto the garden.
Upstairs, the oak and glass staircase leads to four well-proportioned bedrooms. The accommodation is noticeably generous for a four-bedroom detached house, giving the upper floor a lovely sense of space.
The principal bedroom is a calm and private room, with built-in wardrobes and an en-suite shower room with a smart three-piece suite. The views are a real highlight, looking over the garden and across the neighbouring farmland towards the River Dee.
There are three further bedrooms, all bright and well sized, together with a spacious family bathroom. The bathroom includes both a freestanding bath and separate shower, making it equally practical for busy family mornings and slower evenings.
Outside, the property continues to offer more than might first be expected. A large driveway to the front provides plenty of parking, while the rear garden is particularly private and enjoys a lovely sunny aspect. There is a good-sized patio immediately adjoining the house, leading onto a generous area of lawn. Beyond the garden, the outlook is open and peaceful, with far-reaching views across the surrounding farmland towards the River Dee.
The Cherries offers the rare combination of a well-finished, generously proportioned family home, a private garden and beautiful rural views, all within the highly desirable village of Holt.
Detailed accommodation:
HALL – 1.68m x 1.91m
Approached via a front-aspect entrance door with an obscured glazed panel, complemented by full-height obscured glazed windows to either side. The hall benefits from a ceiling light point, radiator, two wall-mounted light fittings and timber-effect flooring. Doors lead through to the WC and Reception hall.
RECEPTION HALL – 3.72m x 3.54m
A spacious central hall providing access to the principal ground-floor accommodation. The hall benefits from a ceiling-mounted light fitting, radiator, staircase rising to the first floor and timber-effect flooring. Doors lead to the study and living room, together with access to useful under-stair storage. Double glazed-panel doors open into the impressive kitchen, dining and sitting room, while two wall-mounted light fittings provide additional illumination.
WC – 1.77m x 1.40m
A well-appointed ground-floor WC with a front-aspect double-glazed obscured window providing natural light, fitted with a low-level WC and a broad wash hand basin set onto a vanity unit with mixer tap, recessed ceiling spotlights, radiator, extractor fan and timber-effect flooring.
STUDY – 3.70m x 2.72m
A useful home office enjoying a front aspect through a double-glazed window, recessed ceiling spotlights and a radiator, providing a practical and comfortable workspace.
LIVING ROOM – 5.22m x 4.49m
A generous principal reception room enjoying excellent natural light through a front-aspect double-glazed window, two ceiling light fittings, four wall-mounted light fittings and two radiators. A feature fireplace with beamed timber mantel, stone hearth and gas stove provides an attractive focal point to the room.
KITCHEN DINING – 9.14m x 3.20m
An impressive and highly versatile open-plan kitchen and dining space, forming the heart of the home and providing an excellent setting for both everyday family life and entertaining. With timber-effect flooring, recessed ceiling spotlights and feature lighting above the island. Bi-fold doors open directly onto the rear decking, creating an excellent connection between the kitchen and outside entertaining space. A further rear-aspect UPVC double-glazed window serves the dining area, which also provides generous space for additional seating.
The kitchen is fitted with an extensive range of wall and floor-mounted 'Shaker' style units, complemented by granite preparation surfaces and matching upstands. There is space for a range-style oven with tiled splashback and multi-speed extractor hood above, together with integrated fridge and freezer appliances.
A substantial central island provides additional preparation and storage space and incorporates a double Belfast ceramic sink with mixer tap, together with a wine cooler and dishwasher. Doors lead to the utility room and garden room.
UTILITY ROOM – 3.14m x 1.76m
A practical utility room with a side-aspect double-glazed obscured door.
Fitted with low-level storage units incorporating a granite preparation surface and stainless-steel sink with mixer tap. There is space and plumbing for both a washing machine and tumble dryer.
The Worcester central heating boiler is housed within the room, together with an extractor fan and ceiling-mounted light fitting.
SITTING ROOM – 4.76m x 2.86m
A versatile additional reception room providing useful flexible living space. The room enjoys natural light and benefits from timber-effect flooring, ceiling light fittings, window overlooking the garden, double doors to the rear and wall-mounted lighting.
LANDING
A spacious first-floor landing providing access to all four bedrooms and the family bathroom. The landing features a striking light fitting above the stairwell, complemented by three wall-mounted light fittings and a radiator. A front-aspect double-glazed window provides natural light.
BEDROOM ONE – 4.37m x 4.18m
A generous principal bedroom enjoying a rear aspect view over farmland through a double-glazed window, radiator, ceiling light fitting and built-in wardrobe furniture, providing useful storage. A door leads through to the en-suite shower room.
EN-SUITE – 2.94m x 1.80m
A well-appointed en-suite shower room with a rear-aspect double-glazed obscured window, recessed ceiling spotlights, extractor fan, two wall-mounted light fittings and a heated ladder-style radiator. There is a tiled shower enclosure with tiled splashback, together with a wash hand basin set onto a vanity unit with mixer tap. Panelled walls complete the contemporary finish.
BEDROOM TWO – 5.37m x 3.27m
A substantial second bedroom enjoying a rear aspect through a double-glazed window, two ceiling light fittings, a radiator and a useful cupboard housing the hot water cylinder.
BEDROOM THREE – 5.51m x 3.03m
Front aspect through a double-glazed window, radiator, recessed ceiling spotlights and additional ceiling-mounted lighting.
BEDROOM FOUR – 3.25m x 3.32m
Rear aspect through a double-glazed window, radiator and ceiling light fitting.
FAMILY BATHROOM – 2.53m x 2.96m
A well-appointed family bathroom with a front-aspect double-glazed obscured window providing natural light. The suite comprises a low-level WC, wash hand basin set onto a vanity unit with mixer tap, and a freestanding bath with mixer tap, fully tiled shower enclosure, together with tiled splashback, recessed ceiling spotlights, extractor fan, heated ladder-style radiator and timber-effect flooring.
EXTERNALLY
The property is approached via a generous driveway, with mature trees and hedging defining the boundaries and providing an attractive degree of privacy. Pedestrian access provides access through to the rear garden. The rear garden is an attractive and enclosed garden offering an excellent degree of privacy and a fantastic setting for outdoor entertaining.
The garden is principally laid to lawn, with boundaries defined by panel fencing, mature trees and established hedging. The rear enjoys open views towards the river, adding to the sense of space and tranquillity. A substantial decking area extends from the rear of the house, providing distinct seating and entertaining areas ideal for al fresco dining and outdoor gatherings. The combination of established planting, mature boundaries and carefully positioned seating areas creates a particularly private and sociable outdoor environment.
WHAT3WORDS ///
pebbles.micro.bright
TENURE
We believe the property to be Freehold. Purchasers should verify this through their solicitor.
SERVICES
We understand that mains gas, electricity, water and drainage are connected.
COUNCIL TAX
Band 'G' - (Wrexham County Borough Council)
EPC
TBC
FINER POINTS
Viewing - By prior appointment please call to arrange a viewing
Floorplans are not to scale and are for illustrative purposes only
For sale by Private Treaty
NETWORK
The estimated fastest download speed currently achievable for the property postcode area is around 1800 Mbps - ultra fast and Current mobile coverage (data taken from checker.ofcom.org.uk on 05/09/2026) EE - 73%. 3 - 67% O2 Vodaphone - 72%. Please note that actual services available may be different depending on the particular circumstances, precise location and network outages.
AML (Anti Money Laundering)
At the time of your offer being accepted, intending purchasers will be asked to produce identification documentation before we are able to issue Sales Memoranda confirming the sale in writing. We would ask for your co-operation in order that there will be no delay in agreeing and progressing with the sale.
LOOKING TO MOVE BUT NEED TO SELL FIRST?
If this property has caught your eye but you need to sell your current home, Chapter by Scott & Spencer is here to help. Get in touch with us today to learn how we can assist you. We offer a free, no-obligation appraisal of your home and are available seven days a week, including evenings, to fit around your schedule. Contact us at a time that works best for you-we'd be delighted to help you take the next step!
Brochures
The Cherries- COUNCIL TAXA payment made to your local authority in order to pay for local services like schools, libraries, and refuse collection. The amount you pay depends on the value of the property.Read more about council Tax in our glossary page.
- Band: G
- PARKINGDetails of how and where vehicles can be parked, and any associated costs.Read more about parking in our glossary page.
- Driveway
- GARDENA property has access to an outdoor space, which could be private or shared.
- Private garden,Enclosed garden,Rear garden,Back garden
- ACCESSIBILITYHow a property has been adapted to meet the needs of vulnerable or disabled individuals.Read more about accessibility in our glossary page.
- Ground floor
Energy performance certificate - ask agent

Add an important place to see how long it'd take to get there from our property listings.
__mins driving to your place
Affordability


Notes
Staying secure when looking for property
Ensure you're up to date with our latest advice on how to avoid fraud or scams when looking for property online.
Visit our security centre to find out moreDisclaimer - Property reference tch. The information displayed about this property comprises a property advertisement. Rightmove.co.uk makes no warranty as to the accuracy or completeness of the advertisement or any linked or associated information, and Rightmove has no control over the content. This property advertisement does not constitute property particulars. The information is provided and maintained by Chapter by Scott & Spencer, Covering Cheshire. Please contact the selling agent or developer directly to obtain any information which may be available under the terms of The Energy Performance of Buildings (Certificates and Inspections) (England and Wales) Regulations 2007 or the Home Report if in relation to a residential property in Scotland.
*This is the average speed from the provider with the fastest broadband package available at this postcode. The average speed displayed is based on the download speeds of at least 50% of customers at peak time (8pm to 10pm). Fibre/cable services at the postcode are subject to availability and may differ between properties within a postcode. Speeds can be affected by a range of technical and environmental factors. The speed at the property may be lower than that listed above. You can check the estimated speed and confirm availability to a property prior to purchasing on the broadband provider's website. Providers may increase charges. The information is provided and maintained by Decision Technologies Limited. **This is indicative only and based on a 2-person household with multiple devices and simultaneous usage. Broadband performance is affected by multiple factors including number of occupants and devices, simultaneous usage, router range etc. For more information speak to your broadband provider.