Station Road, Surfleet, Spalding, Lincolnshire, PE11

- PROPERTY TYPE
Bungalow
- BEDROOMS
4
- BATHROOMS
2
- SIZE
1,697 sq ft
158 sq m
- TENUREDescribes how you own a property. There are different types of tenure - freehold, leasehold, and commonhold.Read more about tenure in our glossary page.
Freehold
Key features
- No Chain!!!
- Prime Riverfront Location
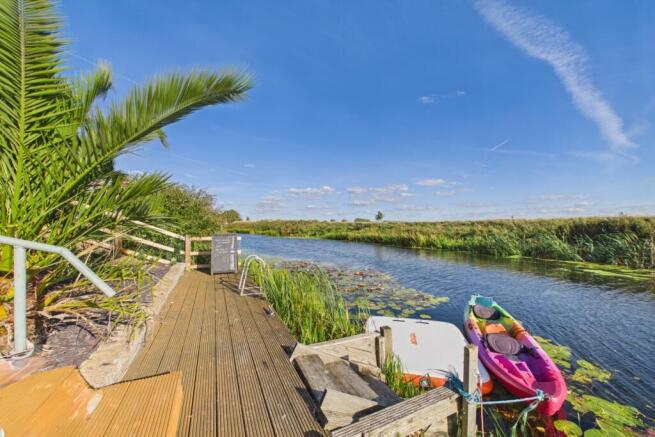
- Private Moorings: Directly backs onto the river, featuring a dedicated timber decking platform, mooring access, and elevated seating areas perfect for kayaking, fishing, or waterside relaxation.
- Versatile 4-Bedroom Detached Layout
- Detached Outbuilding / Summerhouse: Fully enclosed wooden garden log cabin situated in the rear garden, ideal for a home office, gym, or workshop
- Flexible Chalet-Style Living
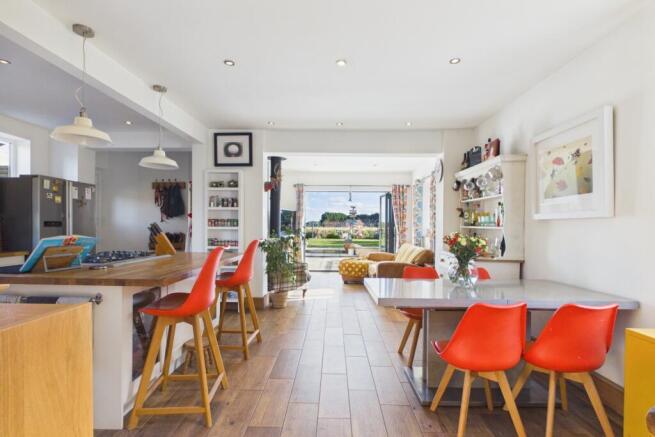
- Spacious Modern Open-Plan Kitchen & Dining: Features a large central island with integrated gas hobs, quality appliances and warm wood flooring seamlessly connecting to the living space.
- Cosy Living Room with Log Burner: Dedicated reception area off the main hub equipped with a stylish feature wood-burning stove set against a slate-tiled hearth.
- Highly Desirable Station Road Location
- Call 24/7 or book online to view!
Description
Riverside Bliss on Station Road!
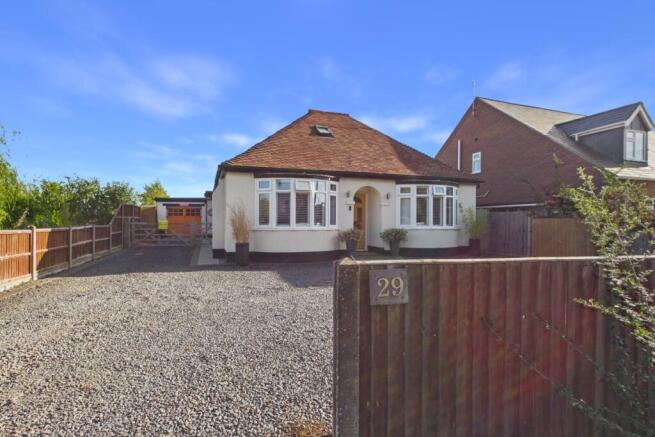
Imagine waking up, grabbing a brew, and wandering down to the bottom of your garden to watch the swans glide past your private mooring. That's not a dream—it's just a Tuesday in Surfleet. This stunning 4-bedroom detached chalet bungalow offers more than just bricks and mortar; it's a ticket to a slower, more soulful pace of life. Whether you're a boating enthusiast or just someone who appreciates a killer sunrise from a summer house, this property is a total catch.
Key Features:
• Private Waterside Mooring Area
• Versatile 4-Bedroom Detached Layout
• Charming Garden Summer House
• Highly Desirable Station Road Location
• Flexible Chalet-Style Living
• No Upfront Fees or Contract Tie-ins
• Dedicated 'Local Lamb' Personal Service
Step through the front door into a welcoming hallway that sets the tone for this light-filled home. The living room is the ultimate spot to kick back after a long day, with plenty of space for the whole flock to relax. Next, the kitchen is perfectly positioned for hosting, making it easy to prep a picnic before heading out to the water.
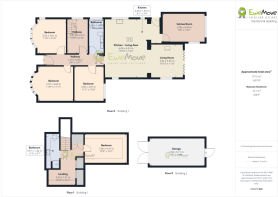
Outside is where the magic really happens. The garden leads you down to your very own private mooring area—perfect for keeping a boat or just enjoying the tranquillity of the river. The summer house is a real bonus, offering a quirky space for a home office, an art studio, or a cheeky gin den. Inside, the four bedrooms are split across the floors, offering the kind of flexibility that's hard to find. It's time Ewe moved into the lifestyle you've always talked about.
Ready to fall in love? Give 'EweMove' a shout to find out more or head online to book your viewing 24/7. Remember, with our Happy Sale Guarantee, you're never tied into a contract and there are zero upfront fees. Life's too short for stress!
The vendors have opted to provide a legal pack for the sale of their property which includes a set of searches. The legal pack provides upfront the essential documentation that tends to cause or create delays in the transactional process.
The legal pack includes:
Evidence of title
Standard searches (regulated local authority, water & drainage & environmental)
Protocol forms and answers to standard conveyancing enquiries
The legal pack is available to view in the branch prior to agreeing to purchase the property. The vendor requests that the buyer purchases the searches provided in the pack which will be billed at £360 (inc. VAT) upon completion."
Hallway
1.03m x 5.99m - 3'5" x 19'8"
Stepping through the front door, you are instantly welcomed by warm wood-finish flooring and soft downlighting that draws your eye straight through to the open-plan heart of the home. It sets a welcoming, relaxed tone right from the moment you arrive.
Bedroom
3.52m x 3.01m - 11'7" x 9'11"
Bedroom (Front Left): Highlighted by a characterful bay window that floods the room with natural light, creating a spacious, peaceful sanctuary.
Bedroom
3.57m x 3.64m - 11'9" x 11'11"
Bedroom (Front Right): Bright and versatile, featuring a broad bay window; perfectly suited as a bedroom, home office, or nursery.
Family Bathroom
3.52m x 1.46m - 11'7" x 4'9"
A sleek, spa-like sanctuary featuring a stylish dark grey vanity with warm wooden worktops and twin vessel sinks—ideal for effortless morning routines. At the end of the room, a generous walk-in rainfall shower with dark accent cladding and an integrated storage niche delivers a true boutique hotel feel. Complete with a full-height heated towel rail and bright recessed spotlighting, it's a beautifully finished space designed for pure relaxation.
Bedroom
3.5m x 3.07m - 11'6" x 10'1"
A generous double bedroom with quiet views across the side plot, ideal for guests or family.
Landing
4.24m x 1.51m - 13'11" x 4'11"
A light-filled, characterful landing space framed by bright teal built-in storage and skylight illumination. Offering ample room for additional furnishings or a vanity dressing area, it keeps the upper level feeling spacious, vibrant, and neatly organised.
Attic Bedroom
3.06m x 4.31m - 10'0" x 14'2"
A bold and playful sanctuary tucked beneath the eaves, featuring vibrant magenta walls, tropical-print accent wallpaper, and a cosy reading corner. Sunlit by dual skylights, this charming hideaway offers a warm, boutique-hotel retreat with plenty of personality.
Bathroom
3.51m x 1.42m - 11'6" x 4'8"
An ensuite-style bathroom combining sleek modern fixtures with vibrant magenta glitter tile accents. It boasts a glass-enclosed shower, a contemporary vessel sink on a floating vanity, and a skylight overhead, creating a bright and stylish space servicing the upper floor.
Kitchen / Dining Room
6.06m x 4.35m - 19'11" x 14'3"
The ultimate social hub designed for modern living. Featuring a generous central island with a gas hob, timber countertops, integrated appliances, and a breakfast bar, it's a space made for morning coffees, entertaining friends while cooking, or family dinners around the dining table. Rich wood-effect flooring flows seamlessly into the light-filled sitting area, complete with a cozy log-burning stove set against a slate backdrop—perfect for unwinding on cooler evenings.
Living Room
3.32m x 3.35m - 10'11" x 10'12"
Directly connected to the main kitchen and living zone, this inviting space creates a seamless layout for everyday relaxation. Whether enjoyed as a media snug, a quiet reading nook by the fire, or an extended social space, it effortlessly links indoor comfort with views through to the garden beyond.
Summer House
Garden Lodge / Summer House
A serene, timber-clad retreat perfectly positioned at the edge of the lawn to soak in sweeping river and countryside views. Outfitted with dual corner sliding glass doors and airy white-painted timber ceilings, this light-filled studio seamlessly connects indoor comfort with the garden and waterfront decking. Whether utilised as an inspiring home office, a quiet reading den, or the ultimate summer cocktail lounge, it offers an enviable outdoor living upgrade.
Garden
Designed around outdoor living, the private rear garden features an extensive stone patio perfect for alfresco dining and BBQs. Beyond the lawn sits a timber garden lodge/studio, ideal for a home office, gym, or summer bar. There are also 3 beach-hut-style sheds.
Waterfront Decking & Pontoon
The defining lifestyle highlight of the property—a private tiered timber deck sits directly on the river's edge, complete with built-in bench seating, a lounge area, and a private mooring jetty. Whether you are launching a kayak, paddleboarding on sunny afternoons, or enjoying a glass of wine at sunset, this space delivers a true staycation lifestyle every day.
Games Room
2.96m x 4.34m - 9'9" x 14'3"
Positioned at the rear, this flexible room offers endless possibilities. Designed as a vibrant entertainment studio or games room, it's an exceptional spot for summer gatherings.
Garage
A spacious separate garage situated at the end of the long gravel driveway, providing ideal secure parking, a workshop, or extra storage for outdoor gear and kayaks.
Parking
The front of the house has parking for up to 6 cars, plus A log storage and a bike shed.
- COUNCIL TAXA payment made to your local authority in order to pay for local services like schools, libraries, and refuse collection. The amount you pay depends on the value of the property.Read more about council Tax in our glossary page.
- Band: B
- PARKINGDetails of how and where vehicles can be parked, and any associated costs.Read more about parking in our glossary page.
- Yes
- GARDENA property has access to an outdoor space, which could be private or shared.
- Yes
- ACCESSIBILITYHow a property has been adapted to meet the needs of vulnerable or disabled individuals.Read more about accessibility in our glossary page.
- Ask agent
Station Road, Surfleet, Spalding, Lincolnshire, PE11

Add an important place to see how long it'd take to get there from our property listings.
__mins driving to your place
Affordability
About EweMove, Covering East Midlands
Cavendish House Littlewood Drive, West 26 Industrial Estate, Cleckheaton, BD19 4TE
Notes
Staying secure when looking for property
Ensure you're up to date with our latest advice on how to avoid fraud or scams when looking for property online.
Visit our security centre to find out moreDisclaimer - Property reference 10843403. The information displayed about this property comprises a property advertisement. Rightmove.co.uk makes no warranty as to the accuracy or completeness of the advertisement or any linked or associated information, and Rightmove has no control over the content. This property advertisement does not constitute property particulars. The information is provided and maintained by EweMove, Covering East Midlands. Please contact the selling agent or developer directly to obtain any information which may be available under the terms of The Energy Performance of Buildings (Certificates and Inspections) (England and Wales) Regulations 2007 or the Home Report if in relation to a residential property in Scotland.
*This is the average speed from the provider with the fastest broadband package available at this postcode. The average speed displayed is based on the download speeds of at least 50% of customers at peak time (8pm to 10pm). Fibre/cable services at the postcode are subject to availability and may differ between properties within a postcode. Speeds can be affected by a range of technical and environmental factors. The speed at the property may be lower than that listed above. You can check the estimated speed and confirm availability to a property prior to purchasing on the broadband provider's website. Providers may increase charges. The information is provided and maintained by Decision Technologies Limited. **This is indicative only and based on a 2-person household with multiple devices and simultaneous usage. Broadband performance is affected by multiple factors including number of occupants and devices, simultaneous usage, router range etc. For more information speak to your broadband provider.