
The Highgrove, Bolton, BL1

- PROPERTY TYPE
Detached
- BEDROOMS
4
- BATHROOMS
2
- SIZE
Ask agent
- TENUREDescribes how you own a property. There are different types of tenure - freehold, leasehold, and commonhold.Read more about tenure in our glossary page.
Freehold
Key features
- Exceptional Four Bedroom Detached Family Home - No Onward Chain
- Spectacular Extended Kitchen/Diner With Large Central Island & Bi-Fold Doors
- Four Double Bedrooms, Stunning En-Suite & Double Garage
- Quiet Prestigious Development Off Old Kiln Lane With South Facing Garden
Description
Exceptional Four Bedroom Detached Family Home | Stunning Extended Kitchen/Diner | Double Garage & South Facing Garden | Prestigious Bolton Location
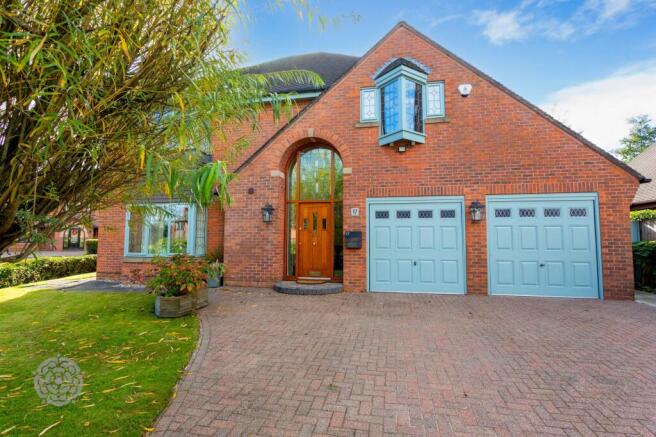
A rare and exciting opportunity to acquire an exceptional four bedroom detached home, beautifully positioned within a quiet and highly regarded development just off Old Kiln Lane. A much-loved family home for many years, the property offers an outstanding combination of elegance, space and modern family living, with a substantial rear extension creating a truly spectacular heart to the home.
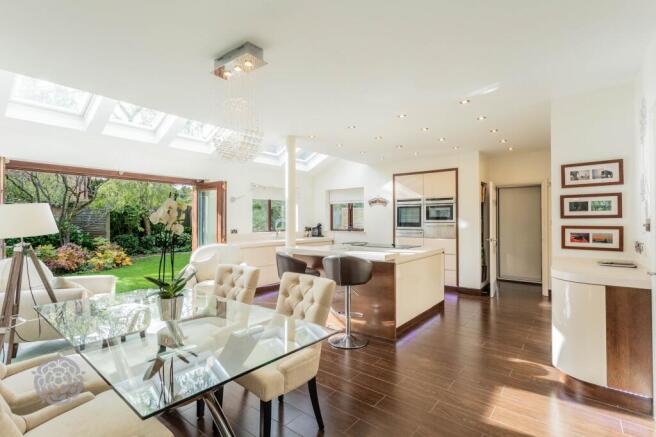
The extended kitchen/diner is quite simply the standout feature. Designed with both everyday family life and entertaining in mind, this impressive space is centred around a substantial island with Corian work surfaces, while bi-fold doors open the room onto the garden and patio beyond. The generous proportions allow plenty of space for dining and socialising, creating a genuine hub where family and friends can cook, eat and enjoy time together. The quality continues throughout with a Porcelanosa tiled floor with underfloor heating and an impressive range of integrated appliances.
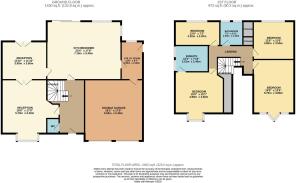
The ground floor is completed by two elegant reception rooms, offering the flexibility for more formal entertaining, relaxed family living or a dedicated dining space. Double doors connect the two rooms, allowing the space to be opened up when required, while French limestone and a living flame gas fire add a touch of traditional elegance. A well-appointed utility room and cloakroom provide further practicality, with the utility also giving access to the substantial double garage.
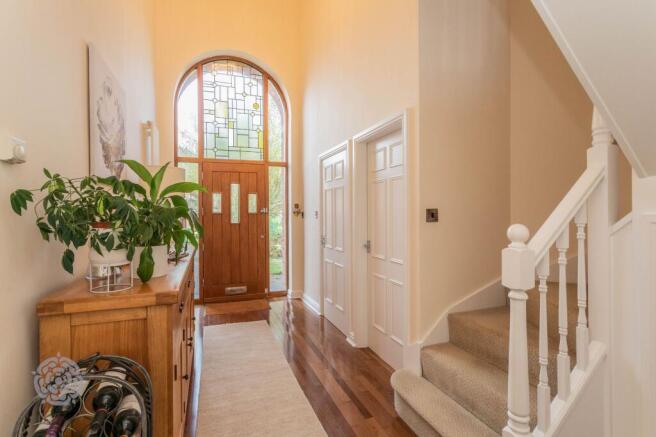
The entrance immediately sets the tone, with a beautiful solid oak front door opening into a bright and welcoming hallway with oak flooring and a striking galleried landing above. Upstairs are four genuine double bedrooms, with the principal bedroom featuring fitted wardrobes and a beautifully appointed modern en-suite with walk-in shower, twin sinks and underfloor heating. The remaining bedrooms are all generous in size, complemented by a superb family bathroom finished with Porcelanosa tiling. A useful home office area on the landing adds further versatility for modern family life.
Outside, the property enjoys an attractive frontage with block-paved parking for at least three vehicles, mature low-level hedging and established landscaping. To the rear is a beautifully maintained south-facing garden, predominantly laid to lawn with mature shrubs, patio space and a number of external lighting points, providing a wonderful setting for outdoor entertaining and relaxation.
This is a home that combines impressive scale with a level of quality and attention to detail that is immediately apparent. From the exceptional extended kitchen and elegant reception spaces through to the generous bedrooms, double garage and landscaped gardens, it offers everything a growing family could want from a premium detached home.
The location is equally impressive. Situated within a peaceful and well-respected development just off Old Kiln Lane, the property is within easy reach of a superb range of everyday amenities, with local shops, a coffee shop, pub and restaurants all close by. Markland Hill Primary School and Bolton School are also nearby, while the surrounding countryside is available within moments, making this an ideal location for those who enjoy walking and outdoor pursuits.
Beautifully presented throughout and ready for its next owners to simply move in and enjoy, this is a genuinely special family home in one of Bolton's most desirable locations.
EPC Rating: D
ID Checks
In accordance with our regulatory obligations, we are required to carry out Anti-Money Laundering (AML) checks on all relevant individuals. A fee of £35 per person will be charged to cover the cost of conducting these checks. This fee is non-refundable.
- COUNCIL TAXA payment made to your local authority in order to pay for local services like schools, libraries, and refuse collection. The amount you pay depends on the value of the property.Read more about council Tax in our glossary page.
- Band: G
- PARKINGDetails of how and where vehicles can be parked, and any associated costs.Read more about parking in our glossary page.
- Yes
- GARDENA property has access to an outdoor space, which could be private or shared.
- Front garden,Rear garden
- ACCESSIBILITYHow a property has been adapted to meet the needs of vulnerable or disabled individuals.Read more about accessibility in our glossary page.
- Ask agent
Energy performance certificate - ask agent
The Highgrove, Bolton, BL1

Add an important place to see how long it'd take to get there from our property listings.
__mins driving to your place
Affordability




Notes
Staying secure when looking for property
Ensure you're up to date with our latest advice on how to avoid fraud or scams when looking for property online.
Visit our security centre to find out moreDisclaimer - Property reference f3b604ad-34c7-4608-84d5-19b1a64e6bda. The information displayed about this property comprises a property advertisement. Rightmove.co.uk makes no warranty as to the accuracy or completeness of the advertisement or any linked or associated information, and Rightmove has no control over the content. This property advertisement does not constitute property particulars. The information is provided and maintained by Miller Metcalfe, Bolton. Please contact the selling agent or developer directly to obtain any information which may be available under the terms of The Energy Performance of Buildings (Certificates and Inspections) (England and Wales) Regulations 2007 or the Home Report if in relation to a residential property in Scotland.
*This is the average speed from the provider with the fastest broadband package available at this postcode. The average speed displayed is based on the download speeds of at least 50% of customers at peak time (8pm to 10pm). Fibre/cable services at the postcode are subject to availability and may differ between properties within a postcode. Speeds can be affected by a range of technical and environmental factors. The speed at the property may be lower than that listed above. You can check the estimated speed and confirm availability to a property prior to purchasing on the broadband provider's website. Providers may increase charges. The information is provided and maintained by Decision Technologies Limited. **This is indicative only and based on a 2-person household with multiple devices and simultaneous usage. Broadband performance is affected by multiple factors including number of occupants and devices, simultaneous usage, router range etc. For more information speak to your broadband provider.