
Derby Road, Hilton, Derby

- PROPERTY TYPE
Detached
- BEDROOMS
5
- BATHROOMS
3
- SIZE
Ask agent
- TENUREDescribes how you own a property. There are different types of tenure - freehold, leasehold, and commonhold.Read more about tenure in our glossary page.
Freehold
Description
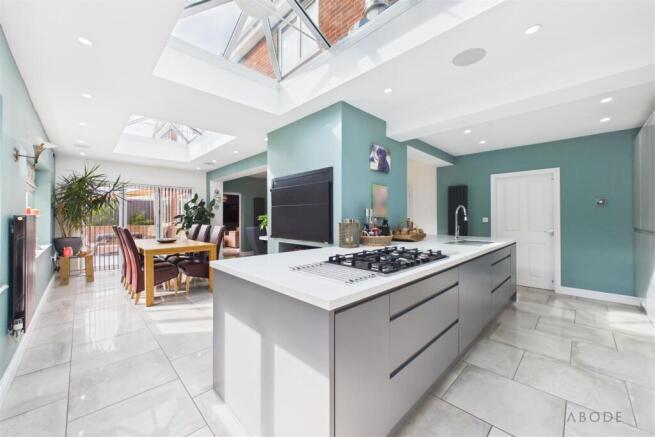
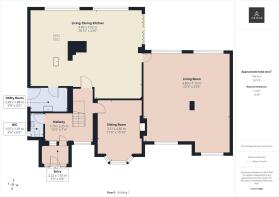
Accommodation - The kitchen, dining and family room brings everyone together. Roof lanterns introduce light from above, while bi-fold doors open onto the rear garden. There is room for meals to stretch into the afternoon, for friends to gather while dinner is prepared, and for everyday family life to carry on around the kitchen.
Integrated appliances, a breakfast bar and a built-in Braai barbecue with extraction support the space, with a separate utility room alongside. The Braai adds something distinctive: an opportunity to enjoy barbecue cooking throughout the year, whether hosting a weekend gathering or trying something different for supper.
Beyond this shared space, two reception rooms offer welcome flexibility. The bay-fronted sitting room and larger dual-aspect living room each have a log burner. Having separate places to settle makes the house adaptable to different routines, with room for conversation in one and a film or a quiet evening in the other.
A porch leads into the entrance hall, where tiled flooring and a glazed staircase introduce the contemporary finish. A ground-floor WC completes the accommodation.
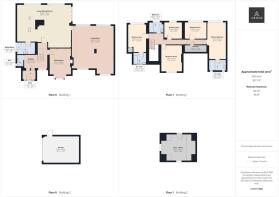
Upstairs, the principal bedroom combines a vaulted ceiling with a dressing area and en-suite. It offers a place to withdraw at the end of the day, with the dressing space helping to keep the bedroom itself restful. A second en-suite bedroom provides useful independence for family or visitors, while three further bedrooms share the family bathroom.
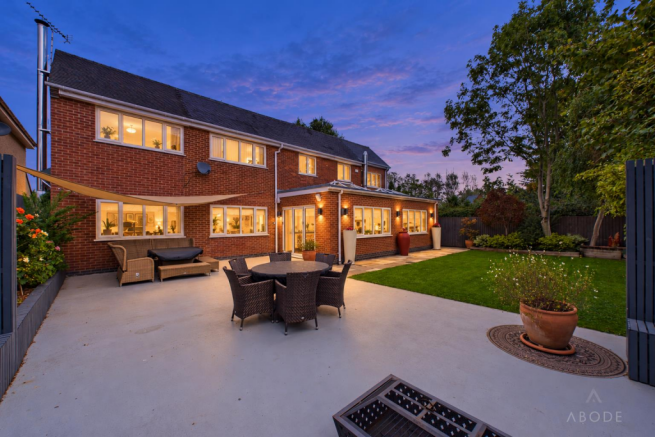
The rear garden includes shaped lawns, mature trees, planted borders and a substantial terrace. With the kitchen doors open, the terrace becomes a natural place to continue a meal outside. There is space to bring out the table for summer lunches, gather friends for an evening, or simply sit with a coffee while enjoying the garden.
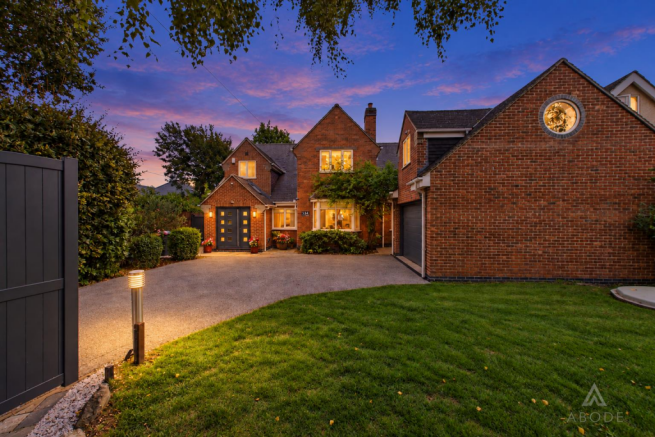
A detached double garage has an electrically operated door, with external timber stairs leading to a room above. Currently a gym and previously an office, this additional space gives a future owner options beyond the main house. Keeping work, exercise or a favourite hobby in its own setting can make a meaningful difference to the way a family home is used.
Taken together, the accommodation offers space to spend time together and room for individual routines, with the garden and versatile garage room adding further possibilities.
Brochures
Derby Road, Hilton, DerbyBrochure- COUNCIL TAXA payment made to your local authority in order to pay for local services like schools, libraries, and refuse collection. The amount you pay depends on the value of the property.Read more about council Tax in our glossary page.
- Ask agent
- PARKINGDetails of how and where vehicles can be parked, and any associated costs.Read more about parking in our glossary page.
- Yes
- GARDENA property has access to an outdoor space, which could be private or shared.
- Yes
- ACCESSIBILITYHow a property has been adapted to meet the needs of vulnerable or disabled individuals.Read more about accessibility in our glossary page.
- Ask agent
Energy performance certificate - ask agent

Add an important place to see how long it'd take to get there from our property listings.
__mins driving to your place
Affordability

About Abode, Staffordshire & Derbyshire
Racecourse Chambers Town Meadows way Uttoxeter Staffordshire ST14 8EW


Notes
Staying secure when looking for property
Ensure you're up to date with our latest advice on how to avoid fraud or scams when looking for property online.
Visit our security centre to find out moreDisclaimer - Property reference 34980229. The information displayed about this property comprises a property advertisement. Rightmove.co.uk makes no warranty as to the accuracy or completeness of the advertisement or any linked or associated information, and Rightmove has no control over the content. This property advertisement does not constitute property particulars. The information is provided and maintained by Abode, Staffordshire & Derbyshire. Please contact the selling agent or developer directly to obtain any information which may be available under the terms of The Energy Performance of Buildings (Certificates and Inspections) (England and Wales) Regulations 2007 or the Home Report if in relation to a residential property in Scotland.
*This is the average speed from the provider with the fastest broadband package available at this postcode. The average speed displayed is based on the download speeds of at least 50% of customers at peak time (8pm to 10pm). Fibre/cable services at the postcode are subject to availability and may differ between properties within a postcode. Speeds can be affected by a range of technical and environmental factors. The speed at the property may be lower than that listed above. You can check the estimated speed and confirm availability to a property prior to purchasing on the broadband provider's website. Providers may increase charges. The information is provided and maintained by Decision Technologies Limited. **This is indicative only and based on a 2-person household with multiple devices and simultaneous usage. Broadband performance is affected by multiple factors including number of occupants and devices, simultaneous usage, router range etc. For more information speak to your broadband provider.