Carne View Road, Probus

- PROPERTY TYPE
Semi-Detached
- BEDROOMS
3
- BATHROOMS
2
- SIZE
Ask agent
- TENUREDescribes how you own a property. There are different types of tenure - freehold, leasehold, and commonhold.Read more about tenure in our glossary page.
Freehold
Key features
- EXTENDED SEMI-DETACHED HOUSE
- GARAGE & DIRVEWAY PARKING
- THREE DOUBLE BEDROOMS
- ENCLOSED REAR GARDEN
- TWO BATHROOMS
- GAS C.H & DOUBLE GLAZED
- SITTING ROOM
- POPULAR VILLAGE LOCATION
- KITCHEN/DINING ROOM
- VIEWING ESSENTIAL
Description
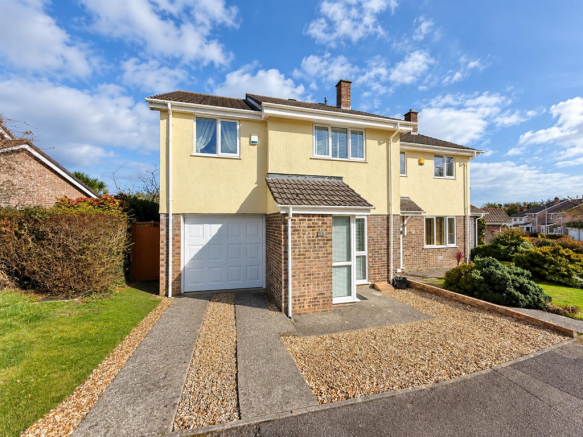
This three double bedroom property is located within the popular village of Probus; just a short distance from the wide range of amenities on offer.
The property is well presented and much larger than first apparent, and in all, the accommodation includes; sitting room, dining room, kitchen, three double bedrooms (master en-suite) and a bathroom.
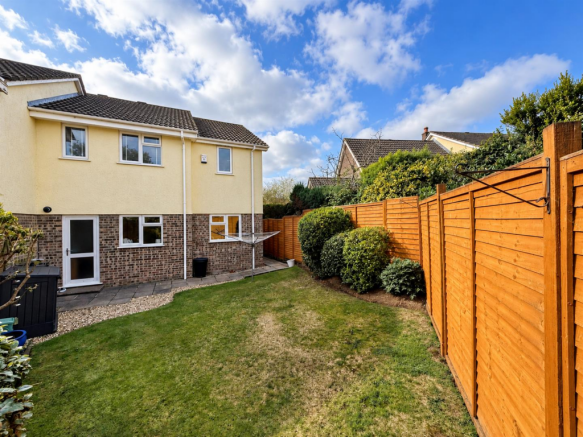
There is a driveway providing off road parking, a single garage and an enclosed rear garden.
EPC - D. Freehold. Council Tax - C.
The Property - 19 Carne View Road is a three bedroom semi-detached house situated in the highly popular and convenient village of Probus. The property is within walking distance of all the amenities on offer within the village, including the local shop, petrol station, butchers, doctors surgery and primary school. Offering light and spacious rooms throughout, and much larger than first apparent; in all, the accommodation comprises; entrance porch, sitting room, kitchen and dining room to the ground floor with three double bedrooms (master en-suite) and a bathroom to the first floor. There is an enclosed rear garden that is perfect for children and pets, as well as a garage and driveway parking.
Probus - Probus is a thriving community approximately six miles east of Truro and a little further west of St. Austell. The village has an excellent range of everyday facilities including Parish Church, public house, primary school, farm shop, general stores with post office, village hall, Chinese takeaway and even a fish and chip shop. A very regular bus service connects to both St. Austell and Truro and here there are a wider range of facilities including banks, building societies, schools, colleges and main line railway link to London (Paddington). The village is also easily accessible to the picturesque Roseland Peninsula and many of the beaches along the south Cornish coast.
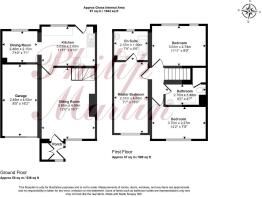
In greater detail the accommodation comprises (all measurements are approximate):
Ground Floor -
Entrance Porch - With a useful storage cupboard and door into;
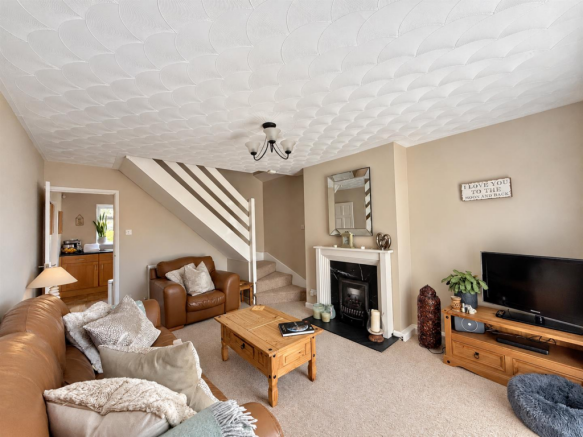
Sitting Room - 4.89m x 3.66m (16'0" x 12'0") - Window to front aspect, staircase to first floor, coal effect gas fire with slate hearth. Door to kitchen.
Kitchen - 3.63m x 2.69m (11'10" x 8'9") - Window to rear aspect and double glazed door to rear garden. Fitted with a range of base and eye level units with worktops over and tiled splashbacks. Inset porcelain sink and drainer. Integrated electric oven, with hob and extractor fan over. Archway into
Dining Room - 2.40m x 2.15m (7'10" x 7'0") - Window to rear aspect. Radiator.
First Floor -
Landing - Loft access. Doors into;
Bedroom - 4.88m x 2.31m (16'0" x 7'6" ) - Window to front. Radiator. Door into;
Master En-Suite - 2.37m x 1.99m (7'9" x 6'6") - Obscured window to rear aspect and comprising bath, low level WC and pedestal wash hand basin. Radiator with towel rail over and extractor fan.
Bedroom - 3.63m x 2.74m (11'10" x 8'11") - Window to rear. Radiator.
Bedroom - 3.70m x 2.27m (12'1" x 7'5") - Window to front. Radiator.
Bathroom - 2.76m x 1.40 (9'0" x 4'7") - Comprising bath with shower over, low level WC and pedestal wash hand basin. Built-in airing cupboard, extractor fan, radiator with towel rail over.
Garage - 4.92m x 2.45m (16'1" x 8'0") - With metal up and over door. Light and power connected.
Outside - To the front of the property is an off road parking space, in front of the garage whilst the remainder of the outside space is laid to stone chipping for ease of maintenance. There is a gate to the side of the dwelling providing access into the rear garden that is completely enclosed by fencing and is predominately laid to lawn with a paved patioed area also to enjoy outdoor dining.
Services - Mains water, electric, drainage and gas.
N.B - The electrical circuit, appliances and heating system have not been tested by the agents.
Council Tax - C.
Tenure - Freehold.
Directions - Proceeding from Truro towards St. Austell bypass the village on the A39 and at the Trewithen roundabout take the left hand turning signposted to Probus. At the mini roundabout turn left into Carne View Road and the property can be found on the left hand side of the road.
Viewing - Strictly by Appointment through the Agents Philip Martin, 9 Cathedral Lane, Truro, TR1 2QS. Telephone: or 3 Quayside Arcade, St. Mawes, Truro TR2 5DT. Telephone .
Data Protection - We treat all data confidentially and with the utmost care and respect. If you do not wish your personal details to be used by us for any specific purpose, then you can unsubscribe or change your communication preferences and contact methods at any time by informing us either by email or in writing at our offices in Truro or St Mawes.
Brochures
Carne View Road, Probus- COUNCIL TAXA payment made to your local authority in order to pay for local services like schools, libraries, and refuse collection. The amount you pay depends on the value of the property.Read more about council Tax in our glossary page.
- Ask agent
- PARKINGDetails of how and where vehicles can be parked, and any associated costs.Read more about parking in our glossary page.
- Yes
- GARDENA property has access to an outdoor space, which could be private or shared.
- Yes
- ACCESSIBILITYHow a property has been adapted to meet the needs of vulnerable or disabled individuals.Read more about accessibility in our glossary page.
- Ask agent
Carne View Road, Probus

Add an important place to see how long it'd take to get there from our property listings.
__mins driving to your place
Affordability

Notes
Staying secure when looking for property
Ensure you're up to date with our latest advice on how to avoid fraud or scams when looking for property online.
Visit our security centre to find out moreDisclaimer - Property reference 34980264. The information displayed about this property comprises a property advertisement. Rightmove.co.uk makes no warranty as to the accuracy or completeness of the advertisement or any linked or associated information, and Rightmove has no control over the content. This property advertisement does not constitute property particulars. The information is provided and maintained by Philip Martin, Truro. Please contact the selling agent or developer directly to obtain any information which may be available under the terms of The Energy Performance of Buildings (Certificates and Inspections) (England and Wales) Regulations 2007 or the Home Report if in relation to a residential property in Scotland.
*This is the average speed from the provider with the fastest broadband package available at this postcode. The average speed displayed is based on the download speeds of at least 50% of customers at peak time (8pm to 10pm). Fibre/cable services at the postcode are subject to availability and may differ between properties within a postcode. Speeds can be affected by a range of technical and environmental factors. The speed at the property may be lower than that listed above. You can check the estimated speed and confirm availability to a property prior to purchasing on the broadband provider's website. Providers may increase charges. The information is provided and maintained by Decision Technologies Limited. **This is indicative only and based on a 2-person household with multiple devices and simultaneous usage. Broadband performance is affected by multiple factors including number of occupants and devices, simultaneous usage, router range etc. For more information speak to your broadband provider.