
Rose Villas, Barrow Road, New Holland, North Lincolnshire, DN19

- PROPERTY TYPE
Terraced
- BEDROOMS
3
- BATHROOMS
1
- SIZE
Ask agent
- TENUREDescribes how you own a property. There are different types of tenure - freehold, leasehold, and commonhold.Read more about tenure in our glossary page.
Freehold
Key features
- Put down roots in a traditional village home with space for a growing household
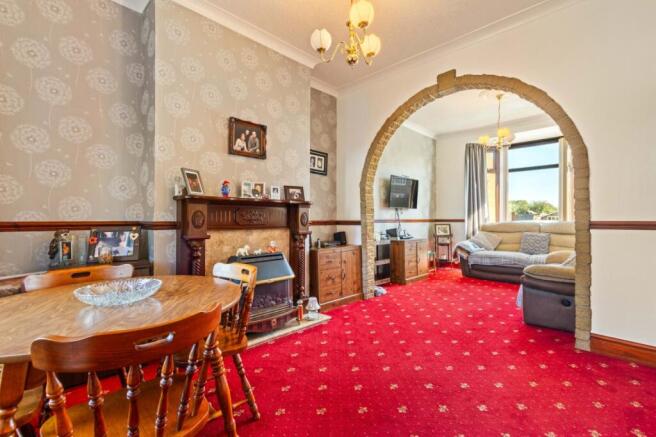
- Enjoy the sociability of linked reception rooms, with distinct areas to dine and unwind
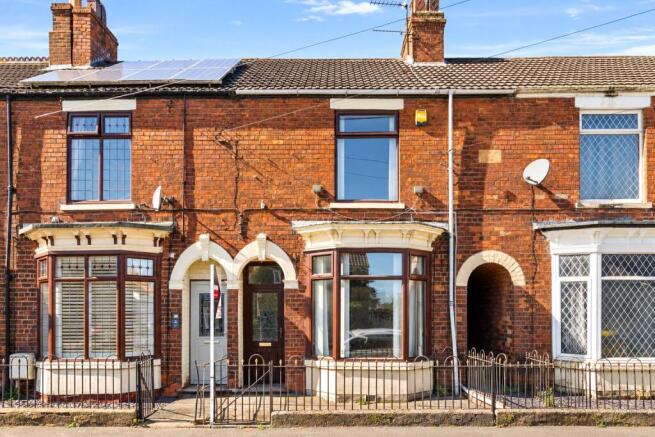
- Make the most of a light-filled bay window and the character of a traditional frontage
- Settle into a generous principal bedroom with an extensive range of fitted storage
- Keep a room for guests, a young family or working from home across three bedrooms
- Create your own outdoor retreat in the long, enclosed rear garden
- Introduce your own style to a home with character and a practical layout
- Enjoy village surroundings with rail connections towards Barton and Cleethorpes
Description
Step Inside:-
There is an enduring appeal to a traditional home with a bay window, a proper entrance hallway and space to gather around a dining table. This three-bedroom terrace brings those qualities together, offering approximately 817 sq. ft. of accommodation with an easy flow between its living spaces and plenty of opportunity for a new owner to introduce their own style.
The entrance hall provides a useful welcome before opening into the heart of the house. To the front, the lounge is arranged around a bay window that adds both light and depth to the room. Ceiling coving and a picture rail complement its traditional proportions, creating a comfortable setting for evenings on the sofa.
A broad archway connects the lounge to the dining room, making the two rooms feel sociable without losing their individual purpose. There is space to sit down for family meals, spread out the weekend papers or host friends, with the adjoining lounge close enough for everyone to remain part of the conversation. The dining room’s timber fire surround provides a focal point, while a rear window brings further natural light into the reception space.
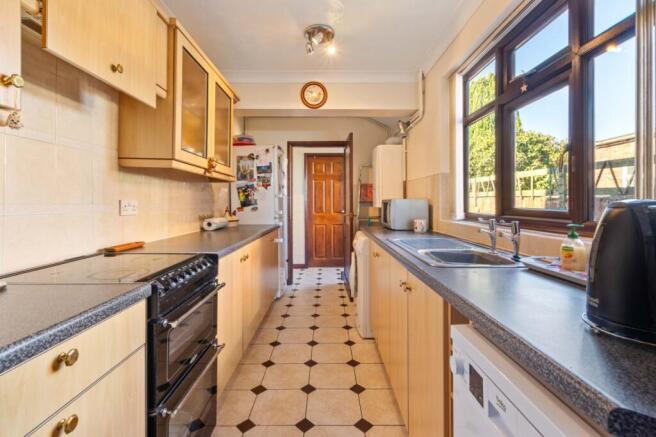
Positioned beyond the dining room, the kitchen has cabinetry and contrasting work surfaces arranged along both sides, providing useful preparation space and storage. Glazed display cupboards break up the run of wall units, while the sink sits beneath a wide side window. There is space for freestanding appliances, allowing buyers to equip the kitchen to suit their needs.
A rear lobby connects the kitchen with the garden and the ground-floor shower room, where the layout includes a shower enclosure, wash basin and WC.
Upstairs, the principal bedroom extends across the front of the house. An extensive arrangement of fitted wardrobes, overhead cupboards and matching drawers makes good use of the space and provides ample storage around the double bed.
The second bedroom offers another comfortable double, while the third overlooks the rear garden. All three are accessed independently from the landing, giving the layout the flexibility to accommodate children, overnight guests or a dedicated workspace.
Step Outside:-
The house makes an attractive first impression, with red brickwork, decorative detailing around the bay and entrance, and a small frontage enclosed by railings.
At the rear, the garden adds another dimension to the accommodation. A paved area immediately behind the house leads onto a long stretch of lawn, with a path running alongside and fencing defining the boundaries.
Its length gives buyers room to create different areas: somewhere to sit with a morning coffee, a space for outdoor meals and a lawn for play or planting. Keen gardeners could introduce flower borders or a vegetable patch, while those seeking a simpler arrangement have a straightforward space to shape around their needs.
Location:-
Situated on Barrow Road, the property forms part of the established village of New Holland on the southern bank of the Humber estuary. The village’s railway station provides connections along the Barton–Cleethorpes line, offering an alternative to the car for journeys along the route.
The Humber setting brings opportunities for waterside walks, while nearby Barrow-upon-Humber and Barton-upon-Humber broaden the choice of shops, services and places to spend leisure time. Road connections towards the Humber Bridge also place the north bank within reach, adding practical appeal to this village location.
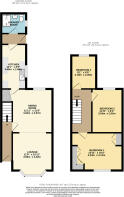
ENTRANCE HALL
LOUNGE
11' 8" x 10' 11" (3.56m x 3.33m)
DINING ROOM
11' 11" x 11' 9" (3.63m x 3.58m)
KITCHEN
12' 1" x 6' 9" (3.68m x 2.06m)
SHOWER ROOM
BEDROOM ONE
13' 11" x 10' 3" (4.24m x 3.12m)
BEDROOM TWO
11' 11" x 8' 4" (3.63m x 2.54m)
BEDROOM THREE
9' 1" x 6' 9" (2.77m x 2.06m)
AGENTS NOTE TO BUYERS
Prospective purchasers are advised that, in addition to the purchase price, further costs may be incurred when buying a property. These can include, but are not limited to, Stamp Duty Land Tax (SDLT), legal and conveyancing fees, survey costs, and mortgage arrangement fees. Buyers should ensure they seek appropriate financial advice and budget accordingly.
Brochures
Particulars- COUNCIL TAXA payment made to your local authority in order to pay for local services like schools, libraries, and refuse collection. The amount you pay depends on the value of the property.Read more about council Tax in our glossary page.
- Band: A
- PARKINGDetails of how and where vehicles can be parked, and any associated costs.Read more about parking in our glossary page.
- Ask agent
- GARDENA property has access to an outdoor space, which could be private or shared.
- Yes
- ACCESSIBILITYHow a property has been adapted to meet the needs of vulnerable or disabled individuals.Read more about accessibility in our glossary page.
- Ask agent
Rose Villas, Barrow Road, New Holland, North Lincolnshire, DN19

Add an important place to see how long it'd take to get there from our property listings.
__mins driving to your place
Affordability




Notes
Staying secure when looking for property
Ensure you're up to date with our latest advice on how to avoid fraud or scams when looking for property online.
Visit our security centre to find out moreDisclaimer - Property reference BAS260138. The information displayed about this property comprises a property advertisement. Rightmove.co.uk makes no warranty as to the accuracy or completeness of the advertisement or any linked or associated information, and Rightmove has no control over the content. This property advertisement does not constitute property particulars. The information is provided and maintained by DDM Residential, Barton. Please contact the selling agent or developer directly to obtain any information which may be available under the terms of The Energy Performance of Buildings (Certificates and Inspections) (England and Wales) Regulations 2007 or the Home Report if in relation to a residential property in Scotland.
*This is the average speed from the provider with the fastest broadband package available at this postcode. The average speed displayed is based on the download speeds of at least 50% of customers at peak time (8pm to 10pm). Fibre/cable services at the postcode are subject to availability and may differ between properties within a postcode. Speeds can be affected by a range of technical and environmental factors. The speed at the property may be lower than that listed above. You can check the estimated speed and confirm availability to a property prior to purchasing on the broadband provider's website. Providers may increase charges. The information is provided and maintained by Decision Technologies Limited. **This is indicative only and based on a 2-person household with multiple devices and simultaneous usage. Broadband performance is affected by multiple factors including number of occupants and devices, simultaneous usage, router range etc. For more information speak to your broadband provider.