East Green, Messingham, Scunthorpe, Lincolnshire

- PROPERTY TYPE
Semi-Detached
- BEDROOMS
3
- BATHROOMS
1
- SIZE
915 sq ft
85 sq m
- TENUREDescribes how you own a property. There are different types of tenure - freehold, leasehold, and commonhold.Read more about tenure in our glossary page.
Freehold
Key features
- Semi-Detached House in cul-de-sac Position
- Three Spacious Bedrooms
- Generous Kitchen/Diner
- Lounge and Conservatory
- Ground Floor Cloakroom
- Three-Piece Family Bathroom
- Off-Road Parking and Tandem Garage
- Enclosed Rear Garden
- Highly Sought After Village Location
- EPC: C Council Tax Band: B Tenure: Freehold
Description
For leisure and recreation, residents can enjoy the Grange Park leisure complex, situated on the western outskirts of the village, together with a variety of countryside walks and outdoor spaces in the surrounding area. Families are particularly well served by the local primary school, which enjoys an excellent reputation and provides a strong educational foundation.
For secondary education, pupils have the option of attending Huntcliff School in nearby Kirton in Lindsey or Frederick Gough School in Bottesford. The prestigious Queen Elizabeth's High School in Gainsborough is also within approximately a 20-minute drive, providing further educational opportunities.
With its friendly village atmosphere, excellent range of local amenities and convenient access to the surrounding towns and transport network, Messingham offers an appealing lifestyle for those seeking the perfect balance between peaceful village living and everyday convenience.
ACCOMMODATION
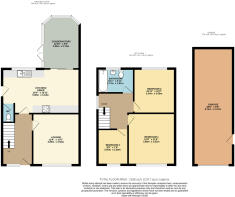
The deceptively spacious accommodation is arranged over two floors and provides three well-proportioned bedrooms, versatile reception rooms and a generous range of living spaces. Offering excellent flexibility and ample room for modern family life, this appealing property would make an ideal family home.
HALLWAY
The entrance hall features carpeted flooring, stairs rising to the first floor, a radiator, coving and ceiling pendant light. A uPVC entrance door with a glazed side window provides access to the front of the property, with doors leading through to the kitchen and lounge.
LOUNGE
3.86m x 3.51m
12'8" x 11'6"
The elegant front-facing lounge provides a welcoming principal reception space, centred around an attractive cast iron feature fireplace which adds a timeless focal point to the room. A leaded uPVC window allows natural light to flow through while offering views across the front garden. The room is further enhanced by fitted shelving, carpeted flooring, decorative coving and a ceiling rose with pendant lighting, complemented by an additional wall light and radiator.
KITCHEN/DINER
5.79m x 3.33m
19'0" x 10'11"
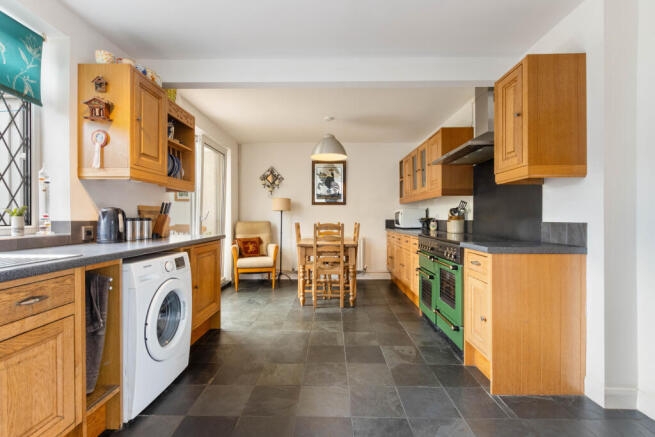
The spacious kitchen diner is fitted with a range of wall-mounted and base oak cabinetry, complemented by contrasting worktops and a stainless steel one-and-a-half bowl sink and drainer set beneath a window overlooking the garden. Integrated appliances include a fridge, while the Rangemaster cooker provides a gas hob, two gas ovens, grill, warming plate and griddle.
Further features include a wine rack, two ceiling light fittings and a uPVC door providing access to the side garden. Sliding patio doors open into the conservatory, creating a natural flow between the two spaces. The kitchen/diner also houses the Ideal central heating boiler.
CONSERVATORY
3.91m x 2.74m
12'10" x 9'0"
The conservatory features a tiled floor, brick-built base and French doors opening directly onto the rear patio, providing a seamless connection to the garden and making the room an ideal space for relaxing or entertaining.
W.C.
The downstairs cloakroom features tiled flooring and fully tiled walls, together with a ceiling light and extractor fan.
LANDING
The first-floor landing is naturally illuminated by a window to the side elevation and features carpeted flooring, decorative coving and a ceiling light fitting. The landing also provides access to the loft space and leads to the first-floor accommodation.
BEDROOM ONE
3.86m x 3.51m
12'8" x 11'6"
Bedroom one is a well-proportioned double bedroom featuring a leaded uPVC window overlooking the front aspect, and benefits from carpeted flooring and coving. The room is finished with a ceiling light and two wall lights.
BEDROOM TWO
3.33m x 3.1m
10'11" x 10'2"
Bedroom two is a well-proportioned double bedroom enjoying a pleasant rear aspect through a uPVC window. The room is finished with attractive laminate flooring and coving, complemented by a radiator and ceiling light.
BEDROOM THREE
2.64m x 2.29m
8'8" x 7'6"
Bedroom three is a charming single bedroom, thoughtfully appointed with carpeted flooring, decorative coving and a radiator. A ceiling light and useful built-in storage complete this versatile room, which would lend itself equally well to a comfortable guest bedroom, nursery or dedicated home office.
BATHROOM
2.72m x 1.8m
8'11" x 5'11"
The well-appointed family bathroom offers a stylish and practical suite comprising a panelled bath that is complimented with a shower above, a pedestal wash hand basin and low-level flush toilet. Further features include a chrome heated towel rail, vinyl flooring and a ceiling light fitting, with an obscure glazed window to the rear elevation providing natural light whilst maintaining privacy.
GARAGE
8.74m x 2.97m
28'8" x 9'9"
The substantial brick-built tandem garage benefits from an up-and-over door, providing excellent storage and parking provision. The garage is further enhanced by a separate pedestrian access door, two wooden windows, power and lighting, making it a particularly useful and versatile space.
FRONT GARDEN
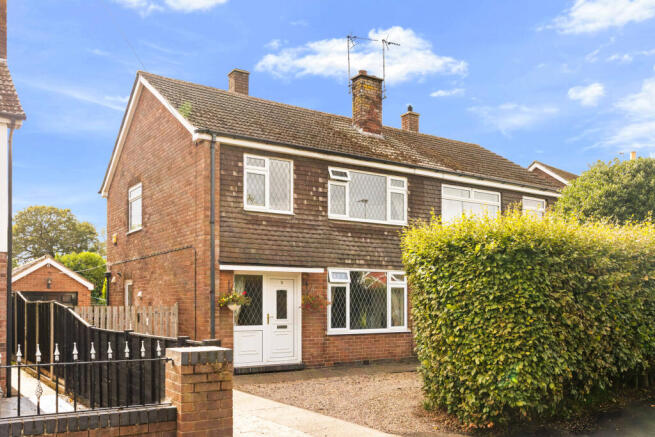
The attractive front garden is framed by established mature hedging, creating a good degree of privacy and a welcoming approach to the property. Well-stocked planted borders feature a variety of established shrubs and bushes, complemented by a dwarf brick-built wall defining the side boundary.
The generous concrete driveway provides extensive off-road parking, with additional pebbled parking offering further convenience. A timber gate provides secure side access, leading through to the detached brick-built tandem garage and rear garden.
REAR GARDEN
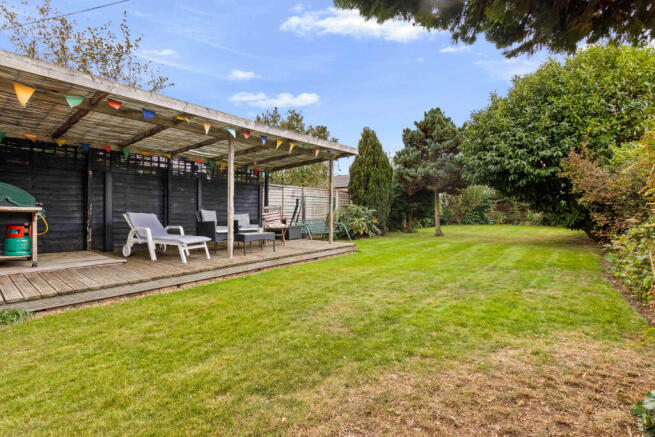
The beautifully established, non-overlooked rear garden is undoubtedly a particular selling feature of this delightful home, offering a wonderfully private and verdant outdoor retreat. Predominantly laid to lawn, the garden is framed by tall, mature hedging and established evergreen trees, providing an excellent degree of privacy and seclusion.
A paved patio seating area creates an ideal setting for outdoor dining and entertaining, while a covered pergola with a decked floor provides a charming and secluded spot to relax and enjoy the surroundings. Mature planted borders, established shrubs and a pear tree add further character and seasonal interest, with timber fencing completing the enclosed garden.
FIXTURES AND FITTINGS
All light fittings and floor coverings Rangemaster cooker, and integrated fridge are to be included within the sale of the property.
SERVICES (not tested)
Mains gas, electricity, water and drainage are all understood to be connected to the property.
COUNCIL TAX BAND
The Council Tax Band for this property is Band B as confirmed by North Lincolnshire Council.
Brochures
Brochure of East Green, Messingham, Scunthorpe, Li- COUNCIL TAXA payment made to your local authority in order to pay for local services like schools, libraries, and refuse collection. The amount you pay depends on the value of the property.Read more about council Tax in our glossary page.
- Band: B
- PARKINGDetails of how and where vehicles can be parked, and any associated costs.Read more about parking in our glossary page.
- Garage,Driveway
- GARDENA property has access to an outdoor space, which could be private or shared.
- Enclosed garden
- ACCESSIBILITYHow a property has been adapted to meet the needs of vulnerable or disabled individuals.Read more about accessibility in our glossary page.
- Ask agent
East Green, Messingham, Scunthorpe, Lincolnshire

Add an important place to see how long it'd take to get there from our property listings.
__mins driving to your place
Affordability



Notes
Staying secure when looking for property
Ensure you're up to date with our latest advice on how to avoid fraud or scams when looking for property online.
Visit our security centre to find out moreDisclaimer - Property reference GQQ-79743190. The information displayed about this property comprises a property advertisement. Rightmove.co.uk makes no warranty as to the accuracy or completeness of the advertisement or any linked or associated information, and Rightmove has no control over the content. This property advertisement does not constitute property particulars. The information is provided and maintained by Bell Watson & Co, Brigg. Please contact the selling agent or developer directly to obtain any information which may be available under the terms of The Energy Performance of Buildings (Certificates and Inspections) (England and Wales) Regulations 2007 or the Home Report if in relation to a residential property in Scotland.
*This is the average speed from the provider with the fastest broadband package available at this postcode. The average speed displayed is based on the download speeds of at least 50% of customers at peak time (8pm to 10pm). Fibre/cable services at the postcode are subject to availability and may differ between properties within a postcode. Speeds can be affected by a range of technical and environmental factors. The speed at the property may be lower than that listed above. You can check the estimated speed and confirm availability to a property prior to purchasing on the broadband provider's website. Providers may increase charges. The information is provided and maintained by Decision Technologies Limited. **This is indicative only and based on a 2-person household with multiple devices and simultaneous usage. Broadband performance is affected by multiple factors including number of occupants and devices, simultaneous usage, router range etc. For more information speak to your broadband provider.