
Aughton Park Drive, Aughton, L39

- PROPERTY TYPE
Apartment
- BEDROOMS
2
- BATHROOMS
2
- SIZE
726 sq ft
67 sq m
Key features
- Superb First Floor Apartment
- Well Presented Throughout
- Two Double Bedrooms
- En-Suite to Principal Bedroom
- Open Plan Living Space With Juliet Balcony
- Modern Fitted Kitchen
- Desirable Location
- Excellent Transport Links
Description
Set in landscaped grounds on a leafy road in Aughton Park, this first-floor apartment has been well cared for and is ready to move straight into. It has two double bedrooms, a principal en-suite, a separate bathroom and a bright open-plan living space with a Juliet balcony, in all around 726 sq ft. Aughton Park station is a short walk away.
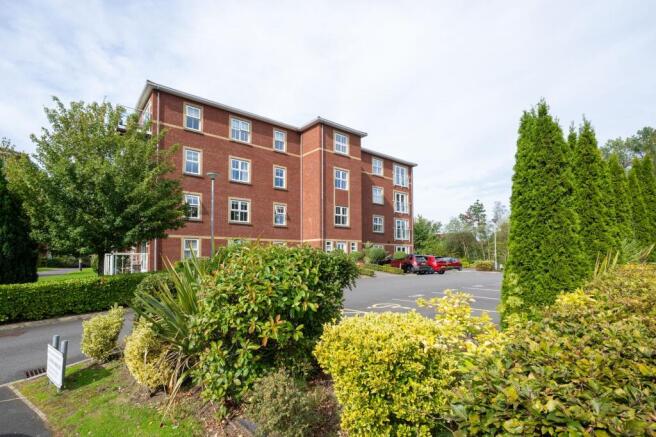
Hampton Court is a handsome four-storey building in red brick, dressed with stone-coloured banding, window surrounds and white sash-style windows. It stands in well-kept communal gardens. Clipped hedges, established shrubs and a line of tall conifers soften the setting and give it a green, settled feel. Residents' parking is within the grounds.
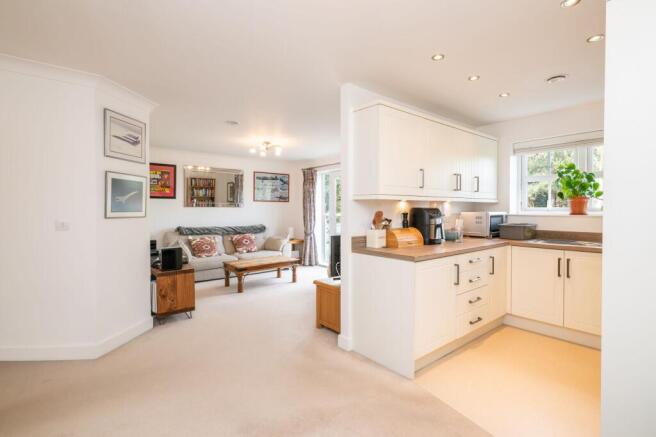
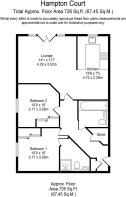
A long entrance hall runs through the middle of the apartment. It has coved ceilings, oak-effect doors to every room, a cloaks cupboard by the front door and a separate walk-in store. The living space runs across the front of the apartment. The lounge (14'1 x 11'7) is arranged around a pair of French doors that open to a glass Juliet balcony, with mature trees beyond. From there the room opens into a further area with space for a dining table, then turns into the kitchen, which sits in its own recess but stays part of the room.
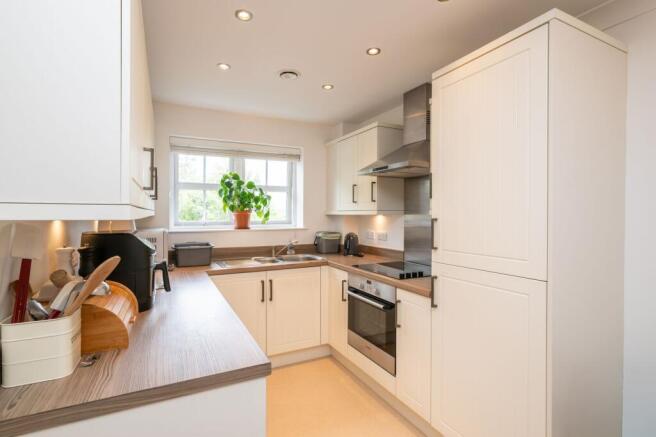
The kitchen (15'6 x 7'5) is fitted with cream tongue-and-groove units and wood-effect worktops. A 1.5-bowl stainless steel sink sits beneath a window with a leafy outlook. There is a Bosch built-in oven, a ceramic hob with a stainless steel chimney extractor and splashback, and tall units running floor to ceiling. Recessed spotlights and under-cabinet lighting keep it bright.
The principal bedroom (10'5 x 10') is a comfortable double with a fitted wardrobe behind mirrored sliding doors. Its en-suite has a generous shower enclosure lined in large-format grey tiles, a basin and concealed-cistern WC set into a white gloss vanity unit, a wide mirror, a chrome heated towel rail and recessed lighting. The second bedroom (10'5 x 10') is the same size and also a double. It has a matching mirrored wardrobe, plus a fitted desk and three-drawer chest beneath a wall shelf, so it works equally well as a guest room or a proper home office.
The bathroom is finished in white, with a feature wall of wave-textured tiling. It has a bath with a thermostatic shower and glass screen over, a vanity basin, a concealed-cistern WC and recessed spotlights.
Aughton Park is one of the most convenient addresses on the southern edge of Ormskirk. Aughton Park station is on the Merseyrail Northern Line, with direct trains into Liverpool city centre. Ormskirk town centre is around a mile away, with its market, independent shops, restaurants and supermarkets, and the village shops of Aughton and Town Green are close by. The M58 gives quick access to the motorway network. Open West Lancashire countryside is on the doorstep.
Tenure: We understand the property to be Leasehold (term, ground rent and service charge to be confirmed), however prospective purchasers should seek to obtain verification of this from their solicitor. Council Tax Band C.
Disclaimer
Every care has been taken with the preparation of these property details but they are for general guidance only and complete accuracy cannot be guaranteed. If there is any point, which is of particular importance professional verification should be sought. These property details do not constitute a contract or part of a contract. We are not qualified to verify tenure of property. Prospective purchasers should seek to obtain verification of tenure from their solicitor. The mention of any appliances, fixtures or fittings does not imply they are in working order. Photographs are reproduced for general information and it cannot be inferred that any item shown is included in the sale. All dimensions are approximate.
- COUNCIL TAXA payment made to your local authority in order to pay for local services like schools, libraries, and refuse collection. The amount you pay depends on the value of the property.Read more about council Tax in our glossary page.
- Band: C
- PARKINGDetails of how and where vehicles can be parked, and any associated costs.Read more about parking in our glossary page.
- Yes
- GARDENA property has access to an outdoor space, which could be private or shared.
- Ask agent
- ACCESSIBILITYHow a property has been adapted to meet the needs of vulnerable or disabled individuals.Read more about accessibility in our glossary page.
- Ask agent
Energy performance certificate - ask agent

Add an important place to see how long it'd take to get there from our property listings.
__mins driving to your place
Affordability


Notes
Staying secure when looking for property
Ensure you're up to date with our latest advice on how to avoid fraud or scams when looking for property online.
Visit our security centre to find out moreDisclaimer - Property reference 6514998d-4f15-4a2c-b2b9-e488a6510698. The information displayed about this property comprises a property advertisement. Rightmove.co.uk makes no warranty as to the accuracy or completeness of the advertisement or any linked or associated information, and Rightmove has no control over the content. This property advertisement does not constitute property particulars. The information is provided and maintained by Arnold & Phillips, Ormskirk. Please contact the selling agent or developer directly to obtain any information which may be available under the terms of The Energy Performance of Buildings (Certificates and Inspections) (England and Wales) Regulations 2007 or the Home Report if in relation to a residential property in Scotland.
*This is the average speed from the provider with the fastest broadband package available at this postcode. The average speed displayed is based on the download speeds of at least 50% of customers at peak time (8pm to 10pm). Fibre/cable services at the postcode are subject to availability and may differ between properties within a postcode. Speeds can be affected by a range of technical and environmental factors. The speed at the property may be lower than that listed above. You can check the estimated speed and confirm availability to a property prior to purchasing on the broadband provider's website. Providers may increase charges. The information is provided and maintained by Decision Technologies Limited. **This is indicative only and based on a 2-person household with multiple devices and simultaneous usage. Broadband performance is affected by multiple factors including number of occupants and devices, simultaneous usage, router range etc. For more information speak to your broadband provider.