Westhill, Uttoxeter, ST14 8BN

- PROPERTY TYPE
Detached
- BEDROOMS
4
- BATHROOMS
2
- SIZE
1,329 sq ft
123 sq m
- TENUREDescribes how you own a property. There are different types of tenure - freehold, leasehold, and commonhold.Read more about tenure in our glossary page.
Freehold
Key features
- Double Fronted Property
- Detached Double Garage with Converted Loft Space
- Zonal Controlled Underfoor Heating
- Expansion Opportunites into the Loft Space
- Quiet & Peaceful Location
- Excellent Commuter Links
- Bespoke & Unique Family Home
- Well Established and Maintained Gardens with Covered Seating Areas
Description
A substantial and individually designed four-bedroom detached family home, occupying a peaceful position in Uttoxeter, offering generous living accommodation, excellent flexibility and exciting potential for further expansion.
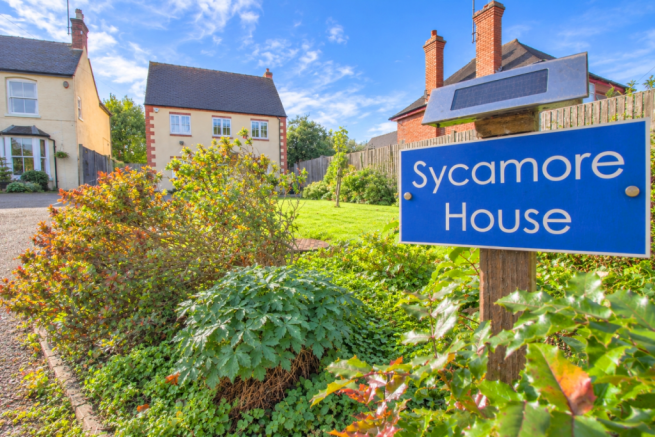
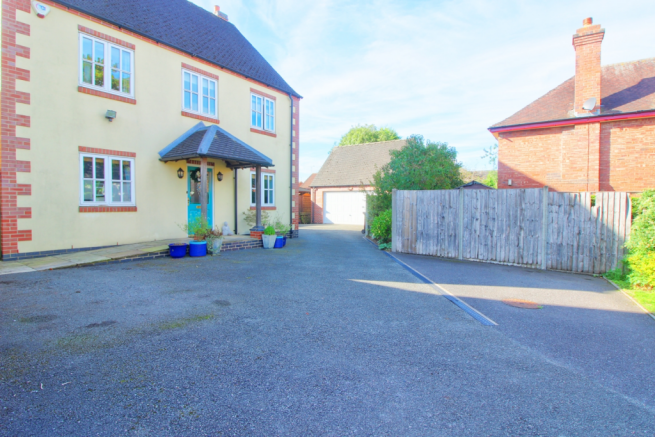
From the moment you approach, this attractive double-fronted property makes an excellent first impression. Set back from the road behind a particularly generous driveway, there is ample off-road parking leading to a detached double garage, while the attractive frontage gives the property a distinctive and imposing presence.
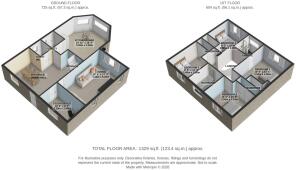
Internally, the accommodation is equally impressive, combining well-proportioned rooms with a layout that has been thoughtfully designed for modern family life. The ground floor offers a superb balance of formal and informal living, with the added benefit of a dedicated study, separate utility and guest cloakroom. In addition, the whole ground floor has the added benefit of underfloor heating which has zonal control
The welcoming entrance and dining hall provides an excellent introduction to the property, creating a generous space for greeting guests and enjoying family meals. From here, the accommodation flows naturally into the principal living areas.
The dual-aspect lounge is a particularly comfortable room, enjoying plenty of natural light and providing an inviting space in which to relax. A contemporary wall-mounted fireplace creates an attractive focal point, while the dual aspect helps give the room a bright and airy feel. For those working from home, the separate study is a valuable addition.
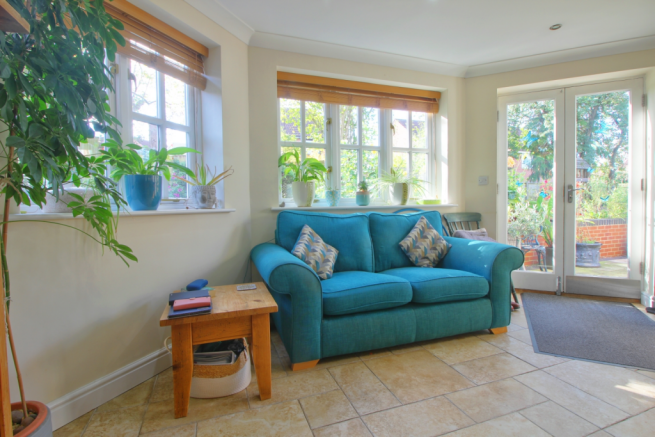
At the heart of the home is the impressive open-plan kitchen and family living space. Fitted with attractive wooden units, integrated appliances and tiled flooring, the kitchen provides an excellent practical and social hub for the house. The adjoining family area benefits from an abundance of natural light and views across the garden, with French doors opening directly onto the outside space. This creates a lovely connection between the indoor and outdoor areas and makes the room particularly well suited to family life and entertaining.
Upstairs are four well-proportioned bedrooms, including a generous principal bedroom with built-in wardrobes and an en-suite shower room. Three further bedrooms, again with built-in wardrobes and are served by a modern family bathroom.
A particularly appealing feature is the attic truss construction, offering excellent potential to create additional accommodation within the main roof space, subject to the necessary permissions and regulations.
Another of the property's standout features is undoubtedly the detached double garage, which offers considerably more than simply secure vehicle and storage space.
The first floor has been converted to provide a large, powered and lit room, offering an extremely versatile additional area. Depending upon individual requirements, this could make an excellent home office, hobby room, games room, studio or teenager's retreat.
Outside, the property continues to provide excellent space for family life and entertaining. The rear garden offers a good degree of privacy and includes a timber-framed sheltered gazebo and decking area, creating an ideal setting for outdoor dining, entertaining friends or simply relaxing during the warmer months.
The covered seating area also provides a useful, sheltered space when the British weather isn't quite behaving itself!
Overall, this is a distinctive and generously proportioned family home which offers far more than might initially meet the eye. An impressive and versatile family home that really needs to be viewed to appreciate the accommodation and potential on offer.
Additional Information
We are required by law to comply fully with The Money Laundering Regulations Act 2017 and as such need to complete AML ID verification and proof / source of funds checks on all buyers and, where relevant, cash donors once an offer is accepted on a property. We use Movebutler to complete the necessary checks, this is not a credit check and therefore will have no effect on your credit history. A non-refundable compliance fee of £35 inc. VAT per buyer / donor will be required to be paid in advance when an offer is agreed and prior to a sales memorandum being issued.
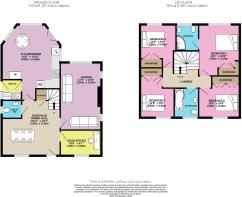
Dining Hall
4.55m x 4.3m - 14'11" x 14'1"
Lounge
4.25m x 3.2m - 13'11" x 10'6"
Kitchen Diner
5m x 4.55m - 16'5" x 14'11"
Study/Family Room/Play Room
3.2m x 2m - 10'6" x 6'7"
Utility
1.6m x 1.55m - 5'3" x 5'1"
Bedroom 1
4m x 3.2m - 13'1" x 10'6"
Bedroom 2
3.25m x 3.2m - 10'8" x 10'6"
Bedroom 3
3.85m x 2.6m - 12'8" x 8'6"
Bedroom 4
3.35m x 2.8m - 10'12" x 9'2"
Bathroom
2.25m x 1.9m - 7'5" x 6'3"
Double Garage
5.45m x 5.45m - 17'11" x 17'11"
Brochures
Brochure- COUNCIL TAXA payment made to your local authority in order to pay for local services like schools, libraries, and refuse collection. The amount you pay depends on the value of the property.Read more about council Tax in our glossary page.
- Band: F
- PARKINGDetails of how and where vehicles can be parked, and any associated costs.Read more about parking in our glossary page.
- Yes
- GARDENA property has access to an outdoor space, which could be private or shared.
- Yes
- ACCESSIBILITYHow a property has been adapted to meet the needs of vulnerable or disabled individuals.Read more about accessibility in our glossary page.
- Ask agent
Energy performance certificate - ask agent
Westhill, Uttoxeter, ST14 8BN

Add an important place to see how long it'd take to get there from our property listings.
__mins driving to your place
Affordability
About EweMove, Covering West Midlands
Cavendish House Littlewood Drive, West 26 Industrial Estate, Cleckheaton, BD19 4TE
Notes
Staying secure when looking for property
Ensure you're up to date with our latest advice on how to avoid fraud or scams when looking for property online.
Visit our security centre to find out moreDisclaimer - Property reference 10852738. The information displayed about this property comprises a property advertisement. Rightmove.co.uk makes no warranty as to the accuracy or completeness of the advertisement or any linked or associated information, and Rightmove has no control over the content. This property advertisement does not constitute property particulars. The information is provided and maintained by EweMove, Covering West Midlands. Please contact the selling agent or developer directly to obtain any information which may be available under the terms of The Energy Performance of Buildings (Certificates and Inspections) (England and Wales) Regulations 2007 or the Home Report if in relation to a residential property in Scotland.
*This is the average speed from the provider with the fastest broadband package available at this postcode. The average speed displayed is based on the download speeds of at least 50% of customers at peak time (8pm to 10pm). Fibre/cable services at the postcode are subject to availability and may differ between properties within a postcode. Speeds can be affected by a range of technical and environmental factors. The speed at the property may be lower than that listed above. You can check the estimated speed and confirm availability to a property prior to purchasing on the broadband provider's website. Providers may increase charges. The information is provided and maintained by Decision Technologies Limited. **This is indicative only and based on a 2-person household with multiple devices and simultaneous usage. Broadband performance is affected by multiple factors including number of occupants and devices, simultaneous usage, router range etc. For more information speak to your broadband provider.