
Talbot Court, St Annes Road East, Lytham St Annes, FY8

- PROPERTY TYPE
Apartment
- BEDROOMS
2
- BATHROOMS
2
- SIZE
1,404 sq ft
130 sq m
Description
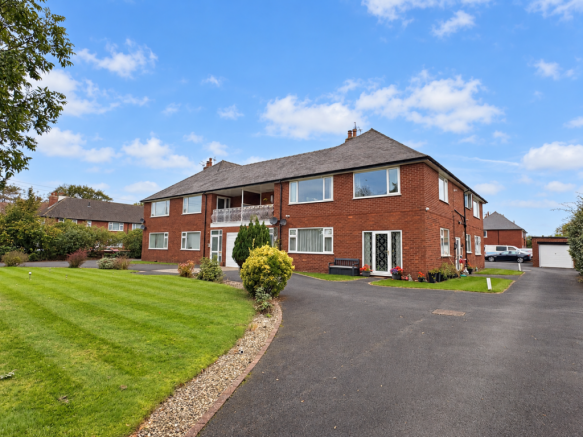
Situated to the front of the development, the apartment enjoys lovely views over the communal gardens and benefits from its own private entrance. Occupying the first floor, there are no adjoining neighbours on the same level, with just one apartment below on the ground floor. Two layers of sound insulation have also been installed to the flooring throughout the property.
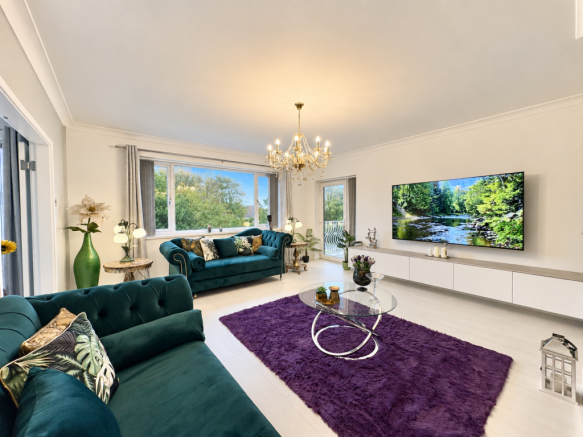
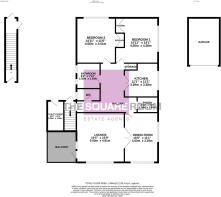
The beautifully appointed accommodation comprises a spacious hallway, an impressive lounge, a separate dining room and a high-specification kitchen with a pantry. Two generously proportioned double bedrooms both feature fitted wardrobes and storage, complemented by a stylish bathroom, an additional WC and a utility room.
Externally, there are attractive communal gardens, while the apartment also benefits from a private balcony, a garage and parking space.
Ideally positioned within close proximity of local amenities, schools, shops and transport links, Talbot Court is conveniently located for St Annes Square and offers easy access to Lytham centre.
Viewing is an absolute must to fully appreciate the space and quality of this outstanding home.
ENTRANCE
Private entrance, stairs leading to first floor.
HALLWAY
Impressive wow factor hallway, doors leading to all rooms, external door leading to the rear, radiator.
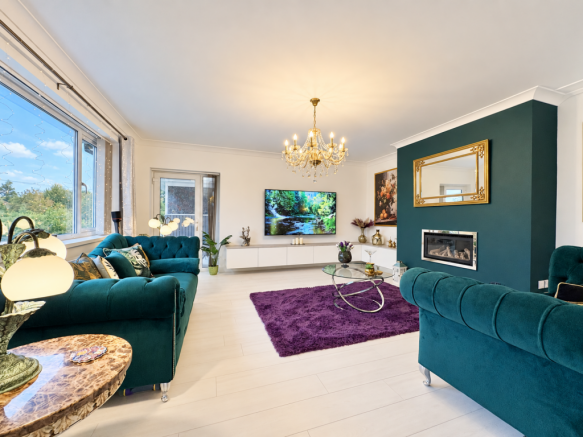
LOUNGE
16'5' x 15'9' (5.00m x 4.81m)
UPVC double glazed window to the front aspect, integrated feature fire, radiator, UPVC double glazed door leading onto private balcony.
DINING ROOM
16'5' x 11'1' (5.00m x 3.38m)
UPVC double glazed windows to the front and side aspect, radiator.
KITCHEN
11'1' x 11'1' (3.39m x 3.38m)
UPVC double glazed window to the side aspect, high specification fitted kitchen with a range of base and wall units, corian work surfaces, integrated full length fridge, bosch oven and induction hob, dishwasher, AEG overhead extractor, instant boiling water tap with waste disposal system, LED under counter lighting, radiator.
PANTRY
6'11' x 5'2' (2.10m x 1.57m)
Integrated full length freezer, a range of base and wall units.
BEDROOM ONE
14'11' x 14'1' (4.55m x 4.28m)
UPVC double glazed window to the side aspect, a range of fitted wardrobes/storage, radiator.
BEDROOM TWO
14'11' x 11'6' (4.55m x 3.51m)
UPVC double glazed window to the rear aspect, a range of fitted wardrobes/storage, radiator.
BATHROOM
8'4' x 7'10' (2.55m x 2.38m)
Luxurious shower room with two UPVC double glazed opaque windows to rear, contemporary three piece white suite comprising of double shower cubicle with waterfall shower and further attachment, (remote temperature control feature), vanity wash hand basin and WC, tiled walls, concealed extractor fan, contemporary radiator and towel rail, heated mirror with LED lighting.
WC
UPVC double glazed opaque window to rear, contemporary two piece white suite comprising of vanity wash hand basin and WC, part tiled walls, wall mounted chrome heated towel rail
UTILITY ROOM
10'0' x 5'5' (3.06m x 1.66m)
Accessed via rear door, wall and base units with laminate work surfaces, plumbed for washing machine, space for tumble dryer, stainless steel sink and drainer, radiator.
EXTERNAL
BALCONY
Private balcony overlooking the front of the complex with views of the well maintained communal front gardens.
GARAGE
Private garage to the rear with up and over door and parking space in front.
TENURE
We have been informed that the property is Leasehold with a ground rent of £12.50 per annum, lease length of 893 years remaining, and a service charge of £100 per month prospective purchasers should seek clarification of this from their solicitors.
VIEWINGS
Viewings are strictly by appointment through the agents’ office.
All measurements are approximate and for illustrative purposes only. Digital images are reproduced for general information only and must not be inferred that any item shown is included for sale with the property. We have been unable to confirm if services / items in the property are in full working order. The property is offered for sale on this basis. Prospective purchasers are advised to seek expert advice where appropriate.
- COUNCIL TAXA payment made to your local authority in order to pay for local services like schools, libraries, and refuse collection. The amount you pay depends on the value of the property.Read more about council Tax in our glossary page.
- Band: D
- PARKINGDetails of how and where vehicles can be parked, and any associated costs.Read more about parking in our glossary page.
- Yes
- GARDENA property has access to an outdoor space, which could be private or shared.
- Ask agent
- ACCESSIBILITYHow a property has been adapted to meet the needs of vulnerable or disabled individuals.Read more about accessibility in our glossary page.
- Ask agent

Add an important place to see how long it'd take to get there from our property listings.
__mins driving to your place
Affordability

About The Square Room, Fylde Coast
19a Marsh Mill Village, Fleetwood Road North, Thornton-Cleveleys, FY5 4JZ
Notes
Staying secure when looking for property
Ensure you're up to date with our latest advice on how to avoid fraud or scams when looking for property online.
Visit our security centre to find out moreDisclaimer - Property reference 12325. The information displayed about this property comprises a property advertisement. Rightmove.co.uk makes no warranty as to the accuracy or completeness of the advertisement or any linked or associated information, and Rightmove has no control over the content. This property advertisement does not constitute property particulars. The information is provided and maintained by The Square Room, Fylde Coast. Please contact the selling agent or developer directly to obtain any information which may be available under the terms of The Energy Performance of Buildings (Certificates and Inspections) (England and Wales) Regulations 2007 or the Home Report if in relation to a residential property in Scotland.
*This is the average speed from the provider with the fastest broadband package available at this postcode. The average speed displayed is based on the download speeds of at least 50% of customers at peak time (8pm to 10pm). Fibre/cable services at the postcode are subject to availability and may differ between properties within a postcode. Speeds can be affected by a range of technical and environmental factors. The speed at the property may be lower than that listed above. You can check the estimated speed and confirm availability to a property prior to purchasing on the broadband provider's website. Providers may increase charges. The information is provided and maintained by Decision Technologies Limited. **This is indicative only and based on a 2-person household with multiple devices and simultaneous usage. Broadband performance is affected by multiple factors including number of occupants and devices, simultaneous usage, router range etc. For more information speak to your broadband provider.