
Sawley, Bolton By Bowland, Clitheroe, Lancashire

- PROPERTY TYPE
Plot
- SIZE
Ask agent
Key features
- * Planning consent for conversion of the traditional stone barn into two substantial residential dwellings.
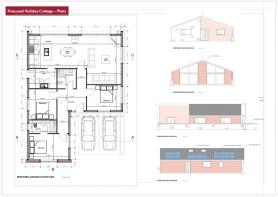
- * Consent for a detached three-bedroom holiday cottage and further detached double garage.
- * Site extends to approximately 1.0 acre (0.4 hectares).
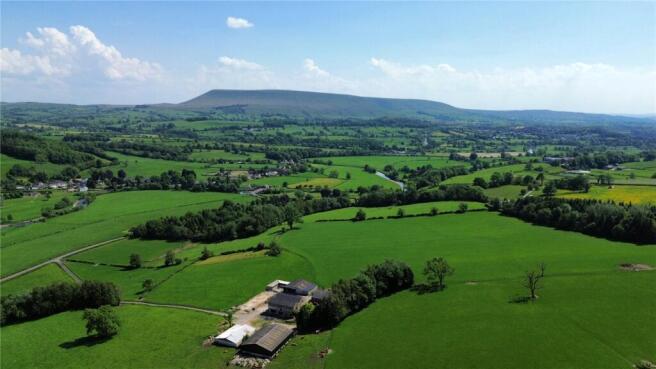
- * Stunning views across the surrounding Ribble Valley countryside towards the River Ribble.
- * Exceptional rural setting between Bolton-by-Bowland and Sawley villages.
- * Potential for amenity, lifestyle and equestrian use, subject to any necessary consents.
- * Convenient access to Clitheroe, the A59 and the wider regional road network.
Description
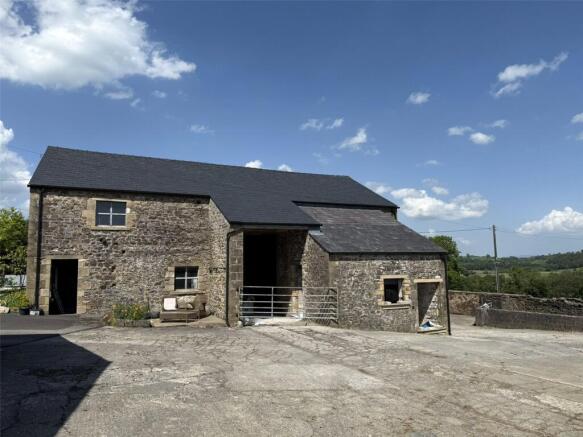
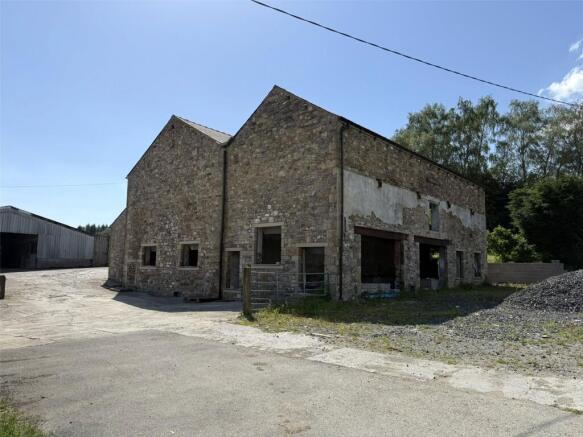
Rural development opportunity comprising a traditional stone barn with planning consent for conversion to two dwellings (with detached double garage), together with an agricultural building benefiting from planning consent for a detached holiday cottage, positioned in a total plot of 1.0 acre (0.4 hectares) or thereabouts.
Occupying an enviable rural position in the heart of the Ribble Valley, this substantial traditional stone barn and former agricultural building offer a superb opportunity to create a unique residential development in a highly desirable location.
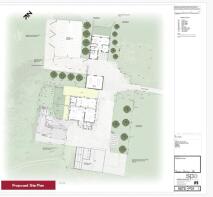
The property benefits from full planning consent for the conversion of the existing stone barn into two substantial family homes, together with redevelopment of the existing timber-framed agricultural building to form a detached three-bedroom holiday cottage. The planning also allows for the construction of a separate double garage. The approved scheme successfully combines contemporary living accommodation with the retention of traditional agricultural character, creating a highly attractive development opportunity.
The property occupies a particularly attractive position between the highly regarded villages of Sawley and Bolton-by-Bowland, both renowned for their strong community atmosphere and excellent village amenities, including public houses, village halls and local services.
The market town of Clitheroe lies within easy reach, offering an extensive range of shops, schools, restaurants and leisure facilities, whilst the nearby A59 provides convenient access to Preston, Skipton and the wider motorway network.
The site extends to approximately 1.0 acres (0.4 hectares) and provides generous surrounding grounds with scope for landscaping, amenity space and potential equestrian pursuits, subject to any necessary consents.
The planning consent was granted under application 3/2021/0752 on 13th October 2021 with the proposed development comprising; “Conversion of two existing agricultural barns to two dwellings and one holiday let; demolition of agricultural buildings and replacement with garage, including alterations to existing vehicular access”.
Further amendments to the planning consent and approval of details reserved by conditions have been granted under application numbers 3/2023/0751 and 3/2023/0748. The full suite of planning documents can be reviewed on Ribble Valley Borough Council planning website. It is understood that the planning consent has been commenced and approved by Ribble Valley Borough Council as having made a material start.
The approved plans and drawings currently provide for the conversion of the substantial traditional stone barn into two semi-detached residential dwellings. However, prospective purchasers may wish to explore amendments to the existing planning consent to create a single, exclusive and prominent residential dwelling of significant scale.
Under the current approved scheme, Unit 1 is arranged to provide an entrance hallway, open-plan kitchen/living/dining area, separate living room, utility room, and office at ground-floor level. The first floor comprises four double bedrooms, two of which benefit from en-suite facilities, together with two dressing rooms and a family bathroom.
Unit 2 is currently designed to provide an open-plan kitchen, dining and living area, along with a utility room and shower room on the ground floor. The first floor accommodation includes three bedrooms, two of which are served by dressing rooms, together with a family bathroom.
The approved holiday let accommodation comprises a single-storey property incorporating a utility room, open-plan kitchen/dining/living area, family bathroom, and three bedrooms, one of which benefits from en-suite facilities. Detailed drawings indicate that the holiday let will be constructed with a combination of natural stone walling and timber-clad elevations beneath a pitched slate roof, creating an attractive design that complements the character of the surrounding area.
Surrounding the barns, the total property sits within a total of 1.0 acres 0.4 (hectares), including a grassland paddock, offering amenity and equestrian potential.
The site is approached via a tarmacadam driveway leading directly from Bolton-by-Bowland Road and is shared with the neighbouring residential property.
Brochures
ParticularsSawley, Bolton By Bowland, Clitheroe, Lancashire

NEAREST STATIONS
Distances are straight line measurements from the centre of the postcode- Clitheroe Station3.7 miles



Notes
Disclaimer - Property reference CLI260085. The information displayed about this property comprises a property advertisement. Rightmove.co.uk makes no warranty as to the accuracy or completeness of the advertisement or any linked or associated information, and Rightmove has no control over the content. This property advertisement does not constitute property particulars. The information is provided and maintained by Armitstead Barnett, Ribble Valley. Please contact the selling agent or developer directly to obtain any information which may be available under the terms of The Energy Performance of Buildings (Certificates and Inspections) (England and Wales) Regulations 2007 or the Home Report if in relation to a residential property in Scotland.