Queen Street, Horsham, RH13

- PROPERTY TYPE
Detached
- BEDROOMS
3
- BATHROOMS
1
- SIZE
Ask agent
- TENUREDescribes how you own a property. There are different types of tenure - freehold, leasehold, and commonhold.Read more about tenure in our glossary page.
Ask agent
Key features
- Quote Ref: 845199 when calling
- For more information call Rebecca today quoting reference: 845199 when calling
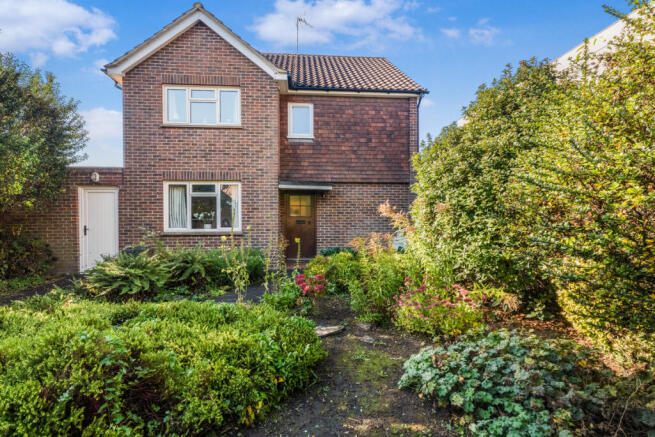
- Three-bedroom detached 1960’s home with exciting potential
- Dated décor offering a fantastic blank canvas
- Beautiful original features such as parquet flooring and wide staircase
- Light-filled rooms with excellent proportions
- Generous sitting room overlooking the garden
- Potential to extend to the side and rear
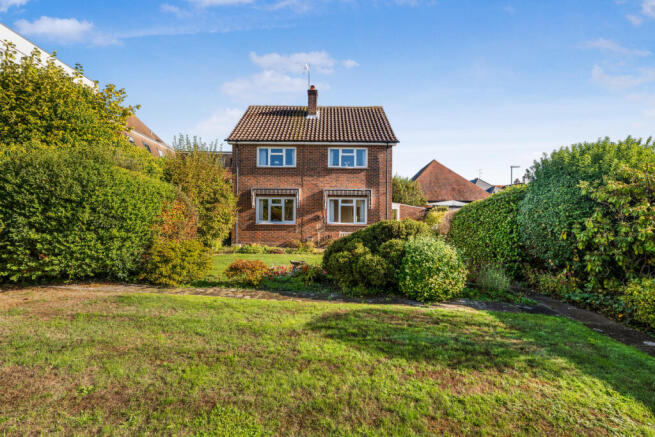
- Large, established rear garden with outbuilding
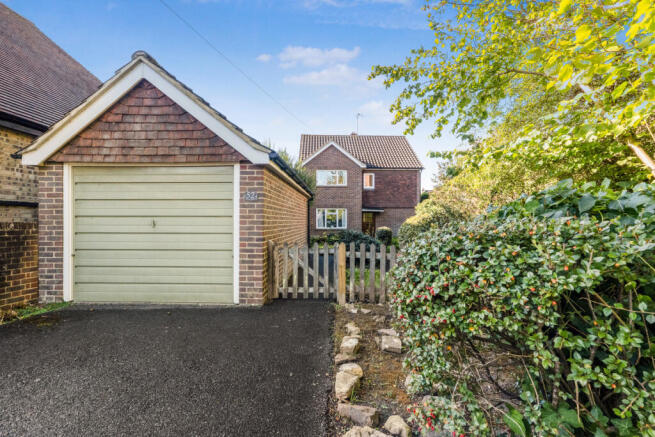
- Garage, driveway parking & close to Horsham town centre
Description
Tucked quietly away on Queen Street, this much-loved three-bedroom detached family home is just a short stroll from Horsham town centre, yet enjoys a surprisingly large and beautifully established rear garden.
Having been lovingly cared for by the same family since it was built, this 1960s home has been well maintained. Whilst the décor is now dated and the property would benefit from some modernisation, the potential here is immediately apparent.
What really stands out is the feeling of space and light, with large windows throughout and a wonderfully practical layout that already works well for family life.
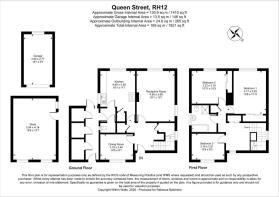
Inside, there are some lovely original features waiting to be rediscovered, including the beautiful parquet flooring which flows through the hallway and into the large sitting room. The unusually wide staircase, generous landing and light-filled rooms add to the character of the house, while the sitting room enjoys views across the mature rear garden and has a feature fireplace.
The kitchen is currently fitted with traditional wooden units and an original-style gas-fired Aga, with plenty of natural light. Off the kitchen is a downstairs WC and separate pantry. Beyond the kitchen, the traditional covered side passage provides access to useful storage areas and the garden, while also offering exciting potential to extend. Subject to the necessary permissions, extending into this side area could create a wonderful, generous open-plan kitchen and dining space, with large windows or doors opening directly on to the garden - a fantastic setting for family breakfasts, entertaining friends or simply enjoying everyday life.
Upstairs, there are three bedrooms, including two good-sized doubles and a single, together with the family bathroom. Each room is bright and practical, with built in storage in each of the double rooms.
And then there is the garden. It is surprisingly large for such a central Horsham property, with a lawn, mature planting and established borders. A charming brick-built former piggery sits within the garden, now used as a useful store, adding an unusual piece of history to the property. The garden offers plenty of space for children to play, summer entertaining, gardening or simply enjoying a quiet afternoon outside.
The property is approached via a driveway with parking and a detached single garage, tucked discreetly behind mature planting. Despite being so close to the centre of Horsham, the house feels wonderfully private and established - one of those properties you could easily walk or drive past without appreciating what lies behind it.
The location is a real highlight. Horsham town centre is within easy walking distance, giving you the best of both worlds: a peaceful, established home with a substantial garden, while having cafés, restaurants, independent shops, the market, leisure facilities and Horsham's summer events all close by. Horsham Train Station is a 13 min walk with a direct line to – Gatwick express, London Bridge and London Victoria. For walking Denne Park is just around the corner.
This is a home where the opportunity lies beneath the surface. The important foundations are already here - a substantial detached house, beautiful parquet flooring, wonderful natural light, a large garden and genuine scope to extend.
With the right ideas, this could become a truly wonderful modern family home in a location where properties with gardens of this size are increasingly difficult to find.
Services: Mains Gas & Drainage
Council Tax: E
Price: £650,000 - £700,000
For more information call Rebecca today quoting reference 845199
Brochures
Brochure 1- COUNCIL TAXA payment made to your local authority in order to pay for local services like schools, libraries, and refuse collection. The amount you pay depends on the value of the property.Read more about council Tax in our glossary page.
- Ask agent
- PARKINGDetails of how and where vehicles can be parked, and any associated costs.Read more about parking in our glossary page.
- Yes
- GARDENA property has access to an outdoor space, which could be private or shared.
- Yes
- ACCESSIBILITYHow a property has been adapted to meet the needs of vulnerable or disabled individuals.Read more about accessibility in our glossary page.
- Ask agent

Add an important place to see how long it'd take to get there from our property listings.
__mins driving to your place
Affordability
About Keller Williams Plus, Covering Nationwide
Suite 1G, Widford Business Centre, 33 Robjohns Road, Chelmsford, CM1 3AG

Notes
Staying secure when looking for property
Ensure you're up to date with our latest advice on how to avoid fraud or scams when looking for property online.
Visit our security centre to find out moreDisclaimer - Property reference RX845199. The information displayed about this property comprises a property advertisement. Rightmove.co.uk makes no warranty as to the accuracy or completeness of the advertisement or any linked or associated information, and Rightmove has no control over the content. This property advertisement does not constitute property particulars. The information is provided and maintained by Keller Williams Plus, Covering Nationwide. Please contact the selling agent or developer directly to obtain any information which may be available under the terms of The Energy Performance of Buildings (Certificates and Inspections) (England and Wales) Regulations 2007 or the Home Report if in relation to a residential property in Scotland.
*This is the average speed from the provider with the fastest broadband package available at this postcode. The average speed displayed is based on the download speeds of at least 50% of customers at peak time (8pm to 10pm). Fibre/cable services at the postcode are subject to availability and may differ between properties within a postcode. Speeds can be affected by a range of technical and environmental factors. The speed at the property may be lower than that listed above. You can check the estimated speed and confirm availability to a property prior to purchasing on the broadband provider's website. Providers may increase charges. The information is provided and maintained by Decision Technologies Limited. **This is indicative only and based on a 2-person household with multiple devices and simultaneous usage. Broadband performance is affected by multiple factors including number of occupants and devices, simultaneous usage, router range etc. For more information speak to your broadband provider.