Oak Park Drive, Leeds, LS16 6FJ

- PROPERTY TYPE
Terraced
- BEDROOMS
3
- BATHROOMS
2
- SIZE
922 sq ft
86 sq m
- TENUREDescribes how you own a property. There are different types of tenure - freehold, leasehold, and commonhold.Read more about tenure in our glossary page.
Freehold
Key features
- OPEN DAY – SUNDAY 18 OCTOBER, 10:00 AM TO 12:00 PM
- THREE BEDROOM MODERN MID TERRACE
- TWO BATHROOMS INCLUDING PRINCIPAL EN-SUITE
- BUILT IN APPROXIMATELY 2015
- GENEROUS 16'11" LIVING ROOM
- SOCIABLE KITCHEN DINER WITH CENTRAL ISLAND
- FRENCH DOORS OPENING ONTO THE REAR GARDEN
- OFF STREET PARKING FOR TWO VEHICLES
- LOW MAINTENANCE TWO TIER REAR GARDEN
- FREEHOLD WITH 2025 GAS.COMBINATION BOILER
Description
OPEN DAY – SUNDAY 18 OCTOBER, 10:00 AM TO 12:00 PM.
Viewings will be arranged on a first come, first served basis. Please enquire via Rightmove and include your buying position, current home address and preferred viewing time, if you have one. We will then allocate a time slot and confirm your attendance by email.
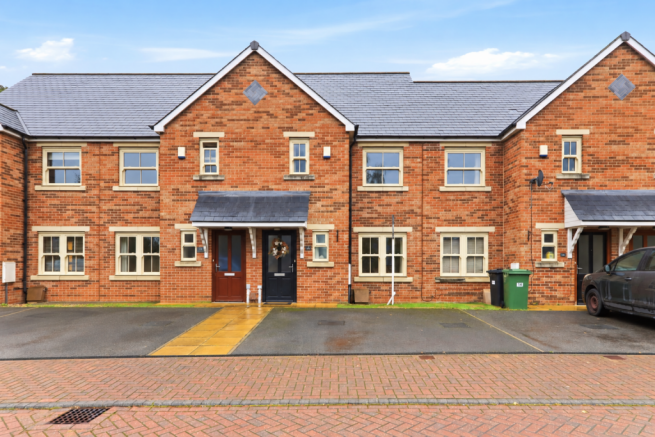
Donnelly & Co are delighted to market this beautifully presented three bedroom, two bathroom mid terrace home on the highly regarded Oak Park Drive.
Built in approximately 2015, the property offers modern, low maintenance accommodation with a particularly practical layout, making it an excellent option for first time buyers, young families or anyone wanting a home that is ready to move straight into.
The house combines a generous living room, sociable kitchen diner, three well proportioned bedrooms, two bathrooms, off street parking for two vehicles and a manageable two tier rear garden.
Living Room
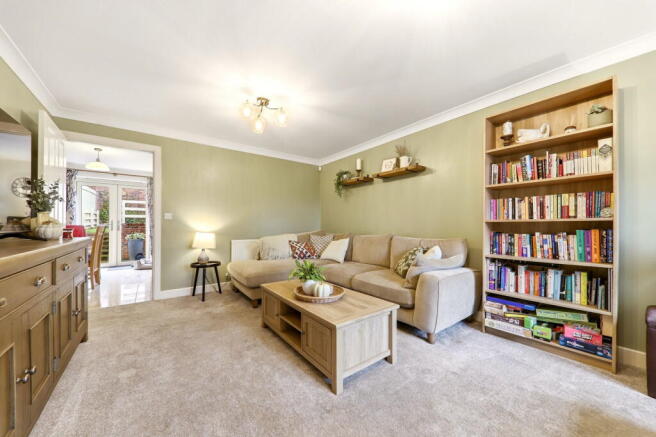
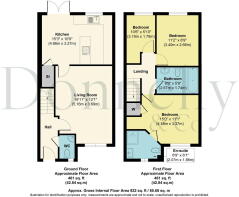
The living room is a warm and welcoming space measuring approximately 16'11" x 12'1".
A large front facing window gives the room a private outlook over trees and the development beyond, without directly facing another property, helping create a greater sense of openness than is often found on more densely arranged modern estates.
The proportions comfortably accommodate substantial soft furnishings, while double doors connect directly through to the kitchen diner.
Kitchen Diner
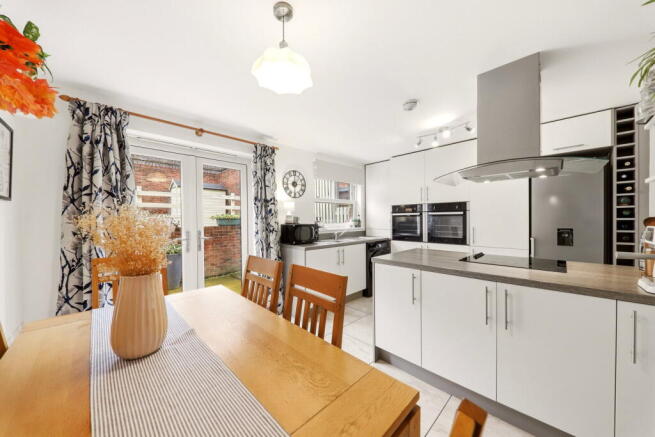
The kitchen diner is the social heart of the house.
A central island provides useful storage to both sides and incorporates a hob with extractor above. A full wall of fitted cabinetry includes CDA double electric ovens, integrated refrigeration and generous storage.
There is also a stainless steel one and a half bowl sink, plumbing for a washing machine, tiled flooring and an excellent under stairs storage cupboard.
The room comfortably accommodates a dining table for six, while uPVC double glazed French doors open directly onto the rear sun terrace, creating a natural flow between the house and garden.
Ground Floor WC
A useful downstairs WC is positioned off the entrance hall and comprises a low level WC, corner wash hand basin and radiator.
Principal Bedroom and En-Suite
The principal bedroom measures approximately 15'0" x 11'1" and is a particularly generous double.
It benefits from fitted wardrobe storage, additional recessed space and attractive front facing views over trees and the surrounding development.
The en-suite comprises a corner shower cubicle with boiler fed shower, low level WC, pedestal wash hand basin and heated towel rail, with tiled flooring and full tiling to the wet areas.
Bedroom Two
Bedroom two measures approximately 11'2" x 8'9" and is another comfortable double bedroom.
Although currently furnished with a single bed, there is ample room for a double bed together with wardrobes, drawers and bedside furniture. The room overlooks the rear elevation.
Bedroom Three
Bedroom three measures approximately 10'6" x 5'10" and is currently used as a home office.
It also works well as a single bedroom, nursery or guest room and overlooks the rear garden.
Family Bathroom
The family bathroom is finished in a clean and contemporary style and comprises a panelled bath with boiler fed shower over, low level WC, wash hand basin and heated towel rail.
There is full tiling to the wet areas, tiled flooring, recessed spotlights and an extractor fan positioned above the shower area.
Outside
To the front of the property there is off street parking for two vehicles.
The rear garden is low maintenance and arranged over two tiers. The lower level has been designed as a sun terrace, making it ideal for outdoor seating and entertaining, while the upper tier is laid to lawn.
There is also a useful garden shed, outside tap and planted borders.
Specification
- The property is freehold and was built in approximately 2015.
- A new combination boiler was installed in early 2025 and was serviced again in February 2026. The gas central heating can be controlled separately upstairs and downstairs.
- The property also benefits from uPVC double glazing, a Honeywell alarm system, Virgin Media fibre broadband currently delivering speeds in excess of 500 Mbps and reported 5G mobile coverage.
- Council Tax is Band C.
Location
Oak Park Drive enjoys a quiet and private setting while remaining extremely convenient for surrounding amenities.
Ireland Wood is approximately a five minute walk away and is particularly popular for walking and dog walking, while a children’s play area on Otley Old Road is also nearby.
Horsforth railway station is around five minutes by car or approximately 20 minutes on foot, and a bus stop on Silk Mill Drive is around two minutes away, providing services towards Leeds city centre.
Cookridge Holy Trinity Church of England Primary School and Cookridge Primary School are among the nearby primary options, while buyers should make their own enquiries regarding individual admissions and catchment arrangements.
Everyday shopping is well catered for, with Co-op and Tesco nearby and larger supermarkets including Morrisons and Asda within easy reach. Residence is within walking distance, while Horsforth provides a wider choice of cafés, bars and restaurants.
Seller Position
The current owners are looking to upsize and are keen to move promptly once a sale is agreed.
Their decision to remain very close to the area is perhaps the clearest endorsement of what Oak Park Drive offers: a quiet, friendly setting with modern homes, useful green space and excellent access to Horsforth, Cookridge and Leeds.
Agents Note
Please be advised that these property details may be subject to change and must not be relied upon as an exact description of the home. Although believed to be materially correct, their accuracy cannot be guaranteed and they do not form part of any contract.
All services and appliances should be considered untested. Buyers should ensure that their appointed solicitor obtains any relevant information, certificates, service records or warranty documentation.
All dimensions are approximate maximums and should not be relied upon for the purposes of ordering floor coverings, furniture or other fittings.
Anti-Money Laundering Regulations
All buyers offering on a property will be required to provide photographic proof of identification, proof of residence and evidence of their financial ability to proceed at the agreed offer level.
We appreciate that obtaining the required documentation is not always straightforward and will assist wherever possible.
- COUNCIL TAXA payment made to your local authority in order to pay for local services like schools, libraries, and refuse collection. The amount you pay depends on the value of the property.Read more about council Tax in our glossary page.
- Band: C
- PARKINGDetails of how and where vehicles can be parked, and any associated costs.Read more about parking in our glossary page.
- Driveway
- GARDENA property has access to an outdoor space, which could be private or shared.
- Private garden
- ACCESSIBILITYHow a property has been adapted to meet the needs of vulnerable or disabled individuals.Read more about accessibility in our glossary page.
- Ask agent
Oak Park Drive, Leeds, LS16 6FJ

Add an important place to see how long it'd take to get there from our property listings.
__mins driving to your place
Affordability

Notes
Staying secure when looking for property
Ensure you're up to date with our latest advice on how to avoid fraud or scams when looking for property online.
Visit our security centre to find out moreDisclaimer - Property reference S1882147. The information displayed about this property comprises a property advertisement. Rightmove.co.uk makes no warranty as to the accuracy or completeness of the advertisement or any linked or associated information, and Rightmove has no control over the content. This property advertisement does not constitute property particulars. The information is provided and maintained by Donnelly and Co, Horsforth. Please contact the selling agent or developer directly to obtain any information which may be available under the terms of The Energy Performance of Buildings (Certificates and Inspections) (England and Wales) Regulations 2007 or the Home Report if in relation to a residential property in Scotland.
*This is the average speed from the provider with the fastest broadband package available at this postcode. The average speed displayed is based on the download speeds of at least 50% of customers at peak time (8pm to 10pm). Fibre/cable services at the postcode are subject to availability and may differ between properties within a postcode. Speeds can be affected by a range of technical and environmental factors. The speed at the property may be lower than that listed above. You can check the estimated speed and confirm availability to a property prior to purchasing on the broadband provider's website. Providers may increase charges. The information is provided and maintained by Decision Technologies Limited. **This is indicative only and based on a 2-person household with multiple devices and simultaneous usage. Broadband performance is affected by multiple factors including number of occupants and devices, simultaneous usage, router range etc. For more information speak to your broadband provider.