
Old Hall Street, Macclesfield, SK10 2DT

- PROPERTY TYPE
Cottage
- BEDROOMS
2
- BATHROOMS
1
- SIZE
Ask agent
- TENUREDescribes how you own a property. There are different types of tenure - freehold, leasehold, and commonhold.Read more about tenure in our glossary page.
Freehold
Key features
- A lovely freehold 3 storey cottage
- Cobbled street in popular quiet town location
- Walk to town & station in minutes
- Cosy cottage lounge & dining kitchen
- Fabulous spacious converted basement
- 2 good bedrooms & bathroom
- Pretty communal cottage courtyard
- Unrestricted street parking outside the front door
- Gas central heating & double glazing
- Ideal work from home, business set-up or gym space
Description
Old Hall Street is situated in a quiet tucked-away location just off Beech Lane, and within five easy minutes walking distance of Macclesfield town centre.
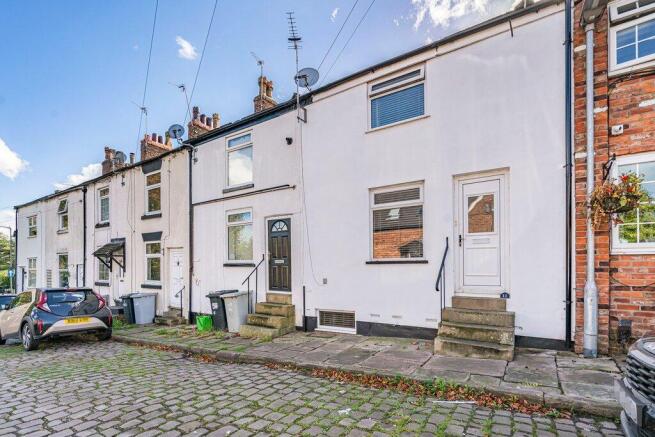
The street remains one of the few original Victorian-era cobbled roads within the town centre and is lined with pretty period cottages of the era.
The lovely Bollin Valley Way, a 21-mile walking route that follows the River Bollin towards Manchester and the Ship Canal, almost neighbours this location; ideal for outdoor lovers and those with dogs to regularly exercise. The leafy and tranquil Middlewood Way, a former 11-mile railway line that linked Macclesfield station to Marple, can also be accessed within minutes. This scenic walkway, cycling route and bridlepath passes Bollington, Adlington and Poynton before reaching Marple itself. The Macclesfield Canal with its peaceful towpaths runs almost parallel the entire distance, allowing two distinctly contrasting routes and scenery to be accessed outward and by return.
Number 11 Old Hall Street, is an individual cottage-style home rather than a traditional red brick terraced house that line the streets typically within the town centre. The cottages along Old Hall Street have their own individuality and character, making this a popular choice with buyers and a fair rarity to come to market.
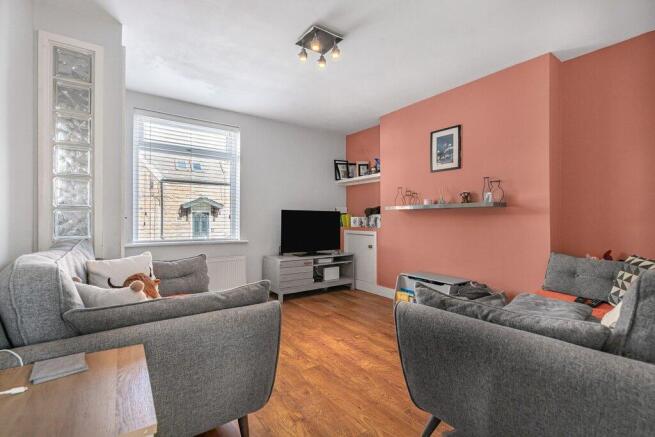
From the historic York stone pavements that line the gently sloping cobbled street, a small flight of stone steps rise to the front door. On entering the property, a cosy vestibule separates the outdoor elements from the ground floor living space. The front-facing lounge is a cosy living space, perfect during the colder months of the year for snug days and evenings in a room easy to keep toasty and warm.
Neighbouring the lounge, a cottage-style kitchen provides space for a dining table and offers elevated views over rooftops to the distant Peak hills.
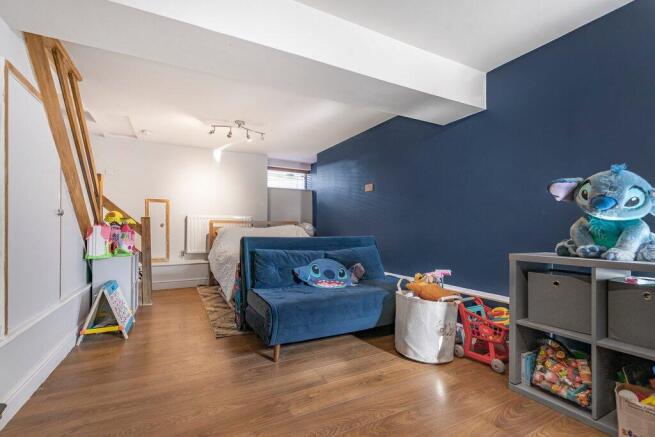
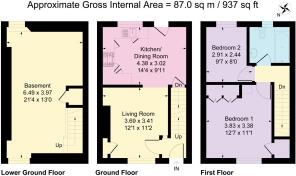
From the dining area, a door reveals a staircase which descends to the basement. This is a truly fabulous space, offering accommodation that stretches the full length and width of the ground floor above, as well as benefiting from natural light. Great head height allows this centrally heated space to be utilised with absolute flexibility; a home office and gaming room, a spare bedroom and office, a business or hobby space, or perhaps a very spacious gym - this is a rather unique, unexpected and very welcome addition to the accommodation. We are informed by the current vendor that there is full building control sign-off documentation supporting the conversion a few years ago.
Returning to the entrance vestibule, a staircase rises to the first floor landing. The landing separates the two bedrooms and bathroom. The master bedroom is of a double size and features a range of built-in and fitted furniture - wardrobes, a storage cupboard, chest of drawers, dressing table and bedside cabinets. No shortage of storage here! The second bedroom is currently utilised as a child's bedroom and enjoys elevated views to the rear.
The bathroom features a bath with a thermostatically controlled shower over the bath - perfect for those who prefer the best of both a shower and bath.
The entire accommodation is served by a quality branded Worcester gas combination boiler. The boiler efficiently serves both the hot water supply and central heating. For improved energy performance, easier maintenance, and acoustic insulation, all the windows and doors are PVC framed with sealed double glazed panels.
Outside, there is a very cute and well-maintained communal cottage garden. The garden enjoys a southerly orientation, offering this property and the three neighbouring properties, a lovely sunny community garden space.
Without doubt, this is a rare opportunity to acquire a lovely character property that offers great space and a hard-to-beat location. Viewing appointments are highly recommended to fully appreciate all on offer.
Viewing appointments can be arranged with flexibility by contacting the sole selling estate agent, Simeon Rains, in association with The Good Estate Agent Macclesfield.
Entrance Vestibule: PVCu double glazed front door, recessed ceiling LED spotlight, antique pine plank floor, staircase to the first floor.
Lounge: PVCu double glazed window to the front aspect, built-in cupboard housing the gas and electric meters and electric consumer unit, TV point, central heating radiator, HIVE central heating remote thermostat, feature glass wall bricks to the wall adjoining the dining kitchen, antique pine plank floor.
Dining Kitchen: Fitted with a range of oak-effect wall and floor cabinets with brushed stainless steel handles and comprising cupboards and drawers, granite-effect worktops and wall splashback risers, tiling to the upper wall splashback areas, inset circular stainless steel sink incorporating a chrome mixer tap, integrated electric oven and grill and a four-burner gas hob, stainless steel hob wall splashback, extractor fan, plumbing and space for a washing machine, space for a tumble dryer, space for a tall fridge and combined freezer, Worcester gas combination boiler, space for a dining table and chairs, recessed ceiling LED spotlights, antique pine plank flooring, PVCu double glazed window to the rear elevation, PVCu opaque double glazed door opening to the communal garden, internal door opening to the basement staircase.
Basement Gaming/Office or Living/Sleeping Space: PVCu double glazed windows to the front and rear elevations, central heating radiator, understairs storage cupboard, TV point, cupboard housing the water tank, plank flooring.
First Floor - Landing: Loft hatch, smoke alarm.
Bedroom 1; PVCu double glazed window to the front elevation, 2 x fitted double-sized wardrobes, a walk-in wardrobe, a storage cupboard, a chest of three drawers, a dressing table, and 2 x bedside cabinets with drawers, central heating radiator.
Bedroom 2: PVCu double glazed window to the rear elevation, central heating radiator.
Bathroom: Panel bath with a chrome mixer tap and a thermostatically controlled shower over the bath, push-button flush WC, floating wash basin incorporating a chrome mixer tap, fitted wall mirror, part ceramic tiled walls, chrome tubular central heating radiator, recessed LED ceiling spotlights, porcelain floor tiling, opaque PVCu double glazed window to the rear elevation.
Outside - Rear Communal Cottage Garden: To the rear of the property there is a pretty cottage-style garden which is shared by four properties in total. The garden is elevated and enjoys views as far as the Peak hills. A raised India stone terrace steps down to a stone crazy-paved, lower-lying, courtyard garden. The garden area is enclosed by brick walls and a lovely Peak stone-walled and stocked flower bed adds a nice splash of colour to the garden area. This is a pretty courtyard garden that has a real community feel.
Parking: Unrestricted street parking is available outside the front door, as well as neighbouring locations.
Tenure: Freehold. Council Tax Banding: A. Energy Performance Certification (EPC): C [28/04/36].
Property enquiries and viewings are managed by OpenMoov.
Disclaimer:
Sales: The information provided about this property does not constitute or form part of an offer or contract, nor may be it be regarded as representations. All interested parties must verify accuracy and your solicitor must verify tenure/lease information, fixtures & fittings and, where the property has been extended/converted, planning/building regulation consents. All dimensions are approximate and quoted for guidance only as are floor plans which are not to scale and their accuracy cannot be confirmed. Reference to appliances and/or services does not imply that they are necessarily in working order or fit for the purpose. Council tax rates have been obtained via the owner or VOA.gov and should be verified by your solicitor on purchase.
Brochures
Brochure 1- COUNCIL TAXA payment made to your local authority in order to pay for local services like schools, libraries, and refuse collection. The amount you pay depends on the value of the property.Read more about council Tax in our glossary page.
- Band: A
- PARKINGDetails of how and where vehicles can be parked, and any associated costs.Read more about parking in our glossary page.
- On street
- GARDENA property has access to an outdoor space, which could be private or shared.
- Ask agent
- ACCESSIBILITYHow a property has been adapted to meet the needs of vulnerable or disabled individuals.Read more about accessibility in our glossary page.
- Ask agent

Add an important place to see how long it'd take to get there from our property listings.
__mins driving to your place
Affordability


Notes
Staying secure when looking for property
Ensure you're up to date with our latest advice on how to avoid fraud or scams when looking for property online.
Visit our security centre to find out moreDisclaimer - Property reference 102100. The information displayed about this property comprises a property advertisement. Rightmove.co.uk makes no warranty as to the accuracy or completeness of the advertisement or any linked or associated information, and Rightmove has no control over the content. This property advertisement does not constitute property particulars. The information is provided and maintained by The Good Estate Agent, National. Please contact the selling agent or developer directly to obtain any information which may be available under the terms of The Energy Performance of Buildings (Certificates and Inspections) (England and Wales) Regulations 2007 or the Home Report if in relation to a residential property in Scotland.
*This is the average speed from the provider with the fastest broadband package available at this postcode. The average speed displayed is based on the download speeds of at least 50% of customers at peak time (8pm to 10pm). Fibre/cable services at the postcode are subject to availability and may differ between properties within a postcode. Speeds can be affected by a range of technical and environmental factors. The speed at the property may be lower than that listed above. You can check the estimated speed and confirm availability to a property prior to purchasing on the broadband provider's website. Providers may increase charges. The information is provided and maintained by Decision Technologies Limited. **This is indicative only and based on a 2-person household with multiple devices and simultaneous usage. Broadband performance is affected by multiple factors including number of occupants and devices, simultaneous usage, router range etc. For more information speak to your broadband provider.