High Street, Edenbridge

- PROPERTY TYPE
Terraced
- BEDROOMS
3
- BATHROOMS
3
- SIZE
1,139 sq ft
106 sq m
- TENUREDescribes how you own a property. There are different types of tenure - freehold, leasehold, and commonhold.Read more about tenure in our glossary page.
Freehold
Key features
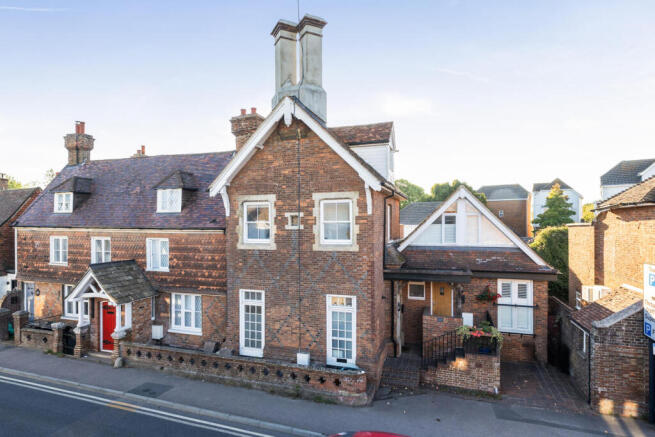
- Listed building from 1600s
- 3 spacious bedrooms
- 3 modern bathrooms
- large reception room
- Terraced house charm
- Located on High Street
- Close to local amenities
- Easy access to transport
- Historic character home
- Viewing appointments available this Saturday 17th October!
Description
Upon entering, you will find a welcoming hallway which leads you round to a spacious reception room which boasts high ceilings and that serves as the heart of the home, perfect for entertaining guests or enjoying quiet evenings with family. The house features three well-proportioned bedrooms, providing ample space for a growing family or those seeking a comfortable guest room. The three bathrooms ensure convenience for all occupants, making morning routines a breeze. The property also benefits from an electric car charging port along with 2 allocated parking spaces.
The property is ideally situated, allowing easy access to local amenities, shops, and transport links, making it a perfect choice for both families and professionals. The charming streets of Edenbridge offer a warm community feel, with parks and recreational areas nearby for leisurely strolls or outdoor activities.
This terraced house presents an unique opportunity for those looking to own a piece of history while enjoying the comforts of modern living. With its prime location and characterful features, this property is not to be missed. Please contact us to arrange a viewing and come and experience the charm of Edenbridge for yourself.
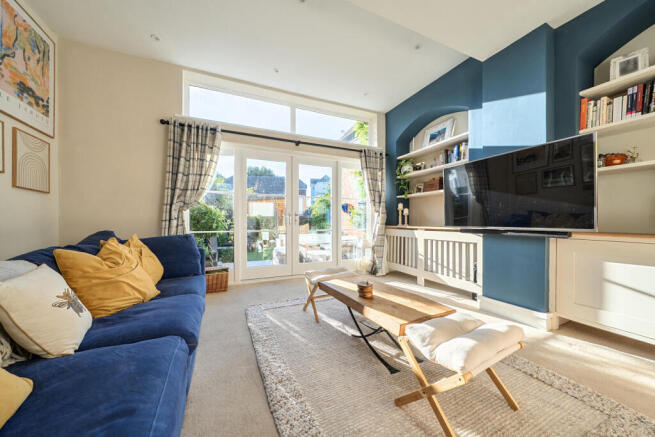
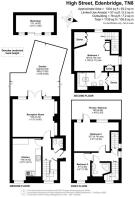
Reception Room - 15'8 x 13'1 - This charming reception room is filled with natural light, thanks to a large set of French doors topped with a wide transom window. The doors open directly onto the garden, creating a seamless indoor-outdoor flow. The room features a built-in shelving painted in a contrasting blue, perfect for displaying books or media equipment. The neutral carpet and walls provide a calm, inviting atmosphere, complemented by the warmth of the sunlight streaming in. This space is ideal for relaxing or entertaining while enjoying views of the garden beyond.
Kitchen - 14'6 x 9'11 - A beautifully appointed kitchen offering a blend of practicality and style. Cream cabinetry with shaker-style doors is paired with warm wooden countertops and white subway tile splashbacks for a fresh, timeless look. Integrated appliances include an oven with a stainless steel extractor hood, while a freestanding sink adds character. The room benefits from natural light through a tall window, enhancing the bright, airy feel. The space offers an excellent space for casual meals and gatherings.
Bedroom 2 - 15'7 x 9'11 max - Bedroom 2 is a spacious, bright room with direct access to a large private balcony, perfect for relaxing at the end of the day and enjoying the views. The room’s neutral tones and carpeted floor create a warm and inviting environment. It offers ample space for a double bed and additional furniture, making it a versatile living space.
Balcony - 16'8 x 6'8 - This private balcony is accessible from Bedroom 2 on the first floor. It features wood decking and is bordered by a wooden railing adorned with greenery and flowers. The space is large enough to furnish with comfortable seating, offering a peaceful spot to enjoy the views and outdoor air.
Bedroom 3 - 9'7 x 6'1 - Bedroom 3 is a compact and comfortable room, ideal for a nursery or as a study. It is brightly lit by a large window overlooking the surroundings, and features neutral décor that allows for personal touches. Its size and layout make it versatile for various uses.
Bathroom (First Floor) - The first-floor shower room is compact yet efficient, featuring contemporary white fittings including a toilet, sink and corner shower enclosure. A heated towel rail adds a touch of comfort, and the room is finished with wood-effect flooring and a splash of deep blue on the walls, creating a fresh and modern feel.
Bedroom 1 - 15'9 x 13'6 max - The top-floor bedroom is a characterful retreat with exposed wooden beams and a pitched ceiling with skylight windows, allowing natural daylight to flood the room. The space is carpeted and furnished with built-in wardrobes, offering ample storage. The blend of rustic charm from the beams and the bright, airy feel creates a cosy and unique bedroom environment.
Bathroom (Second Floor) Ensuite - The second-floor bathroom combines rustic charm with modern convenience. A striking exposed brick wall adds period character, while a white panelled bath, toilet, and basin with a vanity unit create a clean, contemporary look. A skylight above provides natural light, enhancing the warm and inviting atmosphere of this charming bathroom.
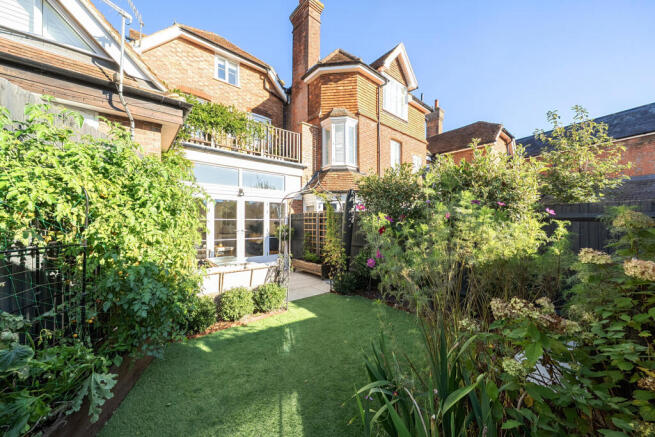
Rear Garden - 39'6 x 18'8 approx - The garden extends from the rear of the property and is laid mainly to lawn with a well-maintained artificial grass area, bordered by mature shrubs and plants. A wooden outbuilding with large windows offers a versatile space, ideal as a workshop, office, or gym. The garden includes a paved patio area with comfortable outdoor seating, creating a perfect environment for relaxing or entertaining outdoors.
Workshop - 13'1 x 5'11 - The workshop outbuilding is a practical and functional space located at the end of the garden. Measuring approximately 4.00 by 1.80 metres, it provides an ideal area for hobbies, storage or projects, offering versatility to suit various needs. This could easily be converted to a studio office with double glazed windows and sliding doors.
Parking And Electric Car Charging Port - The Property Benefits from an electric car charging port and two allocated parking spaces.
Anti-Money Laudering Requirements - In line with current HMRC regulations, we are required to carry out Anti-Money Laundering (AML) checks on all purchasers once an offer has been accepted.
A non-refundable administration fee of £45 + VAT (£54) applies for each prospective purchaser.
Please note: Satisfactory AML checks, along with proof of funds, are required before a memorandum of sale is issued
Brochures
High Street, Edenbridge- COUNCIL TAXA payment made to your local authority in order to pay for local services like schools, libraries, and refuse collection. The amount you pay depends on the value of the property.Read more about council Tax in our glossary page.
- Band: D
- LISTED PROPERTYA property designated as being of architectural or historical interest, with additional obligations imposed upon the owner.Read more about listed properties in our glossary page.
- Listed
- PARKINGDetails of how and where vehicles can be parked, and any associated costs.Read more about parking in our glossary page.
- Communal
- GARDENA property has access to an outdoor space, which could be private or shared.
- Yes
- ACCESSIBILITYHow a property has been adapted to meet the needs of vulnerable or disabled individuals.Read more about accessibility in our glossary page.
- Ask agent
Energy performance certificate - ask agent
High Street, Edenbridge

Add an important place to see how long it'd take to get there from our property listings.
__mins driving to your place
Affordability

Notes
Staying secure when looking for property
Ensure you're up to date with our latest advice on how to avoid fraud or scams when looking for property online.
Visit our security centre to find out moreDisclaimer - Property reference 34980407. The information displayed about this property comprises a property advertisement. Rightmove.co.uk makes no warranty as to the accuracy or completeness of the advertisement or any linked or associated information, and Rightmove has no control over the content. This property advertisement does not constitute property particulars. The information is provided and maintained by Logik Property, Kent. Please contact the selling agent or developer directly to obtain any information which may be available under the terms of The Energy Performance of Buildings (Certificates and Inspections) (England and Wales) Regulations 2007 or the Home Report if in relation to a residential property in Scotland.
*This is the average speed from the provider with the fastest broadband package available at this postcode. The average speed displayed is based on the download speeds of at least 50% of customers at peak time (8pm to 10pm). Fibre/cable services at the postcode are subject to availability and may differ between properties within a postcode. Speeds can be affected by a range of technical and environmental factors. The speed at the property may be lower than that listed above. You can check the estimated speed and confirm availability to a property prior to purchasing on the broadband provider's website. Providers may increase charges. The information is provided and maintained by Decision Technologies Limited. **This is indicative only and based on a 2-person household with multiple devices and simultaneous usage. Broadband performance is affected by multiple factors including number of occupants and devices, simultaneous usage, router range etc. For more information speak to your broadband provider.