
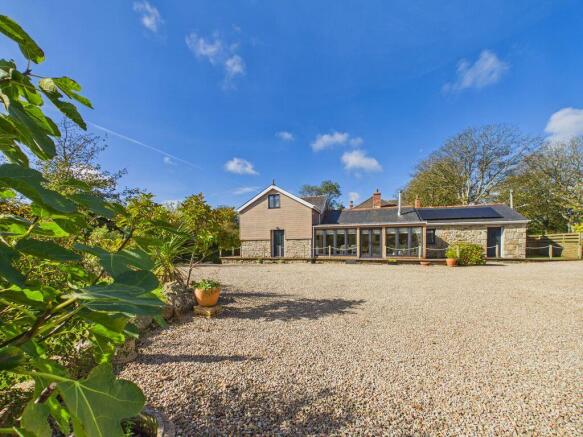
Praze, Camborne, Beautiful converted barn

- PROPERTY TYPE
Barn Conversion
- BEDROOMS
2
- BATHROOMS
3
- SIZE
Ask agent
- TENUREDescribes how you own a property. There are different types of tenure - freehold, leasehold, and commonhold.Read more about tenure in our glossary page.
Freehold
Key features
- Beautiful converted barn
- Situated within a plot of just over a third of an acre
- Private setting
- Eco-friendly - EPC rated 'B'
- Air source heating, solar panels and private well
- Two double bedrooms
- Two en-suites
- Stunning sun/dining room
- Workshop, store and office
- Level walk to amenities
Description
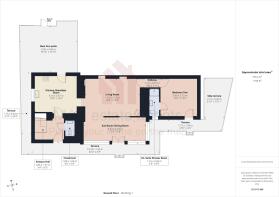
The accommodation comprises two double bedrooms, both with en-suites, a spacious kitchen/breakfast room, impressive vaulted living room with multi-fuel burner, glazed dining/sun room, cloakroom and a separate office/utility. The ground-floor bedroom has its own entrance and small private garden, providing flexibility for multigenerational living, home working or pending the relevant consents you could look at a holiday let, generating an additional income
Outside you will find extensive parking which then leads on to the established gardens which include a variety of fruit trees, riverside seating together with a large workshop and separate store/well house. The office/utility enjoys stunning views over the rear sun deck and river. Despite its private countryside setting, the property only a few minutes level walk from the heart of Praze-an-Beeble. The village retains a strong sense of community with a variety of local events held throughout the year.
This really is a beautiful home and needs to be seen to fully appreciate its tranquil settings and beautiful finishes.
Praze-an-Beeble is a popular Cornish village with a wonderful sense of community and a traditional village atmosphere.
The village offers Crowan Primary School, a doctors’ surgery, local pub, fish and chip shop, hairdressers and pasty shop, along with a fantastic community spirit and popular annual village carnival.
Surrounded by beautiful countryside and walks, Praze-an-Beeble is also well placed for Camborne and Helston. Camborne offers a mainline railway station with direct services to London Paddington, ideal for those needing connections to the capital. The stunning beaches and coastline of West Cornwall are also within easy reach, making this an ideal location for those wanting peaceful countryside living without feeling isolated.
ACCOMMODATION COMPRISES
Entrance door opening to:-
ENTRANCE HALL
Slate tiled flooring, stairs rising to the first floor. Wooden doors provide access to the kitchen and cloakroom. Spotlight lighting.
GROUND FLOOR WC
Slate-tiled flooring, low-level WC and small wash basin with storage below. Mosaic-style splashback, built-in mirror, heated towel rail and spotlight lighting.
KITCHEN/BREAKFAST ROOM
13' 8'' x 12' 0'' (4.16m x 3.65m)
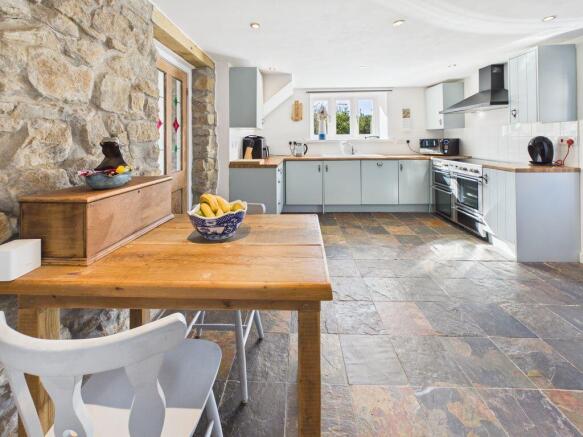
A spacious kitchen/breakfast room with a range of fitted base and wall units, wood effect composite work surfaces and tiled splashbacks. Large 'Cuisine Master' cooker with five ring and large grill panel ceramic hob with extractor fan above, integrated dishwasher and space for a freestanding fridge/freezer. Double glazed window looking out to the countryside with a sink positioned beneath. Slate flooring runs throughout with space for breakfast table. Exposed granite and a character stained-glass door provide reminders of the building's original construction. Radiator and spotlight lighting. Stable door opens to rear patio.
LIVING ROOM
19' 6'' x 12' 2'' (5.94m x 3.71m)
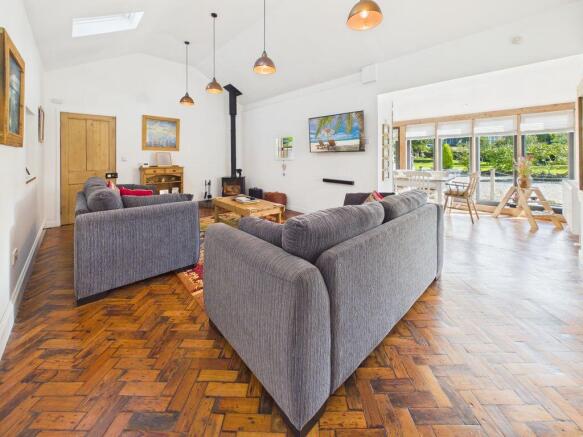
A truly beautiful space with reclaimed herringbone flooring, a multi-fuel burner set on a curved brick hearth and high vaulted ceiling, feature pendant lights and Velux windows with built-in blackout blinds. Original features include the former barn window and door recesses providing the perfect feature shelving space and an exposed granite wall to the rear and a small stained-glass window looking through to the dining area. Radiator.
Historically, this section formed part of the original cart store, which has since been incorporated into the main living accommodation. The sun room was added and is accessed through the original cart-store entrance.
SUN ROOM/DINING ROOM
21' 5'' x 7' 6'' (6.52m x 2.28m) maximum measurements
A light-filled room with extensive floor-to-ceiling glazing overlooking the established gardens and grounds. Reclaimed herringbone flooring alongside exposed granite detailing around the large original recess entrance to the cart store. Double glazed uPVC patio doors providing direct access outside.
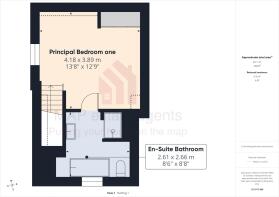
PRINCIPAL BEDROOM
13' 8'' x 12' 9'' (4.16m x 3.88m) maximum measurements, reduced head height to one wall
A generous first-floor double bedroom with beautiful views out to the countryside. Built-in wardrobe space using reclaimed timber from the barn and a small door opens to useful eave storage. Radiator and cupboard housing the air source heat pump tank. Door opens into the:-
EN-SUITE BATHROOM
A luxurious en-suite bathroom with wonderful views to the gardens and countryside. The suite comprises a double-ended bath with wall-mounted waterfall tap, large walk-in shower enclosure, WC and contemporary wash basin with storage beneath. Spotlight lighting, illuminated mirror, chrome heated towel rail. A small door opens to eaves storage. Ceramic wood effect tiles.
INNER HALLWAY
Running off the living room with herringbone flooring, spotlight lighting and cupboard housing the fuse board and internet network system for the house and solar controls. Access hatch to a small loft space which is boarded. Door opens through to the:-
BEDROOM TWO
12' 9'' x 12' 2'' (3.88m x 3.71m)
A generous and versatile ground floor double bedroom with a vaulted ceiling and two Velux windows with built-In blackout blinds. Reclaimed herringbone flooring and radiator. This room benefits from its own external entrance, small private garden and access to an en-suite shower room, providing the perfect set up for multigenerational living or working from home. If you are looking for single level living this would also work as well as opening up the possibility of generating a secondary income pending the relevant consents using this space as a holiday or long term let.
EN-SUITE SHOWER ROOM
Large double-length shower featuring a boiler-fed waterfall shower head and additional shower attachment. Wash basin with taps above and mosaic-style detailing. Low-level WC, heated towel rail and spotlight lighting. uPVC double-glazed window with opaque glass.
OFFICE/UTILITY
11' 6'' x 7' 3'' (3.50m x 2.21m)
This really is a room with a view having two floor to ceiling glazed panels looking out onto the river and gardens. Plumbing for a washing machine and tumble dryer, as well as an additional worktop space and shelving allowing the room to double as a practical utility area. A glazed door provides direct access onto the private rear decking.
OUTSIDE SPACE AND GARDENS
Situated within a plot of just over a third of an acre, with a substantial gravelled area providing extensive parking. The established gardens include a variety of fruit trees comprising cooking apples, several varieties of eating apple, pears, plums, cherries and figs, together with raspberries and a grape vine. A pergola provides a further seating area overlooking the stream which runs alongside the property. Decking with rope balustrading runs along the front of the barn along the waterside and continues around the private sun terrace and office.
The private deck is to the rear of the barn and provides a gorgeous spot for additional outdoor seating and entertaining space beside the stream. The air-source heat pump and additional external storage are also positioned within this area.
WORKSHOP
14' 11'' x 12' 2'' (4.54m x 3.71m)
A substantial detached workshop with electricity, lighting, water and sink. A particularly versatile building offering excellent workshop or hobby space, with potential for conversion to alternative uses, subject to any necessary consents and approvals. Woodstore attached and to the rear a separate store housing the header tank for the private water.
STORE/WELL HOUSE
8' 3'' x 7' 9'' (2.51m x 2.36m) plus recess
PLUS
6' 0'' x 3' 8'' (1.83m x 1.12m)
Providing useful additional storage and housing the property's private water supply via the granite lined well. The well house is understood to date from a similar period to the original dwelling. This houses the electrics for this building and also the workshop.
SERVICES
The property benefits from a private water supply via a well. The system is provided and maintained by Chenpump and is serviced yearly. The vendors have also added an additional standby South West Water supply on site that is designed to operate automatically should the well water supply fail. Mains sewerage, mains electricity. Air source heat pump proving heat and domestic hot water
An owned 3kW solar system is installed with 8 solar panels spread across two elevations.
AGENT'S NOTE
The Council Tax band is band 'C'. The EPC is grade B (88) only 3 marks off an A (91).
DIRECTIONS
From Camborne Railway Station turn left into Trevu Road, at a roundabout take the first left into South Terrace and at the next roundabout carry on straight across into Pendarves Road and follow the B3303 towards Praze an Beeble. On entering the village drive through the main street and at a crossroads with a public house on your right hand side, take the left past the fish and chip shop and doctors. You will find the barn on the right hand side, please park in the drive for viewings. If using What3words:- oblige.sweetened.puddings
Brochures
Property BrochureFull Details- COUNCIL TAXA payment made to your local authority in order to pay for local services like schools, libraries, and refuse collection. The amount you pay depends on the value of the property.Read more about council Tax in our glossary page.
- Band: C
- PARKINGDetails of how and where vehicles can be parked, and any associated costs.Read more about parking in our glossary page.
- Yes
- GARDENA property has access to an outdoor space, which could be private or shared.
- Yes
- ACCESSIBILITYHow a property has been adapted to meet the needs of vulnerable or disabled individuals.Read more about accessibility in our glossary page.
- Ask agent

Add an important place to see how long it'd take to get there from our property listings.
__mins driving to your place
Affordability

About MAP Estate Agents, Barncoose
Gateway Business Centre, Wilson Way, Barncoose, Illogan Highway, TR15 3RQ
Notes
Staying secure when looking for property
Ensure you're up to date with our latest advice on how to avoid fraud or scams when looking for property online.
Visit our security centre to find out moreDisclaimer - Property reference 12910116. The information displayed about this property comprises a property advertisement. Rightmove.co.uk makes no warranty as to the accuracy or completeness of the advertisement or any linked or associated information, and Rightmove has no control over the content. This property advertisement does not constitute property particulars. The information is provided and maintained by MAP Estate Agents, Barncoose. Please contact the selling agent or developer directly to obtain any information which may be available under the terms of The Energy Performance of Buildings (Certificates and Inspections) (England and Wales) Regulations 2007 or the Home Report if in relation to a residential property in Scotland.
*This is the average speed from the provider with the fastest broadband package available at this postcode. The average speed displayed is based on the download speeds of at least 50% of customers at peak time (8pm to 10pm). Fibre/cable services at the postcode are subject to availability and may differ between properties within a postcode. Speeds can be affected by a range of technical and environmental factors. The speed at the property may be lower than that listed above. You can check the estimated speed and confirm availability to a property prior to purchasing on the broadband provider's website. Providers may increase charges. The information is provided and maintained by Decision Technologies Limited. **This is indicative only and based on a 2-person household with multiple devices and simultaneous usage. Broadband performance is affected by multiple factors including number of occupants and devices, simultaneous usage, router range etc. For more information speak to your broadband provider.