
Whitebridge, Inverness, IV2 6UR

- PROPERTY TYPE
Detached
- BEDROOMS
5
- BATHROOMS
2
- SIZE
1,711 sq ft
159 sq m
- TENUREDescribes how you own a property. There are different types of tenure - freehold, leasehold, and commonhold.Read more about tenure in our glossary page.
Freehold
Key features
- Five Bedroom Detached Home In A Stunning Rural Location
- Additional Land Is Available With This Property
- New Oil Central Heating Installed 2026
- Huge Open Plan Living And Dining Room
- Open Fire Creates A Striking Focal Point
- Handy Separate Utility Room
- Long Gated Driveway
- Local Community Connections
- Two Bathrooms
- Attached Garage
Description
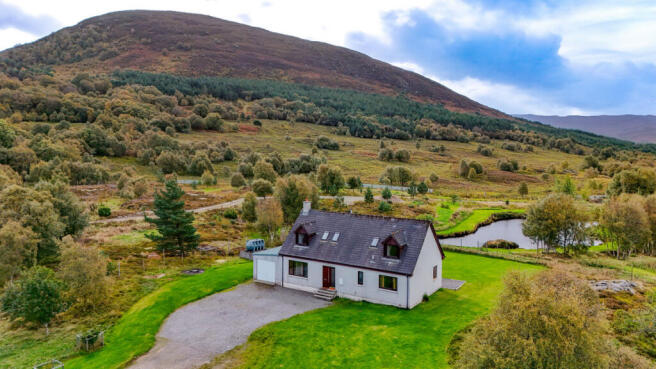
The sense of arrival begins at the roadside, where stone pillars and a metal gate open onto the long driveway leading towards the house. As you reach the house, the scale of the surrounding landscape really becomes apparent, with open hillsides, trees and fields creating a spectacular backdrop.
Inside, the entrance leads into a hallway where natural timber immediately becomes a feature of the home. Timber flooring runs through the hall, matched by solid timber doors, skirtings and the staircase which rises to the first floor.
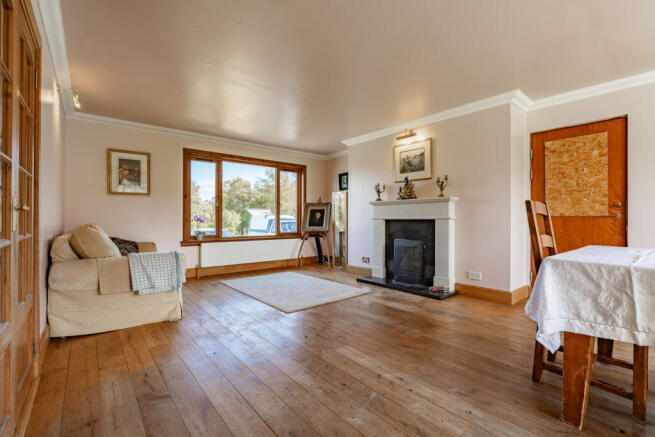
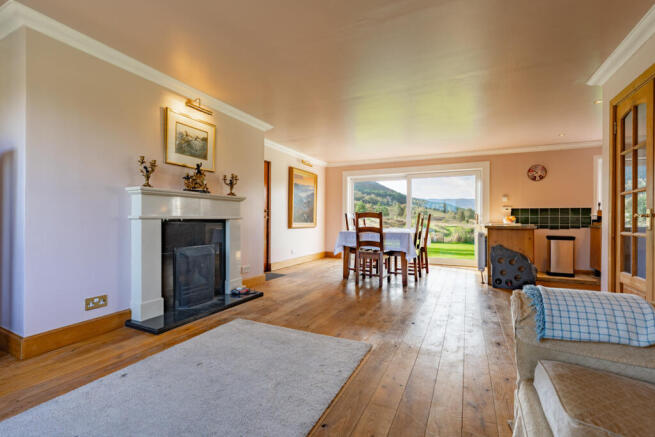
The real heart of Myrtle Cottage is the large open plan kitchen, dining and living space. This is a superb family room with plenty of space to cook, eat and relax together, while wide windows and glazed doors take full advantage of the views of the countryside. Timber flooring runs across the room while the open fire creates a handsome focal point. There’s plenty of room for sofas around the fire and a full sized dining table closer to the large glazed doors, where the view becomes part of the room.
The adjoining kitchen has plenty of character, with warm timber cabinets beneath long stretches of worktop. A large window above the sink brings natural light into the space, while brickwork behind the cooking area adds another warm texture. A small section extends to create a marked separation between the kitchen and the dining area.
Just off the kitchen is a separate utility room, fitted with more timber cabinets, a worktop and stainless steel sink. Timber panels printed with old wine labels add a little personality above the worktop. There’s space here for laundry appliances, while a door gives direct access outside.
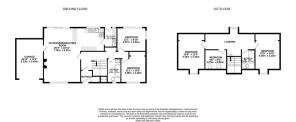
Two of the five bedrooms can be found on the ground floor, with the first enjoying some of the best views in the house. Large timber framed windows sit on two sides of the room, looking across the lawns towards the pond, woodland and hills beyond. Dark timber flooring works beautifully with the natural wood around the windows and skirtings, while neutral walls are complemented by a deep red trim around the ceiling which adds colour. It is a spacious double with plenty of room around the bed for additional furniture.
Bedroom two is another comfortable double. A wide window stretches across one wall with a radiator beneath, while cream coloured walls, a pale carpet and natural timber trim give the room a softer appearance.
The ground floor bathroom has plenty of character. A large freestanding bath runs along one wall against dark slate effect tiles, with a pedestal basin alongside. At the opposite end is a separate glazed shower enclosure, while the toilet sits beneath the frosted window. Dark tiling runs around the lower half of the walls and works particularly well with the patterned black and white flooring, with a chrome ladder style towel radiator completing the room.
The timber staircase rises to a long first floor landing where built-in shelves provide useful storage for books and personal items, while a dormer window brings daylight down onto the space.
Bedroom three is a long room with a deep dormer window at one end and timber effect flooring throughout. The sloping ceilings give the room plenty of character, while the floor space allows for a bed along with space for extra furniture. A large open cupboard also accommodates storage and some of the home’s services.
The fourth bedroom is currently being used as a study and would work equally well as another bedroom. Two rooflights sit side by side in the sloping ceiling, with a small door which accesses the eaves tucked neatly into the wall below. Timber effect flooring and white walls keep the room simple.
Bedroom five is another comfortable double, with space for a large bed and room to move around it. A wide built-in wardrobe spans much of one wall, with timber framing and plenty of hanging space inside. The ceiling slopes down along one side of the room, with a dormer window fitted and a radiator beneath. White painted walls and natural timber doors and skirtings complete the space.
The first floor bathroom has a full sized bath with a glass shower screen to the side and an electric shower fitted above. A white pedestal basin, toilet and bidet complete the suite, while a tall chrome towel radiator is fitted beside the door. A rooflight window sits within the sloping ceiling, adding plenty of daylight from above.
Myrtle Cottage has a mix of timber and uPVC double glazed windows, along with a newly installed oil fired central heating and hot water system. Water comes from a private supply and drainage is to a private septic tank. The property also has access to fast WiFi through (Cromarty Wi-Fi).
Outside, the grounds are every bit as memorable as the house itself. Large areas of lawn sweep around Myrtle Cottage, with mature trees scattered through the surrounding landscape. Beyond the grounds are woodland, open hillside and rolling countryside, while the pond below the house creates a beautiful focal point.
Additional Land;
Plot B - Sits to the South and is 2.774 acres - Valued at £150,000
Plot C - Sits to the North and is 1.598 acres - Valued at £125,000
For anyone dreaming of a family home surrounded by gorgeous countryside, this is one that has to be seen. Contact Hamish Homes today to arrange your private viewing.
About Whitebridge
Whitebridge is a small rural community situated to the south-east of Loch Ness amid open countryside, woodland and dramatic Highland scenery. Whitebridge hotel is popular for drinks and meals and do offer rooms too and the local community council put on clubs and activities for the locals. Its peaceful setting makes it particularly appealing for those looking to enjoy rural life while still remaining within commuting distance of Inverness and the surrounding communities with Inverness airport only an hour away.
Nearby villages (Foyers 4 miles and Fort Augustas 8 miles) provide a useful range of everyday amenities, including shops, cafés, restaurants, local services and the major supermarkets deliver to the door here which is a huge plus. While Inverness offers the wider choice of supermarkets, retail, healthcare, leisure facilities and transport connections expected of the Highland capital.
The area is especially well suited to outdoor pursuits, with walking, cycling and opportunities to explore the countryside around Loch Ness and the Great Glen.
Whitebridge is an attractive base for those who value countryside, scenery and a quieter pace of life.
General Information:
Services: Private Water Supply, Electric. Oil fired boiler.
Council Tax Band: E
EPC Rating: D (67)
Entry Date: Early entry available
Home Report: Available on request.
Viewings: 7 Days accompanied by agent.
- COUNCIL TAXA payment made to your local authority in order to pay for local services like schools, libraries, and refuse collection. The amount you pay depends on the value of the property.Read more about council Tax in our glossary page.
- Band: E
- PARKINGDetails of how and where vehicles can be parked, and any associated costs.Read more about parking in our glossary page.
- Yes
- GARDENA property has access to an outdoor space, which could be private or shared.
- Yes
- ACCESSIBILITYHow a property has been adapted to meet the needs of vulnerable or disabled individuals.Read more about accessibility in our glossary page.
- Ask agent

Add an important place to see how long it'd take to get there from our property listings.
__mins driving to your place
Affordability


Notes
Staying secure when looking for property
Ensure you're up to date with our latest advice on how to avoid fraud or scams when looking for property online.
Visit our security centre to find out moreDisclaimer - Property reference RX845869. The information displayed about this property comprises a property advertisement. Rightmove.co.uk makes no warranty as to the accuracy or completeness of the advertisement or any linked or associated information, and Rightmove has no control over the content. This property advertisement does not constitute property particulars. The information is provided and maintained by Hamish Homes, Inverness. Please contact the selling agent or developer directly to obtain any information which may be available under the terms of The Energy Performance of Buildings (Certificates and Inspections) (England and Wales) Regulations 2007 or the Home Report if in relation to a residential property in Scotland.
*This is the average speed from the provider with the fastest broadband package available at this postcode. The average speed displayed is based on the download speeds of at least 50% of customers at peak time (8pm to 10pm). Fibre/cable services at the postcode are subject to availability and may differ between properties within a postcode. Speeds can be affected by a range of technical and environmental factors. The speed at the property may be lower than that listed above. You can check the estimated speed and confirm availability to a property prior to purchasing on the broadband provider's website. Providers may increase charges. The information is provided and maintained by Decision Technologies Limited. **This is indicative only and based on a 2-person household with multiple devices and simultaneous usage. Broadband performance is affected by multiple factors including number of occupants and devices, simultaneous usage, router range etc. For more information speak to your broadband provider.