
Burroughs Drive, Dartford, Kent

Letting details
- Let available date:
- Now
- Deposit:
- £3,222A deposit provides security for a landlord against damage, or unpaid rent by a tenant.Read more about deposit in our glossary page.
- Furnish type:
- Unfurnished
- Council Tax:
- Ask agent
- PROPERTY TYPE
Terraced
- BEDROOMS
4
- BATHROOMS
2
- SIZE
Ask agent
Key features
- Dartford Train Station; 660 yards away, providing convenient rail connections for commuters Excellent education nearby; River Mill Primary School is approximately 280 yards away
- Healthcare close at hand; Temple Hill Surgery is approximately 430 yards away, while Livingstone Hospital is around 0.6 miles from the property. 🦷 Dental facilities nearby; Miss D M Daly and Smile
Description
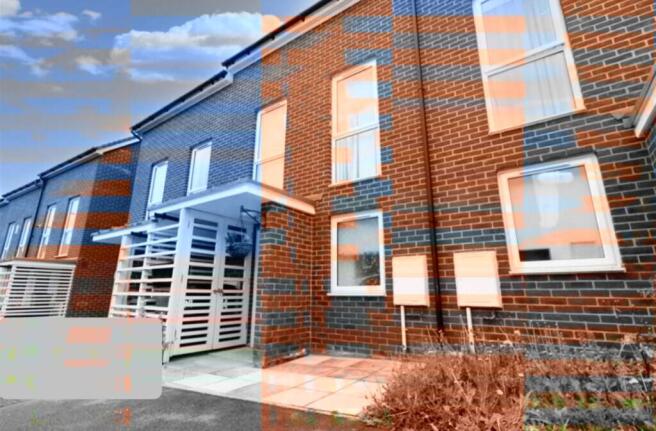
TrendyBlocks Estate & Letting Agency is delighted to offer this impressive high-specification four-bedroom home in DA1, arranged across four well-planned levels and offering versatile accommodation.
With a generous reception room, separate dining area, well-sized kitchen, four bedrooms, two bathrooms and an additional WC, this property offers an excellent combination of space, flexibility and practicality.
🏡 ACCOMMODATION BY FLOOR
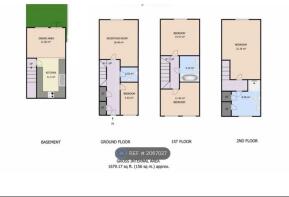
BASEMENT; DINING AREA & KITCHEN
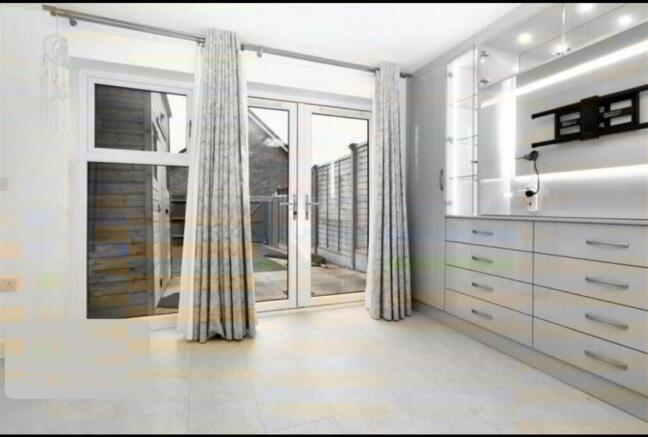
The basement level provides a dedicated dining area, creating an excellent space for family meals, entertaining guests or shared dining.
The adjoining kitchen provides a generous and practical cooking environment with sufficient room for everyday meal preparation and storage. The separation of the kitchen and dining facilities from the main reception area gives the property a particularly versatile layout.
The dining area also benefits from access towards the outdoor area, adding further flexibility to the basement level.
🛋 GROUND FLOOR; RECEPTION, BEDROOM & WC
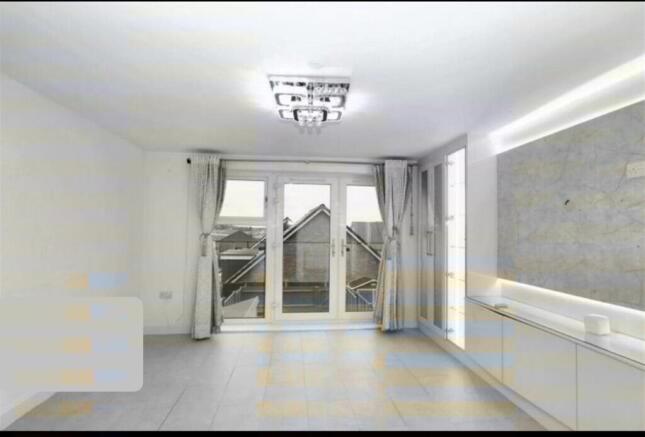
The ground floor welcomes you into a spacious reception room, offering plenty of room for comfortable seating, entertaining and everyday family living.
A bedroom is also located on this floor, providing an excellent option for guests, family members or anyone requiring accommodation away from the upper floors.
A convenient separate WC of approximately completes the ground-floor accommodation.
🛏 FIRST FLOOR; TWO BEDROOMS & BATHROOM
The first floor provides two well-proportioned bedrooms.
The larger bedroom providing generous space for bedroom furniture and storage.
The second bedroom making it equally versatile as a bedroom, guest room or professional accommodation.
A bathroom is conveniently positioned on this floor, serving both bedrooms.
🛏 SECOND FLOOR; LARGE BEDROOM & BATHROOM
The second floor offers an impressive bedroom, the largest bedroom within the property. Its generous proportions provide considerable flexibility for bedroom furniture, storage and a comfortable private living space.
This level also benefits from a substantial bathroom, providing additional privacy and convenience.
The second-floor arrangement creates a more private part of the home, particularly suitable for an occupant seeking greater separation from the main living areas.
KEY PROPERTY FEATURES
4 well-proportioned bedrooms across the upper levels
Spacious reception room
Large top-floor bedroom
Separate dining area
Generous kitchen
2 bathrooms + separate WC
1 parking space + 1 visitor space, visitor parking on a first-come, first-served basis
EXCELLENT LOCAL AMENITIES
Dartford Train Station; approximately 660 yards away, providing convenient rail connections for commuters.
🏫 Excellent education nearby; River Mill Primary School is approximately 280 yards away, with The Leigh UTC and Dartford Grammar Schools within approximately 1.1 miles.
🏥 Healthcare close at hand; Temple Hill Surgery is approximately 430 yards away, while Livingstone Hospital is around 0.6 miles from the property.
🦷 Dental facilities nearby; a choice of local dental practices, including Miss D M Daly and Smile Dartford, are within easy reach.
👓 Opticians within approximately a 10-minute walk; including Boots, Specsavers and Linklater Opticians.
Company lets, Airbnb operators & social housing providers welcome, subject to landlord approval and applicable permissions
Available immediately
💼 IDEAL FOR COMPANY LETS & PROFESSIONAL ACCOMMODATION
The property's four-level configuration and generous floor area make it particularly attractive for company lets, professional accommodation providers and approved social housing organizations.
The combination of a separate kitchen and dining area at basement level, substantial reception room, four bedrooms and multiple bathroom facilities provide excellent flexibility for professional and family occupation.
Airbnb and short-term accommodation operators are also welcome to enquire, subject to landlord approval, planning/lease requirements and all applicable regulations.
📍 PROPERTY SUMMARY
📌 Location: DA1
🛏 Bedrooms: 4
🛋 Reception Rooms: 1
🍽 Dining Area: 1
🍳 Kitchen: 1
🛁 Bathrooms: 2
🚽 Additional WC: 1
🚗 Parking: 1 space + visitor parking
📅 Availability: Immediately
📞 BOOK YOUR VIEWING WITH TRENDYBLOCKS
A substantial, high-specification home with an exceptionally versatile four-level layout, suitable for families, professional occupiers and approved company-let operators.
Contact TrendyBlocks Estate & Letting Agency today to arrange your viewing.
TrendyBlocks Estate & Letting Agency
- COUNCIL TAXA payment made to your local authority in order to pay for local services like schools, libraries, and refuse collection. The amount you pay depends on the value of the property.Read more about council Tax in our glossary page.
- Band: E
- PARKINGDetails of how and where vehicles can be parked, and any associated costs.Read more about parking in our glossary page.
- Allocated,Visitor
- GARDENA property has access to an outdoor space, which could be private or shared.
- Back garden
- ACCESSIBILITYHow a property has been adapted to meet the needs of vulnerable or disabled individuals.Read more about accessibility in our glossary page.
- Ground floor,Level access
Energy performance certificate - ask agent

Add an important place to see how long it'd take to get there from our property listings.
__mins driving to your place

Notes
Staying secure when looking for property
Ensure you're up to date with our latest advice on how to avoid fraud or scams when looking for property online.
Visit our security centre to find out moreDisclaimer - Property reference Burroughs Dr. The information displayed about this property comprises a property advertisement. Rightmove.co.uk makes no warranty as to the accuracy or completeness of the advertisement or any linked or associated information, and Rightmove has no control over the content. This property advertisement does not constitute property particulars. The information is provided and maintained by TrendyBlocks, Kent. Please contact the selling agent or developer directly to obtain any information which may be available under the terms of The Energy Performance of Buildings (Certificates and Inspections) (England and Wales) Regulations 2007 or the Home Report if in relation to a residential property in Scotland.
*This is the average speed from the provider with the fastest broadband package available at this postcode. The average speed displayed is based on the download speeds of at least 50% of customers at peak time (8pm to 10pm). Fibre/cable services at the postcode are subject to availability and may differ between properties within a postcode. Speeds can be affected by a range of technical and environmental factors. The speed at the property may be lower than that listed above. You can check the estimated speed and confirm availability to a property prior to purchasing on the broadband provider's website. Providers may increase charges. The information is provided and maintained by Decision Technologies Limited. **This is indicative only and based on a 2-person household with multiple devices and simultaneous usage. Broadband performance is affected by multiple factors including number of occupants and devices, simultaneous usage, router range etc. For more information speak to your broadband provider.