The Woodlands, Seaton, Workington, CA14 1WL

- PROPERTY TYPE
Detached
- BEDROOMS
5
- BATHROOMS
4
- SIZE
Ask agent
- TENUREDescribes how you own a property. There are different types of tenure - freehold, leasehold, and commonhold.Read more about tenure in our glossary page.
Freehold
Key features
- A luxury family home where everyone gets space to spread out and the whole house gathers for the showstopping sunsets
- Bi-fold doors from the open-plan kitchen-diner open onto a west-facing patio with views across the Solway Firth
- A second living room on the middle floor has its own sea view, ideal for teenagers who want their own space
- Three bedrooms have their own en-suite, and a four piece family bathroom serves the other two
- A utility room off the kitchen and a front reception room that works as a home office or a snug
- Solid oak internal doors and brushed brass hardware give a premium feel through the house
- Every room on the back has a sea view worth stopping for on a clear evening
- A block-paved driveway fits several cars, with an integral garage alongside
- Seaton village shops, pubs and takeaways are around a 15-minute walk, with Workington town centre less than 10 minutes away by car
- And exclusive development of 40 homes, with Workington town centre is less than 10 minutes away
Description
What If Family Dinners Came With A Solway Firth Sunset, And Everyone Had Somewhere To Spread Out Afterwards? The 10m kitchen-diner bi-folds open onto a west-facing patio, with a second living room upstairs the teenagers can claim as their own space.
Picture the end of a busy day, with everyone home…dinner is on the table and the Solway Firth is turning gold in front of you.
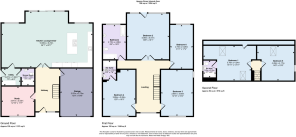
That nightly lightshow takes place in the 10m (36ft) open-plan kitchen-diner and living space runs that the full width of the house. The bi-fold doors open straight onto a west-facing patio, with recessed lighting to keep the space light and bright once the sun has set.
A utility room just off the kitchen keeps the washing machine and clutter out of sight. At the front, a separate reception room works as a home office or a snug, depending on who gets there first.
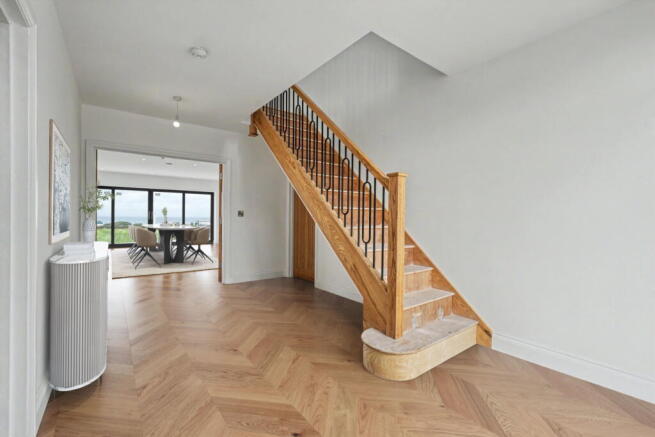
Solid oak internal doors and brushed brass hardware carry that premium quality feel from the hall into the rest of the house.
Head up to the middle floor and you'll find a second living room with its own sea view. Somewhere the teenagers can have their own space.
Three of the five bedrooms are on this floor, one with its own ensuite shower room. The four piece family bathroom has large-format travertine-effect tiles and a walk-in shower.
The top floor holds the two remaining bedrooms, including the main bedroom with another ensuite.
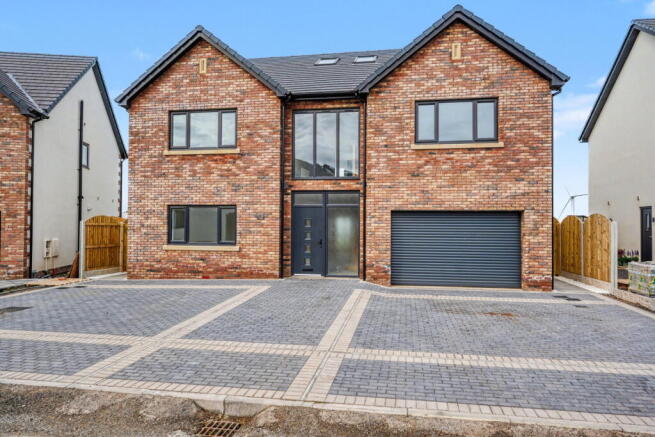
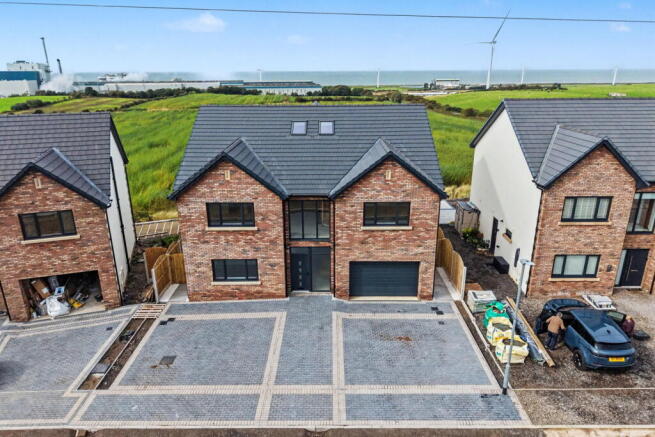
Outside at the front, the block-paved driveway has space for several cars, with a built in single garage. At the back, the full-width patio is paved in large-format stone-effect slabs. The glass and stainless steel balistrade keeps the focus on the view and it catches the sun through the afternoon and into the evening.
The house sits on The Woodlands, an exclusive development of just 40 individually designed homes on the edge of Seaton.
The village has plenty to offer, with local shops, three pubs, a takeaway and a One-Stop small supermarket all on your doorstep.
For families with younger children, the nearby Seaton Academy infant school is rated “Outstanding” by Ofsted.
Jump in the car and you can be in the town centre in just over five minutes, or Workington Academy (for older kids) in around ten minutes..
If you’re looking for a luxurious newly built home for you and your family, this could be perfect.
If your family wants space to spread out and a sunset to share at the end of the day, this is the house to come and see.
One more thing worth knowing - and it's genuinely useful: the floors are currently unfitted, and a buyer can choose their own carpets and have the cost added to the agreed purchase price. That means it goes on the mortgage, not out of your pocket after you've moved in. No scrambling to find £10,000 once you've already stretched to buy the house. You pick what you want before completion, it's factored into the price, and you move into a home that's finished exactly to your taste from day one.
We're expecting plenty of interest, so get in touch to arrange a viewing.
Please note: some of the photographs used in this listing have been virtually staged to illustrate how the property may look once fully furnished. The property is currently unfurnished and without flooring, as described above.
- COUNCIL TAXA payment made to your local authority in order to pay for local services like schools, libraries, and refuse collection. The amount you pay depends on the value of the property.Read more about council Tax in our glossary page.
- Ask agent
- PARKINGDetails of how and where vehicles can be parked, and any associated costs.Read more about parking in our glossary page.
- Garage,Driveway
- GARDENA property has access to an outdoor space, which could be private or shared.
- Private garden
- ACCESSIBILITYHow a property has been adapted to meet the needs of vulnerable or disabled individuals.Read more about accessibility in our glossary page.
- Ask agent
Energy performance certificate - ask agent

Add an important place to see how long it'd take to get there from our property listings.
__mins driving to your place
Affordability
About Mark Buchanan Property Group, Powered by eXp UK, Workington
1st Floor Prosper House, Regents Court, Guard St, Workington, CA14 4EW
Notes
Staying secure when looking for property
Ensure you're up to date with our latest advice on how to avoid fraud or scams when looking for property online.
Visit our security centre to find out moreDisclaimer - Property reference S1882211. The information displayed about this property comprises a property advertisement. Rightmove.co.uk makes no warranty as to the accuracy or completeness of the advertisement or any linked or associated information, and Rightmove has no control over the content. This property advertisement does not constitute property particulars. The information is provided and maintained by Mark Buchanan Property Group, Powered by eXp UK, Workington. Please contact the selling agent or developer directly to obtain any information which may be available under the terms of The Energy Performance of Buildings (Certificates and Inspections) (England and Wales) Regulations 2007 or the Home Report if in relation to a residential property in Scotland.
*This is the average speed from the provider with the fastest broadband package available at this postcode. The average speed displayed is based on the download speeds of at least 50% of customers at peak time (8pm to 10pm). Fibre/cable services at the postcode are subject to availability and may differ between properties within a postcode. Speeds can be affected by a range of technical and environmental factors. The speed at the property may be lower than that listed above. You can check the estimated speed and confirm availability to a property prior to purchasing on the broadband provider's website. Providers may increase charges. The information is provided and maintained by Decision Technologies Limited. **This is indicative only and based on a 2-person household with multiple devices and simultaneous usage. Broadband performance is affected by multiple factors including number of occupants and devices, simultaneous usage, router range etc. For more information speak to your broadband provider.