
Granville Park, Aughton, L39

- PROPERTY TYPE
Detached
- BEDROOMS
7
- BATHROOMS
4
- SIZE
4,898 sq ft
455 sq m
- TENUREDescribes how you own a property. There are different types of tenure - freehold, leasehold, and commonhold.Read more about tenure in our glossary page.
Freehold
Key features
- Prestigious Granville Park Conservation Area setting
- Exceptional detached period residence extending to over 4,800 sq ft
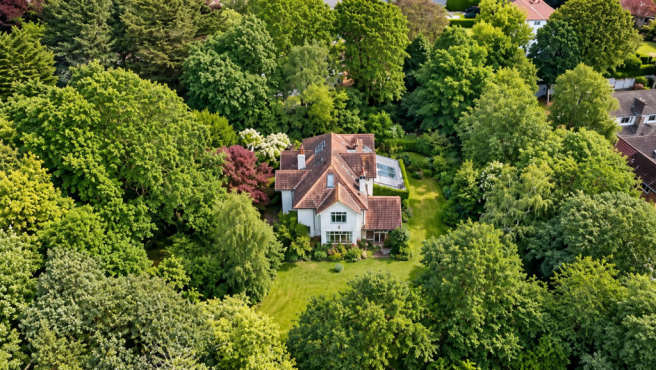
- Private plot of approximately 0.68 acres
- Dating back 100 years ago with a wealth of original character and period features
- Six/seven bedrooms, multiple reception rooms and versatile loft suite
- Beautiful wraparound gardens enjoying privacy
- Rare opportunity to create a truly exceptional multi-generational family home in one of Aughton’s most sought-after locations
Description
Granville Park Conservation Area, Aughton – One of Lancashire’s Most Prestigious Addresses. Occupying one of the finest plots is Ladore, number 84, a magnificent detached period residence which extends to over 4,800 sq ft of beautifully versatile accommodation. One of Aughton’s hidden gems, offering an outstanding combination of heritage, privacy, character and endless potential.
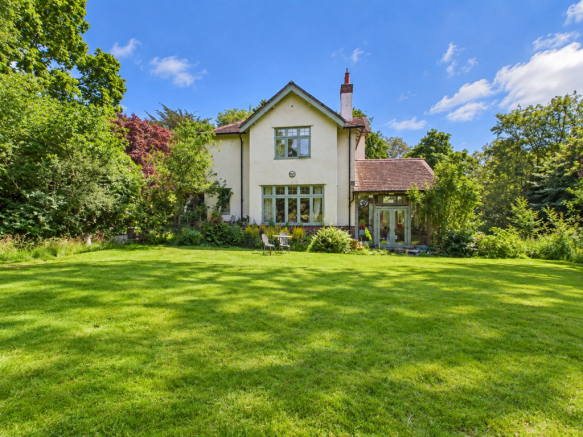
This Edwardian house with potential, offers an outstanding combination of heritage and character. Set behind mature boundaries, a stone driveway with traditional stone flags leading to the attractive light green residence. This charming house is delightfully private and yet is only a short walk from the bustling village centre of Town Green with its regular train services to Ormskirk / Liverpool and beyond.
Much loved and sympathetically renovated, extended in 2008, this home successfully blends original craftsmanship with generous modern family accommodation. Rich in original features the property offers a rare opportunity to own a house of genuine historical significance, designed by a local architect for members of his own family along with several other houses within Granville Park.
Upon entering through the welcoming entrance porch, the reception hallway impresses, the quality and craftmanship became apparent in the staircases beautiful original carpentry with solid oak floors creating a superb first impression. The adjacent tile floored cloakroom with WC & sink provides the perfect space for muddy boots, pets, sporting equipment and of course wet coats.
The elegant sitting room with its high ceilings and wide bay window over looking the lawns originally laid for croquet providing a wonderful space for relaxation or entertaining. The 1920’s fireplace providing a striking focal point and enhancing the rooms character.
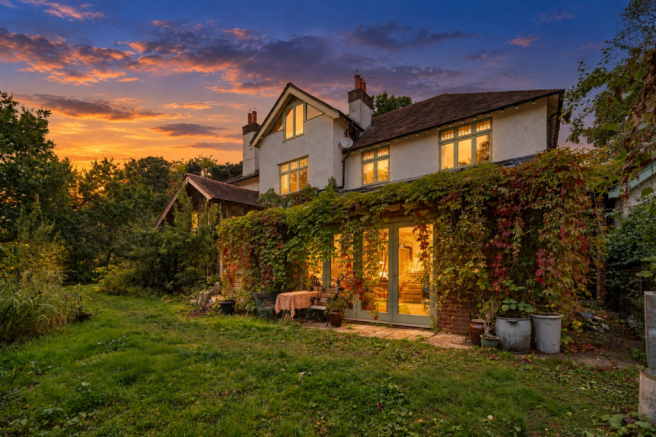
An outstanding feature of the house is the bespoke green oak conservatory bringing the garden into the heart of the property. The vaulted ceilings, exposed oak beams and French doors opening along with the gentle change in floor level creates architectural interest. The permaculture principles of an overhanging roof and deciduous trees on the south elevation shades in the summer heat yet allows the weaker winter sun to enter.
To the rear of the home holds its true heart, French windows from the dining room open onto a terrace, housing the water harvesting system where water from the roofs supply a series of water features. Internally the dining room flows effortlessly into the open-plan kitchen and garden room, all are flooded with light from above. Bi-folding doors opening onto the gardens, perfectly combining indoor and outdoor living. A multi-fuel stove provides warmth and atmosphere, whilst a generous walk-in pantry offers excellent storage for the keen cook.
Beyond the kitchen is a substantial utility room providing plumbing for laundry appliances, housing for the central heating system and solar hot water heating equipment and has direct access to both the driveway and garage.
Adding further charm to this remarkable home is an additional reception room, with a bungalow range and large fitted cupboards now used for storage, this delightful room provides a fascinating reminder of the property’s history whilst offering flexible accommodation as a home office, reading room, playroom or additional sitting room in the future.
The first-floor accommodation is arranged over split-level landings, the smaller wing comprises two generous bedrooms, one with a walk through fitted dressing room leading to a Jack-and-Jill bathroom, this smaller wing lends itself to being self contained if one bedroom was adapted as a living room.
The main landing leads to three more bedrooms, and family bathroom, with original 1920’s tiles and free standing bath, WC and a generous walk in shower. The principal bedroom enjoys delightful views across lawn and orchards towards Aughton Tennis Club. This room benefits from an unfinished ensuite providing an excellent opportunity for a purchaser to complete and personalise to their own taste.
The smallest bedroom from this landing is still big enough for a double bed and full of character, featuring a cast iron fireplace, original built in cupboard and Oriel window which is directly above the front door.
A staircase from the main landing was added in 2008 when the loft was extended. The superb loft accommodation has two further bedrooms which have been created beneath attractive vaulted ceilings with roof windows flooding the rooms with natural light. The loft suite also benefits from an en-suite shower room, making it ideal for older children, guests or multi-generational family living. This flexible space could also make a wonderful home office or playroom.
Externally, the gardens are every bit as impressive as the house itself. Wrapping around the property, they offer extensive lawns, mature trees, established hedging and numerous seating areas. A wildlife pond fed from a rainwater harvesting system and maturing orchard of fruit trees, all enjoying a wonderful degree of privacy. The property’s orientation provides spectacular sunset views, making it an idyllic setting for outdoor entertaining and peaceful evenings throughout the seasons. The single storey garden room benefits from a thoughtfully designed living roof, further enhancing the property’s connection with its natural surroundings.
The large semi detached garage was a slightly late addition in the 1930’s, reroofed in 2008 with a boarded loft and fitted workbench, it houses the central vacuum system that serves the whole house and provides excellent storage and work space. There is ample off-road parking via the impressive stone driveway.
The current owners have invested significantly in the property, including a full replaster, rewire, render and replacement of the heating system to include underfloor heating throughout served by solar panels and gas boiler. In a highly insulated house that is warm and economical to heat there are sympathetic, double glazed hardwood windows, a new roof, carefully considered extensions, all designed with care to compliment the original.
Whilst some cosmetic updating may be desired in places, this is far more than simply a house—it is an opportunity to create an exceptional forever home. Extending to over 4,800 sq ft with a magnificent 0.68-acre gardens, the flexibility of the accommodation makes it perfectly suited to growing families or multi-generational living, allowing future owners to enjoy and preserve this remarkable home for generations to come.
Properties of this calibre, occupying such a substantial plot within the prestigious Granville Park Conservation Area, rarely become available. Combining a century of history with beautiful period features, extensive accommodation, stunning gardens and outstanding potential, this truly is one of Aughton’s finest hidden gems.
Early viewing is essential to fully appreciate the scale, character, setting and exceptional lifestyle opportunity this magnificent home has to offer.
SERVICES (NOT TESTED)
No tests have been made of mains services, heating systems or associated appliances and neither has confirmation been obtained from the statutory bodies of the presence of these services. We cannot therefore confirm that they are in working order and any prospective purchaser is advised to obtain verification from their solicitor or surveyor.
EPC Rating: C
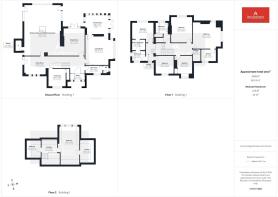
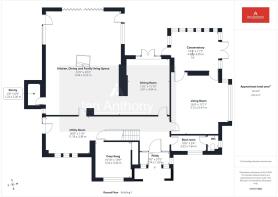
Porch
2.74m x 0.95m
Boot Room
3.22m x 1.64m
Wc
0.95m x 0.95m
Living Room
5.12m x 5.47m
Conservatory
4.38m x 3.55m
Dining Room
4.84m x 3.81m
Snug
3.32m x 3.3m
Kitchen / Diner
6.96m x 9.23m
Pantry
1.23m x 2.06m
Utility Room
11.18m x 3.38m
Landing
1.42m x 3.36m
Bedroom
3.32m x 3.34m
Bathroom
2.52m x 1.95m
Bedroom
3.07m x 4.01m
Dressing Room
2.53m x 2m
UPSTAIRS MAIN LANDING
2.87m x 4.81m
Bedroom
3.33m x 2.85m
Storage
1.36m x 2.26m
Bedroom
5.16m x 4.89m
Ensuite
2.8m x 2.26m
Bedroom
3.93m x 4.85m
Bathroom
2.36m x 3.74m
Bedroom
2.66m x 3.31m
Landing
2.87m x 4.81m
Bedroom
3.73m x 7.12m
Ensuite
2.64m x 4.32m
Garden
A magnificent 0.68-acre plot
Brochures
Property Brochure- COUNCIL TAXA payment made to your local authority in order to pay for local services like schools, libraries, and refuse collection. The amount you pay depends on the value of the property.Read more about council Tax in our glossary page.
- Band: G
- PARKINGDetails of how and where vehicles can be parked, and any associated costs.Read more about parking in our glossary page.
- Yes
- GARDENA property has access to an outdoor space, which could be private or shared.
- Private garden
- ACCESSIBILITYHow a property has been adapted to meet the needs of vulnerable or disabled individuals.Read more about accessibility in our glossary page.
- Ask agent
Granville Park, Aughton, L39

Add an important place to see how long it'd take to get there from our property listings.
__mins driving to your place
Affordability



Notes
Staying secure when looking for property
Ensure you're up to date with our latest advice on how to avoid fraud or scams when looking for property online.
Visit our security centre to find out moreDisclaimer - Property reference 01cc6fea-e177-4d6f-bcef-4bf77bad3e83. The information displayed about this property comprises a property advertisement. Rightmove.co.uk makes no warranty as to the accuracy or completeness of the advertisement or any linked or associated information, and Rightmove has no control over the content. This property advertisement does not constitute property particulars. The information is provided and maintained by Ian Anthony Estates, Ormskirk. Please contact the selling agent or developer directly to obtain any information which may be available under the terms of The Energy Performance of Buildings (Certificates and Inspections) (England and Wales) Regulations 2007 or the Home Report if in relation to a residential property in Scotland.
*This is the average speed from the provider with the fastest broadband package available at this postcode. The average speed displayed is based on the download speeds of at least 50% of customers at peak time (8pm to 10pm). Fibre/cable services at the postcode are subject to availability and may differ between properties within a postcode. Speeds can be affected by a range of technical and environmental factors. The speed at the property may be lower than that listed above. You can check the estimated speed and confirm availability to a property prior to purchasing on the broadband provider's website. Providers may increase charges. The information is provided and maintained by Decision Technologies Limited. **This is indicative only and based on a 2-person household with multiple devices and simultaneous usage. Broadband performance is affected by multiple factors including number of occupants and devices, simultaneous usage, router range etc. For more information speak to your broadband provider.