Hillcrest, Cragg Hill Road, Horton In Ribblesdale, North Yorkshire

Letting details
- Let available date:
- 17/10/2026
- Deposit:
- £950A deposit provides security for a landlord against damage, or unpaid rent by a tenant.Read more about deposit in our glossary page.
- Furnish type:
- Unfurnished
- Council Tax:
- Ask agent
- PROPERTY TYPE
Terraced
- BEDROOMS
3
- BATHROOMS
1
- SIZE
80 sq ft
7 sq m
Key features
- 3 Bedrooms
- Upvc Double Glazed Windows
- Air Source Heating
- Under Floor Heating
Description
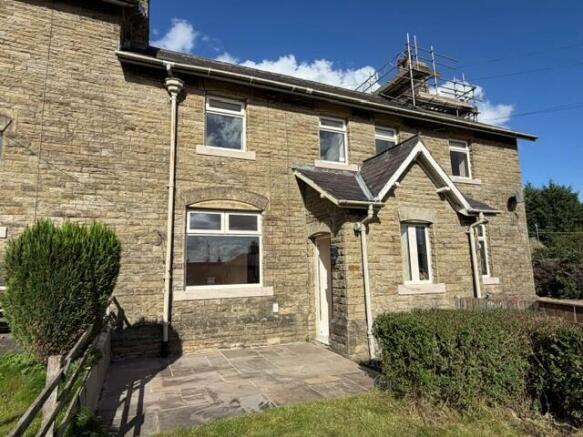
Upgraded by the current landlord to a high specification with modern upvc double glazed windows, air source heating system with insulated walls. Modern kitchen units with integral appliances, well appointed shower room. Entrance porch leading into lounge with multi-fuel stove and under floor heating, kitchen with utility space off. First floor spacious landing, 3 double bedrooms plus shower room. Large front garden, rear yard and outbuilding.
Decorated to a good standard with good energy rating.
Available to rent on an Assured Periodic Tenancy Agreement (APT).
ACCOMMODATION COMPRISES:
Ground Floor
Entrance Porch, Lounge, Inner Lobby, Kitchen, Utility Room.
First Floor
Landing, 3 Bedrooms, Shower Room.
Outside
Good-sized Fore Garden, Rear Yard, Stone Outbuilding and parking for 2 cars.
ACCOMMODATION
GROUND FLOOR:
Entrance Porch:
3’6” x 4’6” (1.07 x 1.37)
½ glazed upvc external entrance door, solid inner door, upvc double glazed windows.
Lounge:
17’4” x 11’8” (5.28 x 3.56)
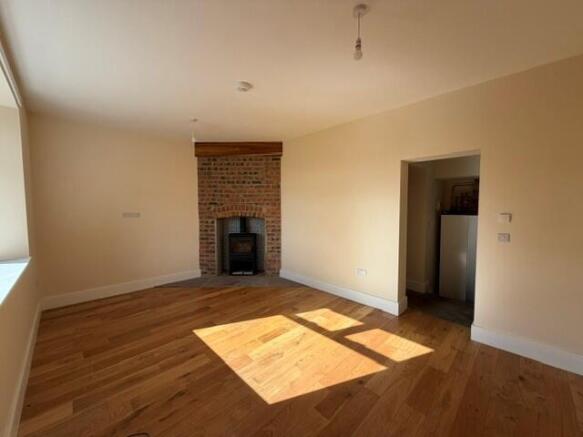
Large room, large upvc double glazed windows, multi-fuel stove in recessed, fireplace on a flagged hearth, exposed brick chimney breast, underfloor heated wood flooring.
Inner Lobby:
Staircase to the first floor, hot water tank/controls.
Kitchen:
10’10” x 11’8” (3.30 x 3.56)
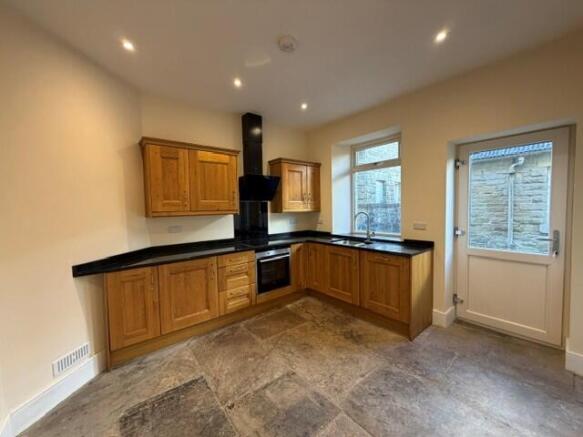
Range of modern kitchen base units with complementary work surfaces, wall units, built in electric oven, hob and extraction hood, 1½ bowl sink with mixer taps, built-in dishwasher, upvc double glazed window, ½ glazed upvc rear external entrance door, flagged flooring under floor heating.
Utility Room:
5’5” x 3’8” (1.65 x 1.12)
Upvc double glazed windows, plumbing for washer.
FIRST FLOOR:
Landing:
Access to 3 bedrooms and bathroom, loft access and shelved recess.
Bedroom 1: Front
8’5” x 13’0” (2.57 x 3.96)
Double bedroom, upvc double glazed windows, radiator.
Bedroom 2: Front
8’6” x 9’9” (2.59 x 2.97)
Double bedroom, upvc double glazed window, radiator.
Bedroom 3: Rear
8’6” x 11’0” (2.59 x 3.35)
Double bedroom, upvc double glazed window, radiator.
Shower Room:
8’8” x 4’4” (2.64 x 1.32) plus 2’0” x 2’10” (0.61 x 0.86)
Well appointed room with large shower enclosure with shower area off the system, vanity wash hand basin, low flush WC, upvc double glazed window, wall mirror, vertical radiator.
OUTSIDE:
Good sized lawned fore garden with shrubs, parking to the front, path to the front.
Rear pedestrian access to rear yard, stone outbuilding 10’7” x 9’4” (3.23 x 2.85) with power, small store/wood.
Directions:
Enter Horton in Ribblesdale on the B6479 from Settle. Go through the village and go over the 2 bridges. Proceed to the top of the road and turn left at the top towards the station, Hillcrest is situated on the right-hand side. A To Let Board is erected.
Services:
Mains Electric, Drainage and Water are all connected.
Tenure:
Available to rent on an Assured Periodic Tenancy Agreement (APT).
Viewing:
Strictly by prior arrangement with and accompanied by a member of the letting agents, NWA Property Management.
Terms:
A rental of £950.00 per calendar month, plus a returnable bond of £950.00 payable on commencement of the lease. The would-be tenants are also responsible for the payment of all bills i.e. Electricity, Water Rates, Council Tax, Telephone (if applicable), TV Licence, etc.
Application:
If you are interested in renting this property then please contact NWA Property Management for an application form, which is to be filled in by the would–be tenants. Should this be of any interest to the landlords then a holding deposit of one week’s rent is required to hold the property. This deposit would not be required until you have been formally accepted by the landlords.
References:
The would-be tenants are to provide the appropriate references, which are to be submitted for the approval of the landlords.
Anti-Money Laundering Checks:
We are required by HMRC to undertake Anti Money Laundering Checks for all the prospective successful tenants on this property. The prospective tenants are required to provide proof of ID so that these checks can be carried out. No Tenancy Agreement will commence until these AML checks have been satisfactorily completed.
Local Authority:
North Yorkshire Council
1 Belle Vue Square
Broughton Road
SKIPTON
North Yorkshire
BD23 1FJ
Council Tax Band ‘C’
Brochures
Brochure 1- COUNCIL TAXA payment made to your local authority in order to pay for local services like schools, libraries, and refuse collection. The amount you pay depends on the value of the property.Read more about council Tax in our glossary page.
- Band: C
- PARKINGDetails of how and where vehicles can be parked, and any associated costs.Read more about parking in our glossary page.
- Allocated
- GARDENA property has access to an outdoor space, which could be private or shared.
- Front garden
- ACCESSIBILITYHow a property has been adapted to meet the needs of vulnerable or disabled individuals.Read more about accessibility in our glossary page.
- Ground floor
Hillcrest, Cragg Hill Road, Horton In Ribblesdale, North Yorkshire

Add an important place to see how long it'd take to get there from our property listings.
__mins driving to your place


Notes
Staying secure when looking for property
Ensure you're up to date with our latest advice on how to avoid fraud or scams when looking for property online.
Visit our security centre to find out moreDisclaimer - Property reference S382. The information displayed about this property comprises a property advertisement. Rightmove.co.uk makes no warranty as to the accuracy or completeness of the advertisement or any linked or associated information, and Rightmove has no control over the content. This property advertisement does not constitute property particulars. The information is provided and maintained by Neil Wright Associates, Settle. Please contact the selling agent or developer directly to obtain any information which may be available under the terms of The Energy Performance of Buildings (Certificates and Inspections) (England and Wales) Regulations 2007 or the Home Report if in relation to a residential property in Scotland.
*This is the average speed from the provider with the fastest broadband package available at this postcode. The average speed displayed is based on the download speeds of at least 50% of customers at peak time (8pm to 10pm). Fibre/cable services at the postcode are subject to availability and may differ between properties within a postcode. Speeds can be affected by a range of technical and environmental factors. The speed at the property may be lower than that listed above. You can check the estimated speed and confirm availability to a property prior to purchasing on the broadband provider's website. Providers may increase charges. The information is provided and maintained by Decision Technologies Limited. **This is indicative only and based on a 2-person household with multiple devices and simultaneous usage. Broadband performance is affected by multiple factors including number of occupants and devices, simultaneous usage, router range etc. For more information speak to your broadband provider.