
St. Georges Road, New Mills, SK22

- PROPERTY TYPE
Detached
- BEDROOMS
3
- BATHROOMS
2
- SIZE
1,562 sq ft
145 sq m
- TENUREDescribes how you own a property. There are different types of tenure - freehold, leasehold, and commonhold.Read more about tenure in our glossary page.
Freehold
Key features
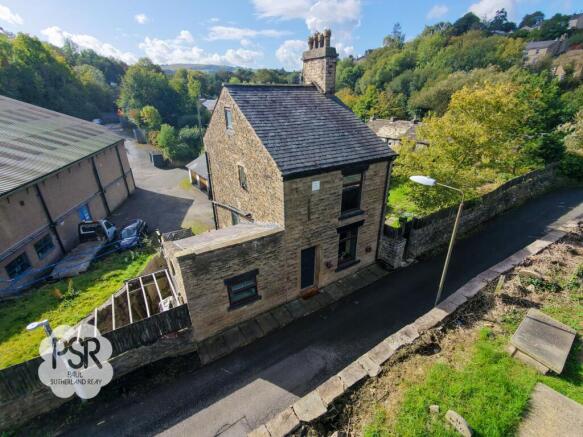
- Quirky Three Bedroom Stone Detached Cottage
- Three Reception Rooms
- Loft Room Currently Used As A Spare Bedroom / Office
- Many Original Features With A Modern Twist
- Driveway Parking At The Rear
- Good Sized Garden With Decked Seating Area
- Situated In A Popular Location In New Mills
- Close To Town Centre and Transport Links
- EPC Rated Tbc
Description
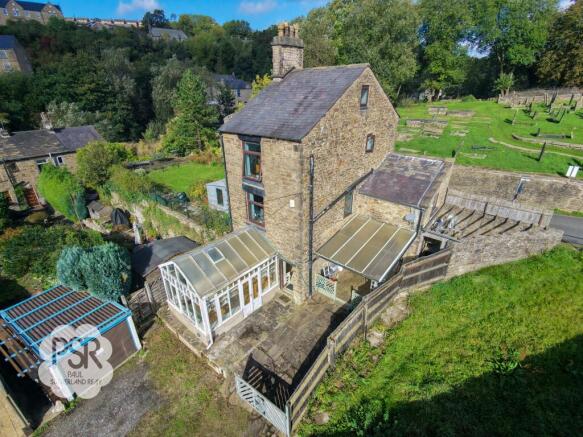
The outside space is equally impressive, featuring a generous lawned garden that extends to the side of the cottage and is bordered by established planting for year-round interest. A paved pathway meanders between a large wooden garden shed, ideal for storage, and a substantial wooden decked area at the far boundary. This decked space is perfectly positioned to capture scenic views across the Sett Valley towards The Torrs, making it an inviting spot for relaxation or al fresco dining. A private paved courtyard and gated driveway, accessed via a secure wooden gate, provide off-road parking for one car and lead to a large decked verandah area. Convenient steps rise along the side of the property, enhancing the flow between the indoor and outdoor living spaces. The combination of a well-maintained garden, practical storage solutions, and thoughtfully designed seating areas ensures that this home is as appealing outside as it is within, offering a wonderful environment for both family life and entertaining guests.
EPC Rating: E
Entrance Porch
Entered through a wooden door, the entrance porch features wood flooring, ceiling spotlights, and an exposed ceiling beam. Convenient coat hooks and built-in shelving provide practical storage space upon arrival.
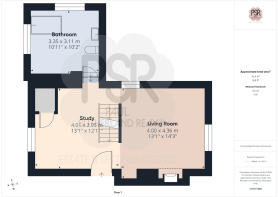
Study
4.01m x 3.95m
The study features wood flooring, exposed ceiling beams, and a pendant ceiling light that brightens the space. A double glazed uPVC window overlooks the front aspect, while warmth is provided by a double radiator, and a charming stable door opens to the side access.
Sitting Room
4m x 4.36m
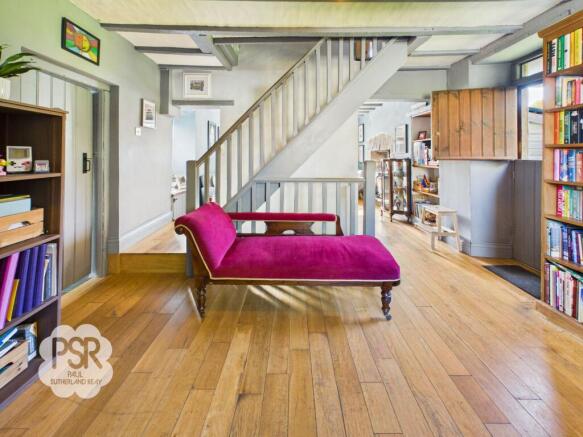
The sitting room features wood flooring, rustic ceiling beams, and a pendant ceiling light. Warmth and character are provided by a double radiator alongside a impressive large multifuel burner set within a stone surround and hearth. Double glazed uPVC windows to both the rear and side aspects fill the room with natural light, with the side window benefiting from a handy cupboard beneath and integrated shelving built into the space.
Downstairs Bathroom
3.35m x 3.11m
Characterised by traditional ceiling beams and tiled flooring, the downstairs bathroom features a low level push-flush WC and a pedestal sink with a chrome mixer tap and brick splashback. A bathtub comes fitted with chrome mixer taps and a separate handheld hose, while illumination is provided by an LED ceiling light fixture. Warmth is supplied by a double radiator, and double glazed uPVC windows with privacy glass and brick ledges face both the rear and side aspects. The room also houses a fitted cupboard containing a Vaillant boiler.
Family Room
3.97m x 3.94m
Currently utilised as a music room, features tiled flooring, rustic ceiling beams, and a cozy log burner that adds warmth alongside a single radiator. The space is illuminated by a combination of pendant and wall-mounted lighting.
Downstairs Bedroom
3.16m x 2.95m
Finished with tiled flooring and detailed with ceiling beams, the downstairs bedroom is illuminated by soft, wall-mounted lights. Double glazed uPVC windows with privacy glass are set to both the side aspect and a smaller opening to the rear, while a double radiator provides warmth throughout the space.
Kitchen
3.95m x 3.94m
The kitchen features tiled flooring, rustic ceiling beams, and a bar of five mounted spotlights overhead. It is fitted with blue laminate wall and base units, matching laminate worktops, brick splashbacks, and an integrated sink with a chrome mixer tap, along with plumbing and space for a washing machine. Cooking facilities include a Rangemaster five-ring cooker and hob. A cozy log burner set within a stone surround brings extra warmth alongside a double radiator. A double glazed uPVC window looks out to the side aspect, and wooden glass-paned doors lead through to the sunroom.
Conservatory
4.06m x 2.66m
The conservatory features elegant wooden herringbone flooring framed by a wooden double glazed window surround and perimeter. Warmth is supplied by two double radiators, and a door offers direct access out to the rear garden.
Landing
Wooden steps with a wooden handrail lead up to the carpeted first-floor landing, which is illuminated by a ceiling-mounted light. The area benefits from a handy over-stairs cupboard for storage and a double radiator for warmth.
Bedroom One
3.96m x 3.89m
Bedroom one features carpeted flooring, a mounted ceiling light fixture, and a double radiator. Characterful original wooden lintels highlight the space, while a double glazed uPVC window with a wooden ledge beneath looks out to the rear aspect.
Bedroom Two
4.02m x 2.06m
Bedroom two features carpeted flooring, a pendant light fixture, and a double glazed uPVC window overlooking the front aspect. Warmth is provided by a double radiator.
Bathroom
2.76m x 1.08m
The upstairs bathroom features traditional floorboard flooring, recessed ceiling spotlights, and fully tiled walls. It comes fitted with a low level push-flush WC, a pedestal sink with a chrome mixer tap and tiled splashback, and a shower cubicle with a plastic shower unit and chrome head. Natural light enters through a double glazed uPVC window with privacy glass to the side aspect, and warmth is provided by a double radiator.
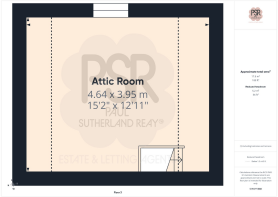
Loft Room
4.64m x 3.95m
Accessed via a wooden staircase, this versatile attic/loft room features a double glazed uPVC window to the side aspect, comfortable carpeted flooring, and is equipped with both lighting and power points.
Garden
A generous lawned garden extends to the side of the property, neatly edged with established border planting. A paved pathway runs between a large wooden garden shed positioned at the house end and a substantial wooden decked area at the far boundary, perfectly situated to take full advantage of scenic views across the Sett Valley towards The Torrs.
Courtyard
A private paved courtyard and driveway, accessed via a secure wooden gate, provides off-road parking and leads to a large decked veranda area with convenient steps leading up along the side of the property.
- COUNCIL TAXA payment made to your local authority in order to pay for local services like schools, libraries, and refuse collection. The amount you pay depends on the value of the property.Read more about council Tax in our glossary page.
- Band: B
- PARKINGDetails of how and where vehicles can be parked, and any associated costs.Read more about parking in our glossary page.
- Yes
- GARDENA property has access to an outdoor space, which could be private or shared.
- Patio,Private garden
- ACCESSIBILITYHow a property has been adapted to meet the needs of vulnerable or disabled individuals.Read more about accessibility in our glossary page.
- Ask agent

Add an important place to see how long it'd take to get there from our property listings.
__mins driving to your place
Affordability


Notes
Staying secure when looking for property
Ensure you're up to date with our latest advice on how to avoid fraud or scams when looking for property online.
Visit our security centre to find out moreDisclaimer - Property reference 9bd1390b-4740-45bb-bb5b-35ef807b7f2d. The information displayed about this property comprises a property advertisement. Rightmove.co.uk makes no warranty as to the accuracy or completeness of the advertisement or any linked or associated information, and Rightmove has no control over the content. This property advertisement does not constitute property particulars. The information is provided and maintained by PSR, New Mills. Please contact the selling agent or developer directly to obtain any information which may be available under the terms of The Energy Performance of Buildings (Certificates and Inspections) (England and Wales) Regulations 2007 or the Home Report if in relation to a residential property in Scotland.
*This is the average speed from the provider with the fastest broadband package available at this postcode. The average speed displayed is based on the download speeds of at least 50% of customers at peak time (8pm to 10pm). Fibre/cable services at the postcode are subject to availability and may differ between properties within a postcode. Speeds can be affected by a range of technical and environmental factors. The speed at the property may be lower than that listed above. You can check the estimated speed and confirm availability to a property prior to purchasing on the broadband provider's website. Providers may increase charges. The information is provided and maintained by Decision Technologies Limited. **This is indicative only and based on a 2-person household with multiple devices and simultaneous usage. Broadband performance is affected by multiple factors including number of occupants and devices, simultaneous usage, router range etc. For more information speak to your broadband provider.