Arnoldfield Court on Gonerby Hill Foot, Grantham

- PROPERTY TYPE
Retirement Property
- BEDROOMS
1
- BATHROOMS
1
- SIZE
419 sq ft
39 sq m
Key features
- Ground floor one bedroom retirement apartment
- Exclusively for residents aged 60 and over
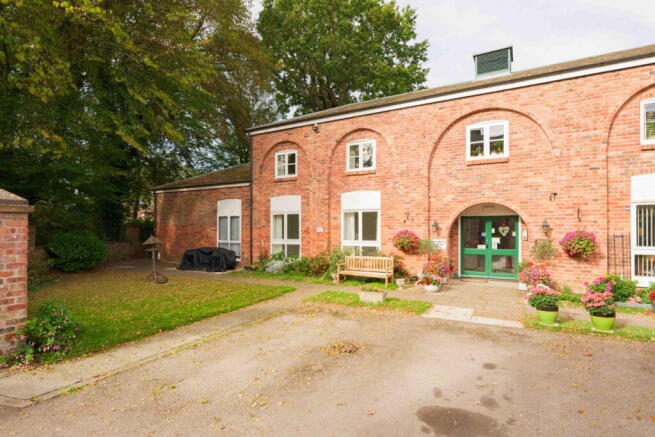
- Set within the historic Grade II listed former stables
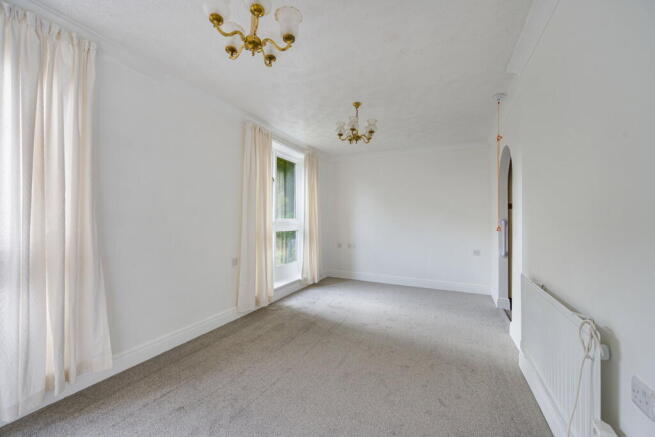
- Spacious lounge diner with two large picture windows
- Entrance hall with door-entry intercom and useful storage
- Residents’ day room/lounge and communal laundry
- Beautifully maintained communal gardens and private road setting
- Characterful and peaceful location within easy reach of Grantham
- No onward chain
- EPC Rating D - Council Tax Band A
Description
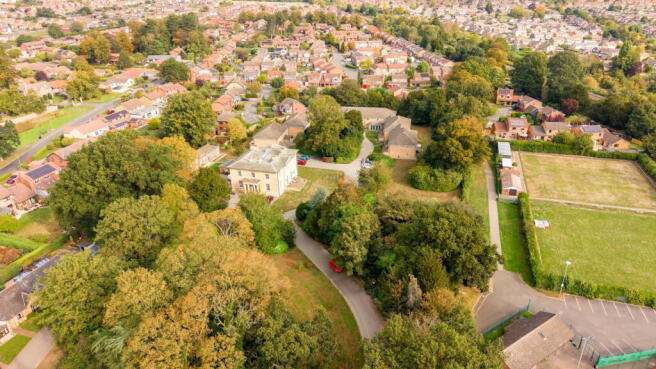
PLEASE QUOTE TR0236 – A VIDEO TOUR WITH COMMENTARY, 360 DEGREE VIRTUAL TOUR AND A KEY FACTS FOR BUYERS REPORT IS AVAILABLE ON THIS LISTING – Set within the historic Grade II listed former stables of Arnoldfield, this ground floor one bedroom apartment forms part of an attractive retirement community exclusively for the over 60s. Arnoldfield dates back to 1820, with its former stables adding wonderful character to this peaceful setting. Accessed via a communal entrance, the apartment has its own private hall with door-entry intercom and storage, a spacious lounge diner with two large picture windows providing excellent natural light, a kitchen, a bedroom and a shower room. Residents enjoy beautifully maintained communal gardens along with a laundry and welcoming day room/lounge hosting community activities. Positioned along a private road in a well-established area of Grantham, Arnoldfield Court combines independent living with a friendly community atmosphere and a setting full of history and charm.
LEASE INFORMATION - The property is leasehold, with a 99-year lease granted on 24 June 1994, and forms part of a scheme designed for independent retirement living, with no care or assistance provided by Amplius. Occupiers must meet the qualifying age requirement of over 60 for both males and females. The current service charge is £254.75 per calendar month, and a detailed schedule of the management/service charge breakdown is held on file and available for inspection upon request.
THE ACCOMMODATION INCLUDES
MAIN ENTRANCE - Access is through a secure door into the Communal Hallway. To the left-hand side on the ground floor is the door into number 10.
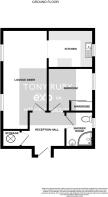
ENTRANCE HALL - As you access, there is an intercom facility to give remote access to the communal front door, along with a smoke alarm and a pull cord panic system with an intercom facility. A door provides access into an airing cupboard with a hot water tank, shelving for storage and the electric consumer unit.
LOUNGE DINER measuring 18’9” x 9’1” (5.71m x 2.77m) - Having two tall standing picture double-glazed windows to the front aspect, wall-mounted electric radiator with timer and thermostat control and an open arch into the Kitchen.
KITCHEN measuring 8’9” x 7’2” (2.67m x 2.18m) - Having a hardwood double-glazed window to the rear aspect, roll edge work surface with inset stainless steel sink and drainer, cupboards and drawers provide storage to the baseline with matching cupboards to the eye line. The space for an electric cooker, space for a freezer, and space and plumbing for an under-counter appliance such as a dishwasher, currently occupied by a slimline dishwasher. The appliances are included in the sale of the property.
BEDROOM measuring 8’9” x 8’3” (2.67m x 2.51m) - Having a hardwood double-glazed window to the rear aspect, wall-mounted electric storage heater, smoke alarm and fitted wardrobe with sliding doors to the front.
SHOWER ROOM measuring 6’2” x 5’3” (1.88m x 1.60m) - Having a hardwood obscured double-glazed window to the rear aspect, wall-mounted chrome electrically operated heated towel radiator and a three-piece suite comprising a low-level WC, hand wash basin and a corner tiled shower cubicle with sliding glazed shower screen and electric shower. There is a wall-mounted electric fan heater and a wall-mounted vanity light with an integrated shaving socket.
FACILITIES – The facilities within the development include a day room, a laundrette on site and beautifully maintained communal spaces and gardens. There is also residence parking along with visitor parking.
MAINS SERVICES – Mains drainage, water and electricity are connected.
COUNCIL TAX - This home is in Council Tax Band A according to the South Kesteven District Council website
AGENTS NOTE - Please be advised that the property details may be subject to change and must not be relied upon as an accurate description of this home. Although these details are considered materially correct, the accuracy cannot be guaranteed, and they do not form part of any contract. Where a title plan map image is available, we will use this in all marketing, but if it is not, we will add lines to what we believe are the boundaries of the subject property. All services and appliances must be considered 'untested', and a buyer should ensure their appointed solicitor collates any relevant information or service/warranty documentation. Please note that all dimensions are approximate/maximums and should not be relied upon for floor coverings.
ENHANCEMENT NOTICE - To present the property in its best light, some external images may have been enhanced to reflect more typical seasonal conditions (for example, sunnier skies or dry ground). These adjustments are purely visual and do not change the property itself in any way.
ANTI-MONEY LAUNDERING REGULATIONS - We are required by law to conduct Anti-Money Laundering (AML) checks on all parties involved in selling or purchasing a property. We take the responsibility of this seriously in line with HMRC guidance and ensure the accuracy and continuous monitoring of these checks. Our partner, Movebutler, will conduct the initial checks on our behalf. They will contact you once your offer has been accepted to conclude, where possible, a biometric check with you electronically.
As an applicant, you will be charged a non-refundable fee of £30 (inclusive of VAT) per buyer for these checks. The fee covers data collection, manual checking, and monitoring. You must pay this amount directly to Movebutler and complete all Anti-Money Laundering (AML) checks before your offer can be formally accepted.
Referral Fees - We offer various services through our trusted partners to support buyers and sellers. While you are welcome to choose any provider, if you require a solicitor to manage your purchase or sale, we can refer you to one of our trusted, experienced local solicitors with whom we work regularly. We may receive a referral fee of up to £250 if you choose their services. We can refer you to one of our qualified financial advisors for mortgage or remortgage assistance. We may receive a referral fee, typically 20% of the procuration fee they collect from the lender.
- COUNCIL TAXA payment made to your local authority in order to pay for local services like schools, libraries, and refuse collection. The amount you pay depends on the value of the property.Read more about council Tax in our glossary page.
- Band: A
- LISTED PROPERTYA property designated as being of architectural or historical interest, with additional obligations imposed upon the owner.Read more about listed properties in our glossary page.
- Listed
- PARKINGDetails of how and where vehicles can be parked, and any associated costs.Read more about parking in our glossary page.
- Communal
- GARDENA property has access to an outdoor space, which could be private or shared.
- Communal garden
- ACCESSIBILITYHow a property has been adapted to meet the needs of vulnerable or disabled individuals.Read more about accessibility in our glossary page.
- Ask agent
Arnoldfield Court on Gonerby Hill Foot, Grantham

Add an important place to see how long it'd take to get there from our property listings.
__mins driving to your place

Notes
Staying secure when looking for property
Ensure you're up to date with our latest advice on how to avoid fraud or scams when looking for property online.
Visit our security centre to find out moreDisclaimer - Property reference S1882232. The information displayed about this property comprises a property advertisement. Rightmove.co.uk makes no warranty as to the accuracy or completeness of the advertisement or any linked or associated information, and Rightmove has no control over the content. This property advertisement does not constitute property particulars. The information is provided and maintained by eXp UK, East Midlands. Please contact the selling agent or developer directly to obtain any information which may be available under the terms of The Energy Performance of Buildings (Certificates and Inspections) (England and Wales) Regulations 2007 or the Home Report if in relation to a residential property in Scotland.
*This is the average speed from the provider with the fastest broadband package available at this postcode. The average speed displayed is based on the download speeds of at least 50% of customers at peak time (8pm to 10pm). Fibre/cable services at the postcode are subject to availability and may differ between properties within a postcode. Speeds can be affected by a range of technical and environmental factors. The speed at the property may be lower than that listed above. You can check the estimated speed and confirm availability to a property prior to purchasing on the broadband provider's website. Providers may increase charges. The information is provided and maintained by Decision Technologies Limited. **This is indicative only and based on a 2-person household with multiple devices and simultaneous usage. Broadband performance is affected by multiple factors including number of occupants and devices, simultaneous usage, router range etc. For more information speak to your broadband provider.