
Westways, High West Road, Crook

- PROPERTY TYPE
Detached
- BEDROOMS
4
- BATHROOMS
2
- SIZE
1,733 sq ft
161 sq m
- TENUREDescribes how you own a property. There are different types of tenure - freehold, leasehold, and commonhold.Read more about tenure in our glossary page.
Freehold
Key features
- Individually Designed Four Bedroom Detached Home
- Substantial Immaculately Presented Family Accommodation
- Larger Than Average Garage
- EPC Grade C
- Stunning Contemporary Family Bathroom
- Spacious Bright Rooms
- Exceptional Driveway Parking for Multiple Cars
- Rear Garden With Decking And Outhouse
- Extended to Side
- Viewing High Recommended
Description
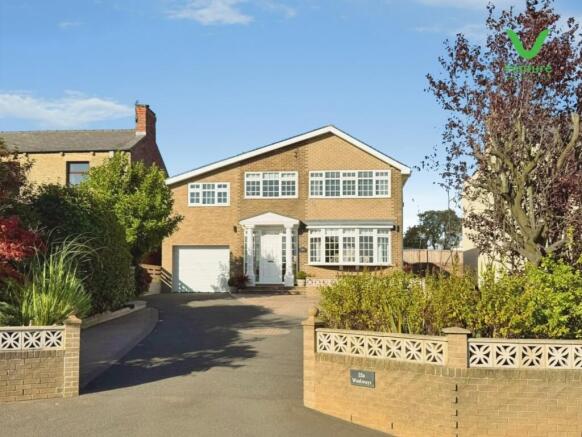
Originally constructed as an individual self-build and subsequently extended by the current owners, this impressive home combines generous room proportions, excellent kerb appeal and a highly practical layout rarely found in more conventional properties.
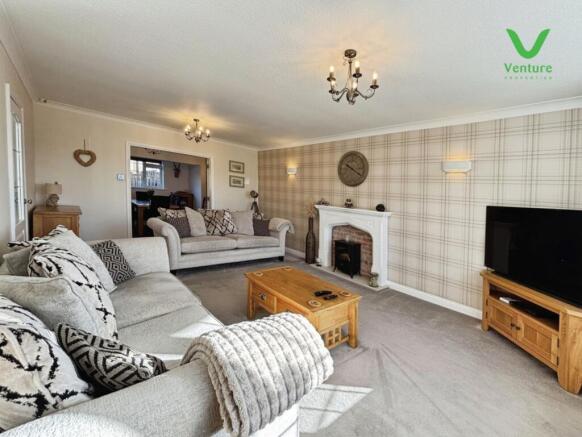
One of the home's major attractions is its flexible ground-floor living space. A spacious lounge opens through double doors into the dining room, which flows directly into the contemporary kitchen. With the doors open, the rooms combine to create a superb sociable space for family life and entertaining, while still retaining the option of separate living areas when required.
The substantial utility room is another particularly useful feature, providing extensive additional storage and appliance space together with direct access to both the rear garden and integral garage.
The first floor provides four well-proportioned bedrooms, (one with en suite shower room), together with a standout contemporary family bathroom featuring a freestanding bath, large walk-in shower, feature tiling, illuminated recessed storage and stylish fitted furniture.
Outside, the property continues to impress. An extensive driveway provides off-road parking for numerous vehicles, with ample space to accommodate larger vehicles such as a caravan or motorhome. The driveway leads to a larger-than-average integral garage with electric door, power, lighting and water supply.
The partially landscaped frontage enhances the property's attractive kerb appeal, while the enclosed rear garden has been designed for easy maintenance with feature paving, decking, artificial lawn and useful outbuildings with power. Attractive garden lighting can be operated either by switch or remotely via smartphone.
The property also benefits from Hive smart heating
Ground Floor -
Entrance Porch - Accessed via a UPVC entrance door with glazed side panels, tiled floor and decorative radiator cover for a central heating radiator. Half glazed white internal door leading into the main hallway.
Entrance Hall - With LVT flooring, double central heating radiator, useful under stairs storage cupboard and oak balustrade staircase rising to first floor.
Cloakroom/Wc - With white suite comprising w/c, wash hand basin within a timber effect vanity unit, LVT flooring and single central heating radiator.
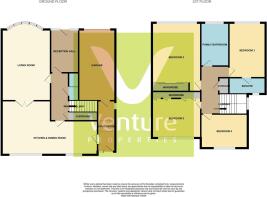
Lounge - 5.846 x 4.030 (19'2" x 13'2") - Electric stove fire with traditional surround consisting of marble hearth and exposed brickwork. Wall lights, double glazed bay window and coving to ceiling. Double central heating radiator. Double white half glazed doors leading into dining room.
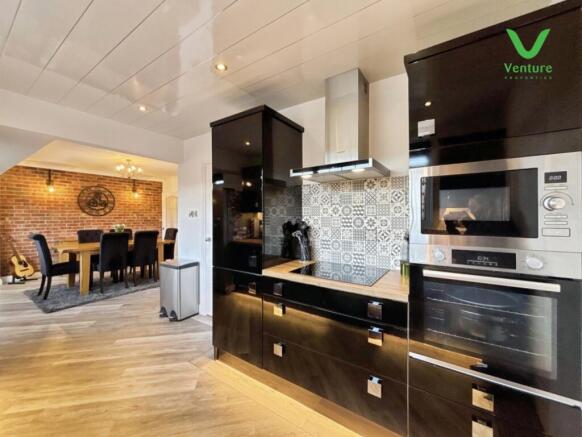
Dining Room - 4.028 x 4.445 (13'2" x 14'6") - With feature exposed brick wall and industrial style wall lights, LVT flooring ,double central heating radiator and double glazed window.
Kitchen - 3.555 x 2.553 (11'7" x 8'4") - Fitted with a stylish range of high gloss base and wall units with a complimenting wood effect work surfaces and tiled splashback. Electric hob with extractor fan above, integrated fan oven and microwave. Integrated dishwasher with one and a half bowl sink unit with mixer tap. Cabinet and plinth lighting, double glazed window and LVT flooring. Panelled ceiling with recessed lights.
Utility Room - 4.594 x 1.673 (15'0" x 5'5") - An unusually spacious and highly versatile utility room, fitted with timber base units tiled splashback and sink with mixer tap. Integrated fridge freezer, plumbing space for washer and dryer. Wall mounted Potterton boiler. Double glazed window and double central heating radiator. Composite stable style door to rear. A solid timber door provides internal access to garage.
First Floor -
Landing - Bright lighting with double glazed window, recessed ceiling lighting, double central heating radiator, useful storage cupboard and access to loft space.
Master Bedroom - 4.509 x 2.970 (14'9" x 9'8") - Double bedroom with access to ensuite, recessed ceiling lighting, double central heating radiator and double glazed window.
En Suite Shower Room/Wc - Fitted with a contemporary white suite comprising W/C vanity wash hand basin and tiled shower cubicle with rainfall shower head, double glazed window and single central heating radiator.
Bedroom Two - 5.073 x 4.010 including wardrobes (16'7" x 13'1" i - Fitted wardrobes to one wall, fitted drawers to wall, spot lights to ceiling and wall light, double glazed window and double central heating radiator.
Bedroom Three - 4.022 x 3.358 (13'2" x 11'0" ) - Fitted wardrobes to one wall, recessed ceiling lighting, double glazed window and double central heating radiator.
Bedroom Four - 3.615 x2.985 (11'10" x9'9") - Double central radiator and double glazed window.
Family Bathroom/Wc - A standout feature of the property, this beautifully finished bathroom has been designed to provide both style and practicality.
Consisting of a free standing bath, large walk in glazed shower with rainfall shower head, wall mounted radiator/ towel rail, concealed cistern W/C and floating wash basin with oak effect fitted storage cabinets. Feature tiling is complemented by illuminated recessed wall storage, an illuminated demisting mirror and recessed ceiling lighting. Double glazed window.
Garage - 5.466 x 3.105 (17'11" x 10'2") - A generous integral garage fitted with an electric door together with power, lighting and water supply. Internal access is provided directly into the utility room.
Exterior - A particularly impressive feature is the extensive driveway providing parking for numerous vehicles and offering space for a motorhome/caravan parking. Block paving leading to a larger than average integral garage. External sockets to front and rear of the property. The enclosed rear garden has been attractively designed with ease of maintenance in mind and incorporates feature paving, decking and artificial lawn, providing several areas of outdoor seating and entertaining. Useful brick built and timber outbuildings provide additional garden storage with power available. The garden also benefits from an external water supply, electrical sockets and attractive feature lightening which can be operated either conventionally or remotely by smartphone.
Energy Performance Certificate - To view the Energy Performance Certificate for this property, please use the following link:
EPC Grade C
Other General Information - Tenure: Freehold
Gas and Electricity: Mains
Sewerage and water: Mains
Broadband: Ultrafast Broadband available. Highest available download speed 1800 Mbps Highest available upload speed 220 Mbps
Mobile Signal/coverage: Limited with a number of different service providers. We recommend contacting your service provider for further information.
Council Tax: Durham County Council, Band: D Annual price: £2,499.97 (Maximum 2026)
Energy Performance Certificate Grade C
Mining Area: This property is located in an area of historical mining works, a mining search is recommended. This can be done via a solicitor as part of Conveyancing.
Flood Risk: Very low risk of surface water flooding. Very low risk of flooding from rivers and the sea.
Disclaimer
The preceding details have been sourced from the seller, OntheMarket.com and other third parties. Verification and clarification of this information, along with any further details concerning Material Information parts A, B and C, should be sought from a legal representative or appropriate authorities. Venture Properties (Crook) Limited cannot accept liability for any information provided.
HMRC Compliance requires all estate agents to carry out identity checks on their customers, including buyers once their offer has been accepted. These checks must be completed for each purchaser who will become a legal owner of the property. An administration fee of £30 (inc. VAT) per individual purchaser applies for carrying out these checks.
Brochures
Westways, High West Road, Crook- COUNCIL TAXA payment made to your local authority in order to pay for local services like schools, libraries, and refuse collection. The amount you pay depends on the value of the property.Read more about council Tax in our glossary page.
- Band: D
- PARKINGDetails of how and where vehicles can be parked, and any associated costs.Read more about parking in our glossary page.
- Garage,Driveway,Off street
- GARDENA property has access to an outdoor space, which could be private or shared.
- Yes
- ACCESSIBILITYHow a property has been adapted to meet the needs of vulnerable or disabled individuals.Read more about accessibility in our glossary page.
- Ask agent
Westways, High West Road, Crook

Add an important place to see how long it'd take to get there from our property listings.
__mins driving to your place
Affordability


Notes
Staying secure when looking for property
Ensure you're up to date with our latest advice on how to avoid fraud or scams when looking for property online.
Visit our security centre to find out moreDisclaimer - Property reference 34980582. The information displayed about this property comprises a property advertisement. Rightmove.co.uk makes no warranty as to the accuracy or completeness of the advertisement or any linked or associated information, and Rightmove has no control over the content. This property advertisement does not constitute property particulars. The information is provided and maintained by Venture Properties, Crook. Please contact the selling agent or developer directly to obtain any information which may be available under the terms of The Energy Performance of Buildings (Certificates and Inspections) (England and Wales) Regulations 2007 or the Home Report if in relation to a residential property in Scotland.
*This is the average speed from the provider with the fastest broadband package available at this postcode. The average speed displayed is based on the download speeds of at least 50% of customers at peak time (8pm to 10pm). Fibre/cable services at the postcode are subject to availability and may differ between properties within a postcode. Speeds can be affected by a range of technical and environmental factors. The speed at the property may be lower than that listed above. You can check the estimated speed and confirm availability to a property prior to purchasing on the broadband provider's website. Providers may increase charges. The information is provided and maintained by Decision Technologies Limited. **This is indicative only and based on a 2-person household with multiple devices and simultaneous usage. Broadband performance is affected by multiple factors including number of occupants and devices, simultaneous usage, router range etc. For more information speak to your broadband provider.