
37A St. Barnabas Street, Wellingborough

- BEDROOMS
4
- BATHROOMS
2
- SIZE
1,800 sq ft
167 sq m
- TENUREDescribes how you own a property. There are different types of tenure - freehold, leasehold, and commonhold.Read more about tenure in our glossary page.
Freehold
Key features
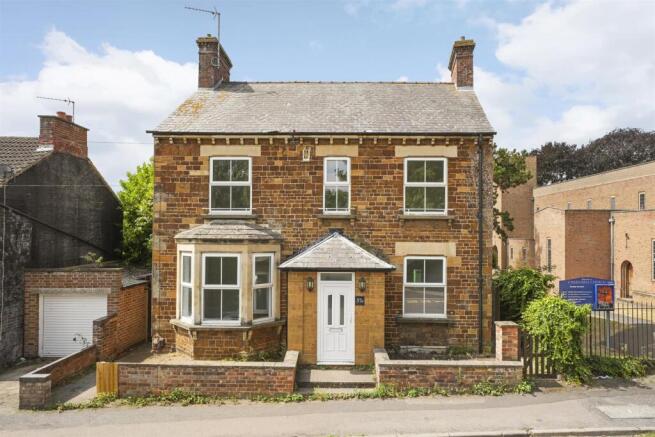
- Detached period stone house
- Spacious four bedroom accommodation
- Bathroom plus separate shower room
- Three reception rooms
- Approximately 1,800 square feet of accommodation
Description
Accommodation -
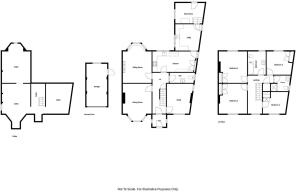
Entrance Hall - 1.80m x 0.97m (5'11 x 3'2) - Approached though a PVCU composite door with windows to two sides, a further panel glazed door leads to:-
Reception Hall - 5.33m x 1.80m (17'6 x 5'11) - With LVT flooring and stairs rising to the first floor and turn spindles there is understairs access to the basement cellar and panelled doors lead to:-
Cloakroom - 3.05m x 1.17m (10'0 x 3'10) - With a white suite of pedestal wash basin and WC. Sliding sash window to the side elevation.
Lounge - 5.13m x 3.81m (16'10 x 12'6) - A very well proportioned spacious room with an open hearth fireplace with marble mantle and fitted gas fire there is a three bay window with window seat overlooking the rear garden.
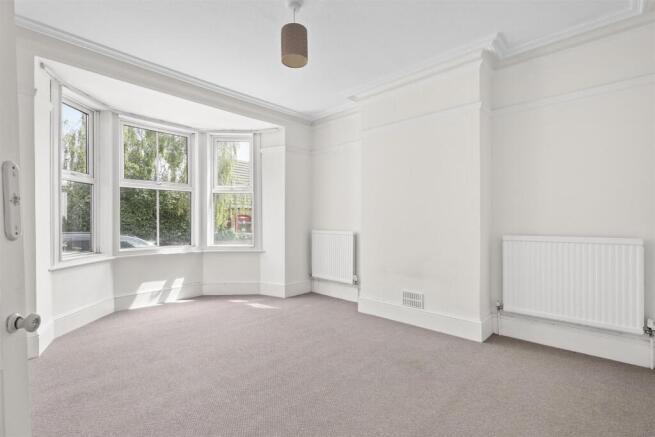
Dining Room - 4.90m x 3.81m maximum (16'1 x 12'6 maximum ) - With three casement PVCU double glazed bay window to the front elevation, coved ceiling and picture rail.
Study - 3.96m x 3.30m (13'0 x 10'10) - With sliding sash window to the front elevation and PVCU double glazed window to the side elevation.
Kitchen/Breakfast Room - 5.72m x 2.64m (18'9 x 8'8) - Fitted with floor and wall cabinets with laminated working surfaces incorporating a stainless steel sink unit and a Canon electric cooker with four place gas hob. There is a built in boiler cupboard, windows to the side and rear elevations and a door leading to:-
Utility Room - 3.20m x 3.10m (10'6 x 10'2) - Also with floor cabinets and laminated working surfaces as well as stainless steel sink unit and plumbing for automatic washing machine. A door leads to:-
Store - 3.40m x 2.46m (11'2 x 8'1) - Approached by a short flight of steps this room has exposed brick and stone walls, a sliding sash window and door opening to the rear garden.
Basement -
Cellar Hall - 3.86m x 1.73m (12'8 x 5'8) - Giving access to:-
Room One - 3.76m x 3.73m (12'4 x 12'3) - High level ventilation grill and access to:-
Room Two - 4.04m x 3.73m (13'3 x 12'3) - A brick floor.
Room Three - 3.94m x 2.92m (12'11 x 9'7) -
First Floor -
Landing - 4.98m x 1.83m (16'4 x 6'0) - The central landing has a two casement window to the front elevation and houses the roof void access hatch and also houses the airing cupboard with hot water cylinder and slatted shelving. Panelled doors lead to:-
Bedroom One - 3.84m x 3.81m (12'7 x 12'6) - Two casement PVCU window to the front elevation, this room has a built in wardrobe with hanging space.
Bedroom Two - 4.04m x 3.48m (13'3 x 11'5) - A spacious double room with two casement window overlooking the gardens to the rear and housing a built in wardrobe.
Bedroom Three - 3.05m x 2.82m (10'0 x 9'3) - With built in wardrobe and two casement window to the front elevation.
Bedroom Four - 3.53m x 2.97m (11'7 x 9'9) - With built in wardrobe, picture rail and sliding sash window to the rear enjoying views to the south.
Family Bathroom - 2.95m x 2.18m (9'8 x 7'2) - With white suite of panelled bath with pedestal wash basin and WC. There is a mirrored cabinet and a window to the rear elevation.
Shower Room - 2.51m x 2.06m (8'3 x 6'9) - With integrated ceramic tiled shower with sliding door, pedestal wash basin and WC.
Outside - The house stands back from St Barnabus Street behind a front garden within a low brick wall adjacent to which there is a private drive giving access:-
Garage - 5.49m x 2.51m (18'0 x 8'3) - Approached through an up and over door the brick built garage has a Crittall window to the rear with a side door leading to the pedestrian side access.
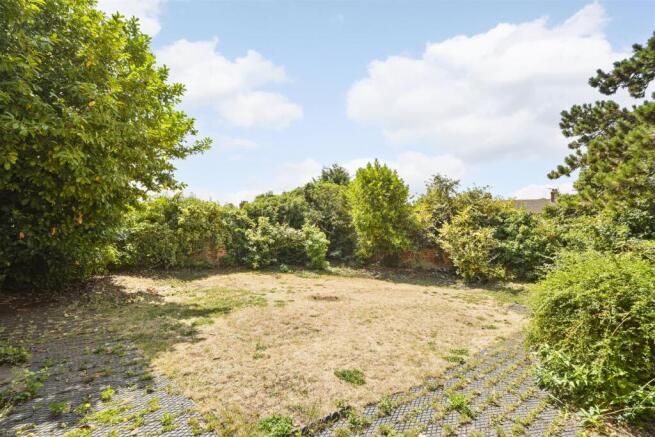
Rear Garden - The south facing walled garden is largely laid to lawn and contains a variety of mature shrubs and creepers and approached by a blue brick terrace at the immediate rear of the house. The garden provides an excellent degree of privacy.
Restrictive Convenants - 1. Not to call the property by any name that implies it is owned or occupied by the incumbent of the parish including but not limited to using the words ‘vicarage’ and ‘rectory’
2. Not to use the property for the sale of alcohol including aa a public house or hotel
3. Not to do anything which causes a nuisance to the minister conducting divine service in the church
4. Not to use the property other than as a single private dwelling
Services - Main drainage, gas, water and electricity are connected. Central heating is through an Ideal Logic gas fired boiler also providing domestic hot water.
Council Tax - North Northamptonshire Council - Band D
Local Amenities - The property is located within walking distance of the town centre which offers a great range of amenities, including a variety of supermarkets, independent shops, and popular retail options. Residents benefit from excellent leisure facilities such as parks, gyms, and the well-regarded Waendel Leisure Centre, along with a selection of cafes, restaurants, and pubs. The town also provides strong transport links, with a direct train service to London St Pancras and easy access to the A45 and A14, making it ideal for commuters.
How To Get There - From the Swansgate Shopping Centre proceed in a northerly direction along Silver Street and turn left into Oxford Street signposted towards Northampton. Continue along Oxford Street in the direction of Northampton Road and take the right hand turning into St Barnabus Street where the property stands on the left hand side before you get to the Church of St Barnabus.
Doirg15072026/0419 -
Brochures
37A St. Barnabas Street, WellingboroughWeb Link- COUNCIL TAXA payment made to your local authority in order to pay for local services like schools, libraries, and refuse collection. The amount you pay depends on the value of the property.Read more about council Tax in our glossary page.
- Band: D
- PARKINGDetails of how and where vehicles can be parked, and any associated costs.Read more about parking in our glossary page.
- Yes
- GARDENA property has access to an outdoor space, which could be private or shared.
- Yes
- ACCESSIBILITYHow a property has been adapted to meet the needs of vulnerable or disabled individuals.Read more about accessibility in our glossary page.
- Ask agent
37A St. Barnabas Street, Wellingborough

Add an important place to see how long it'd take to get there from our property listings.
__mins driving to your place
Affordability

About Richard Greener, Northampton
9 Westleigh Office Park Scirocco Close Moulton Northampton NN3 6BW



Notes
Staying secure when looking for property
Ensure you're up to date with our latest advice on how to avoid fraud or scams when looking for property online.
Visit our security centre to find out moreDisclaimer - Property reference 34980614. The information displayed about this property comprises a property advertisement. Rightmove.co.uk makes no warranty as to the accuracy or completeness of the advertisement or any linked or associated information, and Rightmove has no control over the content. This property advertisement does not constitute property particulars. The information is provided and maintained by Richard Greener, Northampton. Please contact the selling agent or developer directly to obtain any information which may be available under the terms of The Energy Performance of Buildings (Certificates and Inspections) (England and Wales) Regulations 2007 or the Home Report if in relation to a residential property in Scotland.
*This is the average speed from the provider with the fastest broadband package available at this postcode. The average speed displayed is based on the download speeds of at least 50% of customers at peak time (8pm to 10pm). Fibre/cable services at the postcode are subject to availability and may differ between properties within a postcode. Speeds can be affected by a range of technical and environmental factors. The speed at the property may be lower than that listed above. You can check the estimated speed and confirm availability to a property prior to purchasing on the broadband provider's website. Providers may increase charges. The information is provided and maintained by Decision Technologies Limited. **This is indicative only and based on a 2-person household with multiple devices and simultaneous usage. Broadband performance is affected by multiple factors including number of occupants and devices, simultaneous usage, router range etc. For more information speak to your broadband provider.