Llangwyryfon, Aberystwyth

- PROPERTY TYPE
Detached
- SIZE
Ask agent
- TENUREDescribes how you own a property. There are different types of tenure - freehold, leasehold, and commonhold.Read more about tenure in our glossary page.
Freehold
Description
For Sale By Private Treaty -
An historic nineteenth century former Corn Mill retaining original features and providing for 3 bedroomed accommodations together with a 3 bedroomed detached former Millers house known as
FELINPONTFAEN (and FELIN IAGO)
LLANGWYRYFON
ABERYSTWYTH
CEREDIGION
SY23 4HA
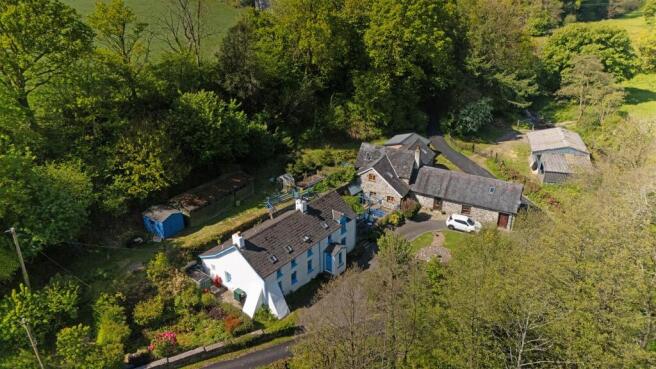
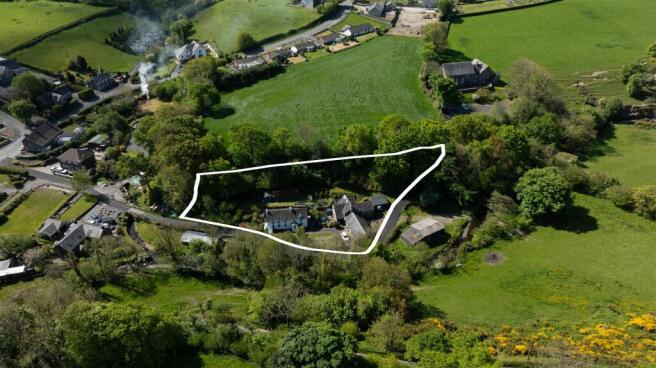
We are pleased to offer for sale these 2 traditional properties which enjoy a quiet edge of village location at Llangwyryfon. There is ample off-road parking together with a sizable garden as highlighted in the photographs. The River Wyre abuts part of the property.
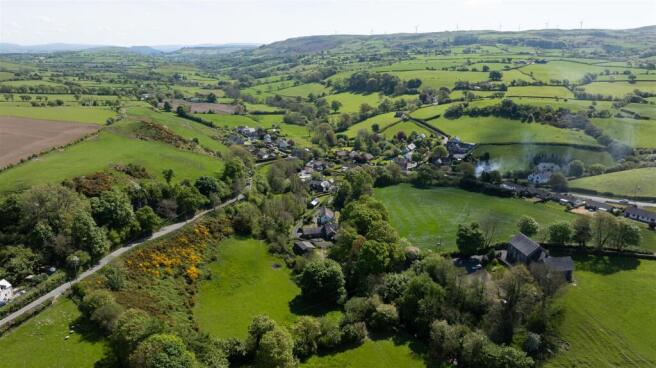
Llangwyryfon is an unspoilt rural village located 9 miles inland from the University and market town of Aberystwyth which has a good range of both local and national retailers. Major employers include the University, National Library of Wales and Bronglais Hospital.
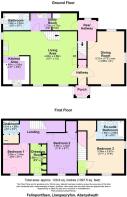
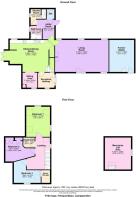
The extent of the accommodation is highlighted on the attached floor plans. The services to both properties are independent. The Mill (Felin Iago) was converted in 2019 and has been successfully utilised as self-catering holiday accommodation.
Tenure - Freehold
Services - Separate mains water, electricity and private drainage. Oil fired central heating to Felinpontfaen and LPG gas central heating to Felin Iago. Please refer to Ofcom by using the following link;
Epc's - Felinpontfaen - 51E
Felin Iago - 48E
Council Tax - Band E
Viewing - Strictly by appointment with the sole selling agents; Aled Ellis & Co, 16 Terrace Rd, Aberystwyth. or
Money Laundering Regulations - Successful parties will be required to provide sufficient up to date identification to verify your identity in compliance with the Money Laundering Regulations. For example: - Passport/ Photographic Driving licence and a current utility bill.
Land Transaction Tax -
Felinpontfaen and Felin Iago provide for the following accommodation. All room dimensions are approximate. All images have been taken with a digital camera.
Felinpontfaen -
Ground Floor -
Front Entrance Door To -
Reception Hallway - with cloak cupboard and doors to
Dining Room - 3.66m x 5.31m (12' x 17'5) - with windows to fore, rear and side. Two radiators exposed beamed ceiling and telephone point. Door to
Rear Hallway - with radiator, quarry tiled floor and door to rear. Stairs to first floor accommodation and access to roof space.
Utility Room - 4.72m x 1.73m (15'6 x 5'8) - with shelving, quarry tiled floor and single drainer stainless steel sink unit. Velux window and door to living area. Plumbing for automatic washing machine and dishwasher.
Bathroom - 2.62m x 1.68m (8'7 x 5'6) - comprising WC, bath, wash hand basin and shower cubicle. Quarry tiled floor and fully tiled walls.
Living Area - 4.57m x 4.60m (15' x 15'1) - with two windows to fore. Tiled floor, multi-fuel room heating range on a slate hearth. Open tread staircase to first floor accommodation.
Kitchen Area - 2.57m x 4.45m max (8'5 x 14'7 max) - comprising single drainer stainless steel sink unit with mixer tap. Base and eye level units, window to fore and side. Tiled floor, appliance space with wooden mantle over.
First Floor Accommodation -
Landing - with access to roof space, storage area and Velux window. Doors to
Cloakroom - 1.57m x 1.30m (5'2 x 4'3) - with WC and wash hand basin. Airing cupboard and radiator. Velux window.
Bedroom 1 - 2.67m x 2.46m max (8'9 x 8'1 max) - with window to fore and Velux window.
Dressing Room - 2.67m x 1.22m max (8'9 x 4' max) - with fitted cupboards, window and Velux window to fore.
Bedroom 2 - 3.56m x 2.92m (11'8 x 9'7) - with window and Velux window to fore. Fitted cupboard and radiator. Exposed A frame beam.
From The Rear Hallway - stairs to
Bedroom 3 - 3.58m x 3.38m (11'9 x 11'1) - with windows to fore and side.
En Suite Bathroom - 2.67m x 1.83m (8'9 x 6') - comprising bath, wash hand basin and WC. Radiator and Velux window.
Felin Iago -
Ground Floor -
Half Front Entrance Door To -
Reception Hallway - with tiled floor and radiator.
Kitchen/ Dining Room - 4.47m x 5.38m max (14'8 x 17'8 max) - with visible original features to include former sack shoot and beams. 1 ½ bowl sink unit with mixer tap. Base and eye level units with 4 ring hob and worktops over. Tiled floor and radiator.
Sitting Area - 2.13m x 2.26m (7' x 7'5) - with cupboard housing the LPG gas fired central heating boiler. Window to side and radiator.
Living Room - 7.80m x 4.42m (25'7 x 14'6) - A spacious room with Inglenook style fireplace with display areas and wood burner. A framed beam. Exposed wooden floor. Door to fore, windows to fore and rear.
Utility Room - 2.84m x 1.57m max (9'4 x 5'2 max) - with plumbing for automatic washing machine and dishwasher. Door to garden.
Separate Wc - with wash hand basin, tiled splashbacks, radiator and extractor fan.
Showeroom - 2.26m x 2.36m max (7'5 x 7'9 max) - comprising heated towel rail, tiled floor and splashback. Extractor fan.
Bathroom - 1.73m x 1.73m (5'8 x 5'8) - comprising bath, tiled floor and splash backs. Heated towel rail and window to rear.
First Floor Accommodation -
Landing - with radiator and doors to
Bedroom 1 - 4.57m x 3.76m (15' x 12'4) - with three Velux windows and window to side. Exposed wooden floor and beams. Two radiators.
Cloakroom - 1.63m x 1.42m (5'4 x 4'8) - comprising WC and wash hand basin. Velux window, tiled floor and radiator.
Bedroom 2 - 3.81m x 3.81m (12'6 x 12'6 ) - with fitted cupboards and door to rear. Two Velux windows, exposed beams and radiator.
Bedroom 3 - 1.96m x 4.01m (6'5 x 13'2) - with Velux window and window to side. Exposed beams and radiator.
Felin Iago Floorplan -
Externally - Tarmacadamed driveway connecting both properties with central lawned area and raised patio steps to large level rear garden with
Workshop - 9.75m x 3.66m (32' x 12' ) - with nearby greenhouse.
Former Stable - 4.75m x 3.66m (15'7 x 12') - Attached to the Mill with original cobbled floor and loft over.
Double Garage - 4.57m x 4.90m (15' x 16'1) - Situated to the other side of the Felin Iago with nearby low maintenance garden area.
Further garden area and woodland abutting the river Wyre and to the other side of the property abutting the quiet Council road.
Directions - What3Words///bumpy.business.cleanest
From Aberystwyth take the A487 coastal trunk road south to Llanfarian before turning left onto the A485 Tregaron Road. After a mile or so turn right at Abermad on to the B4576 Llangwyryfon road. At the village of Llangwyryfon turn right opposite the school or the village square and proceed down the road for a short distance and the properties will be on your left-hand side.
Brochures
Llangwyryfon, AberystwythBrochure- COUNCIL TAXA payment made to your local authority in order to pay for local services like schools, libraries, and refuse collection. The amount you pay depends on the value of the property.Read more about council Tax in our glossary page.
- Ask agent
- PARKINGDetails of how and where vehicles can be parked, and any associated costs.Read more about parking in our glossary page.
- Yes
- GARDENA property has access to an outdoor space, which could be private or shared.
- Yes
- ACCESSIBILITYHow a property has been adapted to meet the needs of vulnerable or disabled individuals.Read more about accessibility in our glossary page.
- Ask agent
Energy performance certificate - ask agent
Llangwyryfon, Aberystwyth

Add an important place to see how long it'd take to get there from our property listings.
__mins driving to your place
Affordability



Notes
Staying secure when looking for property
Ensure you're up to date with our latest advice on how to avoid fraud or scams when looking for property online.
Visit our security centre to find out moreDisclaimer - Property reference 34980650. The information displayed about this property comprises a property advertisement. Rightmove.co.uk makes no warranty as to the accuracy or completeness of the advertisement or any linked or associated information, and Rightmove has no control over the content. This property advertisement does not constitute property particulars. The information is provided and maintained by Aled Ellis & Co Ltd, Aberystwyth. Please contact the selling agent or developer directly to obtain any information which may be available under the terms of The Energy Performance of Buildings (Certificates and Inspections) (England and Wales) Regulations 2007 or the Home Report if in relation to a residential property in Scotland.
*This is the average speed from the provider with the fastest broadband package available at this postcode. The average speed displayed is based on the download speeds of at least 50% of customers at peak time (8pm to 10pm). Fibre/cable services at the postcode are subject to availability and may differ between properties within a postcode. Speeds can be affected by a range of technical and environmental factors. The speed at the property may be lower than that listed above. You can check the estimated speed and confirm availability to a property prior to purchasing on the broadband provider's website. Providers may increase charges. The information is provided and maintained by Decision Technologies Limited. **This is indicative only and based on a 2-person household with multiple devices and simultaneous usage. Broadband performance is affected by multiple factors including number of occupants and devices, simultaneous usage, router range etc. For more information speak to your broadband provider.