Skip to content
When you start a new chat, your current one won't be saved.

Sandiland Crescent, Hayes, Bromley, BR2

PROPERTY TYPE

Detached

BEDROOMS

4

BATHROOMS

2

SIZE

2,263 sq ft

210 sq m

TENURE
Describes how you own a property. There are different types of tenure - freehold, leasehold, and commonhold.Read more about tenure in our glossary page.

Freehold
Key features

  • SOUGHT AFTER LOCATION
  • FREEHOLD
  • FOUR BEDROOMS
  • STUNNING OUT HOUSE
  • DETACHED HOUSE
  • HAYES SCHOOL CATCHMENT
  • GARAGE (Store, partly converted)
  • ESTABLISHED ONWARD CHAIN (Vacant)
  • VERY CLOSE TO HAYES
  • CLOSE TO MAINLINE STATIONS

Description

Guide Prive £1,300,000 to £1,335,000 Sandiland Crescent, Hayes, Kent, BR2

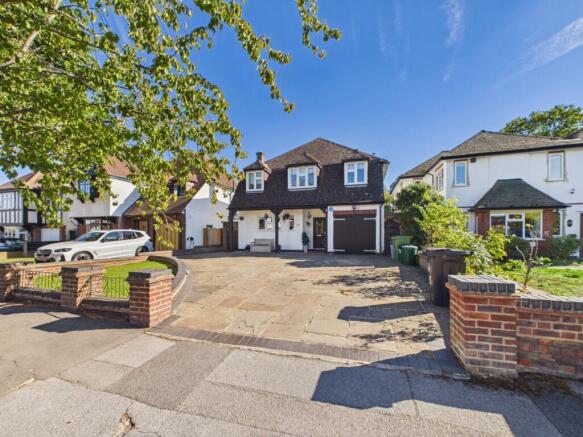
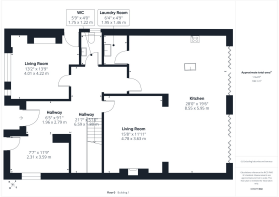
Capital Estate Agents are delighted to offer this beautifully extended four bedroom detached family home in a sought-after Hayes location. It combines generous living space with a striking open-plan kitchen and family room, a superb landscaped rear garden, and a detached garden room with a separate office, ideal for anyone working from home. At the front, a large driveway provides off-street parking for several vehicles. A covered veranda leads to the entrance, with a garage alongside. Inside, the welcoming entrance hall leads to a front reception room (13'2" x 13'9"). This versatile space is currently used as a family playroom and would also suit a snug or second sitting room.

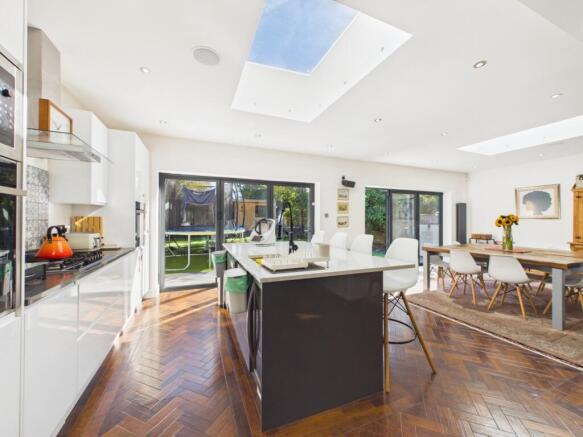
The heart of the home is an impressive rear extension, opened up to create a kitchen, dining and
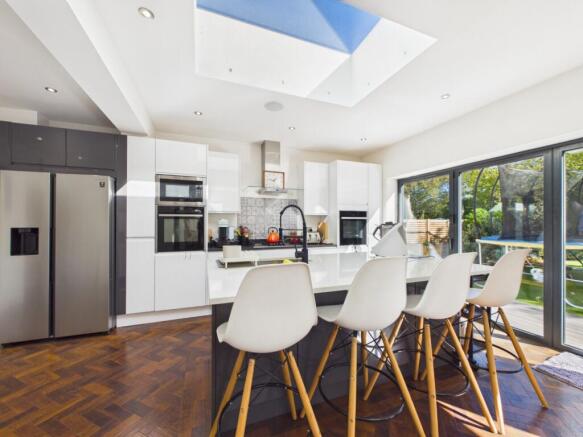
family space of approximately 28'0" x 19'6". It is flooded with light from two large skylights and two sets of full-width glazed doors opening onto the garden. Herringbone parquet flooring runs throughout.

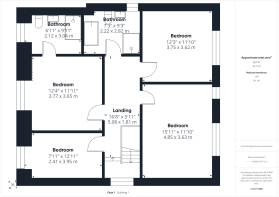
The kitchen is fitted with sleek white handle less units, integrated ovens and microwave, a gas hob with a glass extractor, and space for an American-style fridge freezer. A large central island with a breakfast bar seats four comfortably. The space flows into a dining area and on to the living room (15'8" x 11'11"), which is arranged around an elegant fireplace with a wood-burning-style stove. Recessed ceiling speakers add a modern touch. The ground floor is completed by a guest WC and a separate laundry room. Upstairs, a spacious landing leads to four bedrooms. Three are generous doubles, and the principal bedroom has extensive fitted wardrobes and plantation shutters. The fourth bedroom has clever built-in storage. The first floor is served by two contemporary bathrooms. The first is a family bathroom with a bath, a wall-hung WC, fitted vanity storage and plantation shutters.

The second is a stylish shower room with a walk-in rainfall shower and a floating vanity unit. Outside, the rear garden is a real feature of the property. A wide composite deck runs across the
back of the house, opening onto a large, level low-maintenance lawn with contemporary slatted fencing and mature trees beyond. At the far end sits a substantial insulated garden room (17'8" x 11'5"), currently used as
a home gym, with its own separate office (8'3" x 7'10"). It offers excellent flexibility as a studio, workspace or entertainment space.

Sandiland Crescent is one of the areas most sought after locations and well placed for Hayes village shops, the mainline station and the open spaces of Hayes Common, and it is within reach of well-regarded local schools, Hayes Secondary being the main one!

Accommodation

  • Living Room: 13'2" x 13'9" (4.01m x 4.22m)
  • Living Room: 15'8" x 11'11" (4.78m x 3.63m)
  • Kitchen/Family Room: 28'0" x 19'6" (8.55m x 5.95m)
  • WC: 5'9" x 4'0"
  • Laundry Room: 6'4" x 4'9"
  • Bedroom: 15'11" x 11'10" (4.85m x 3.63m)
  • Bedroom: 12'4" x 11'11" (3.77m x 3.65m)
  • Bedroom: 12'3" x 11'10" (3.75m x 3.62m)
  • Bedroom: 7'11" x 12'11" (2.41m x 3.95m)
  • Bathroom: 6'11" x 9'11"
  • Shower Room: 7'3" x 9'3"
  • Garden Room: 17'8" x 11'5" (5.41m x 3.50m)
  • Garden Office: 8'3" x 7'10" (2.53m x 2.40m)

Key Features

  • Extended four bedroom detached house
  • Open-plan kitchen/dining/family room (approx. 28' x 19'6") with skylights
  • Two reception rooms, one with a feature fireplace
  • Herringbone parquet flooring
  • Family bathroom plus a separate shower room
  • Guest WC and laundry room
  • Detached garden room and separate office
  • Large rear garden with composite decking
  • Driveway parking for several cars, plus a garage
  • Popular Hayes location

IMPORTANT NOTE TO PURCHASERS:

We endeavour to make our sales particulars accurate and reliable, however, they do not constitute or form part of an offer or any contract and none is to be relied upon as statements of representation or fact. Any services, systems and appliances listed in this specification have not been tested by us and no guarantee as to their operating ability or efficiency is given. All measurements have been taken as a guide to prospective buyers only, and are not precise. Please be advised that some of the particulars may be awaiting vendor approval. If you require clarification or further information on any points, please contact us, especially if you are travelling some distance to view. Fixtures and fittings other than those mentioned are to be agreed with the seller.


COUNCIL TAXA payment made to your local authority in order to pay for local services like schools, libraries, and refuse collection. The amount you pay depends on the value of the property.Read more about council Tax in our glossary page.
Ask agent
PARKINGDetails of how and where vehicles can be parked, and any associated costs.Read more about parking in our glossary page.
Off street
GARDENA property has access to an outdoor space, which could be private or shared.
Back garden
ACCESSIBILITYHow a property has been adapted to meet the needs of vulnerable or disabled individuals.Read more about accessibility in our glossary page.
Ask agent

Sandiland Crescent, Hayes, Bromley, BR2

Approximate location

Add an important place to see how long it'd take to get there from our property listings.

__mins driving to your place

Affordability

Monthly repayments£6,541
Property: £ 1,300,000
Deposit: £ 130,000
Interest rate: 5.36%
Term: 30 years
Powered byNatwest
These results are estimates and are only intended as a guide. Make sure you obtain accurate figures from your lender before committing to any mortgage. Your home may be repossessed if you do not keep up repayments on a mortgage.
Extension potential
Recently sold & under offer
See similar nearby properties

About Capital Estate Agents, Bromley

55 Beckenham Lane, Bromley, BR2 0DA
Industry affiliations:Industry affiliation logo 0Industry affiliation logo 1Industry affiliation logo 2

Communication, communication, communication, 3 major words that ensure that a sale, a

let or property management runs as smooth as possible. 3 magic words that has been the

backbone of my business since 1996. From answering an email late at night to making sure that

our clients are kept informed at all times of progress then this is what you are buying into.

We thrive on our Google and social media reviews and these are left by more than satisfied

clients and speak volumes of teams service, attitude and indeed the love of the job.

We have invested heavily in new software systems that have not only kept up with new

technology but also makes sure our clients are kept up to speed with regular updates,

that's communication, communication, communication at full speed! We use professional

photography, floor plans, videography, social media, intelligent targeted marketing and of

course all the major marketing websites, that's the start of the marketing of your property,

that's the start of the Capital wheel going into action.

* 100% Independent

* Family run business

* Professional photography in our service

* Floor plans included in our service

* Members of ARLA

* Members of National Association of Estate agents

* Members of property Ombudsman

* 100% accompanied viewings, day & night

* Feedback and weekly reports

* Multi-award winning.

* Professional friendly team

If your property could call, it would call Capital!

Check how much you can borrow

Whether you're buying by yourself or with someone else, you can:

  • Receive a result instantly
  • Get viewings faster with agents
  • Check with no impact on your credit score
Powered byNatwest
Two happy people looking at phone

Notes

These notes are private, only you can see them.

Staying secure when looking for property

Ensure you're up to date with our latest advice on how to avoid fraud or scams when looking for property online.

Visit our security centre to find out more

Disclaimer - Property reference CPT_CPT_LFSYCL_385_540559254. The information displayed about this property comprises a property advertisement. Rightmove.co.uk makes no warranty as to the accuracy or completeness of the advertisement or any linked or associated information, and Rightmove has no control over the content. This property advertisement does not constitute property particulars. The information is provided and maintained by Capital Estate Agents, Bromley. Please contact the selling agent or developer directly to obtain any information which may be available under the terms of The Energy Performance of Buildings (Certificates and Inspections) (England and Wales) Regulations 2007 or the Home Report if in relation to a residential property in Scotland.

*This is the average speed from the provider with the fastest broadband package available at this postcode. The average speed displayed is based on the download speeds of at least 50% of customers at peak time (8pm to 10pm). Fibre/cable services at the postcode are subject to availability and may differ between properties within a postcode. Speeds can be affected by a range of technical and environmental factors. The speed at the property may be lower than that listed above. You can check the estimated speed and confirm availability to a property prior to purchasing on the broadband provider's website. Providers may increase charges. The information is provided and maintained by Decision Technologies Limited.
**This is indicative only and based on a 2-person household with multiple devices and simultaneous usage. Broadband performance is affected by multiple factors including number of occupants and devices, simultaneous usage, router range etc. For more information speak to your broadband provider.