
Combe St. Nicholas, Chard

Letting details
- Let available date:
- Ask agent
- Deposit:
- £1,326A deposit provides security for a landlord against damage, or unpaid rent by a tenant.Read more about deposit in our glossary page.
- Furnish type:
- Unfurnished
- Council Tax:
- Ask agent
- PROPERTY TYPE
Detached
- BEDROOMS
2
- BATHROOMS
1
- SIZE
Ask agent
Key features
- Newly Redecorated.
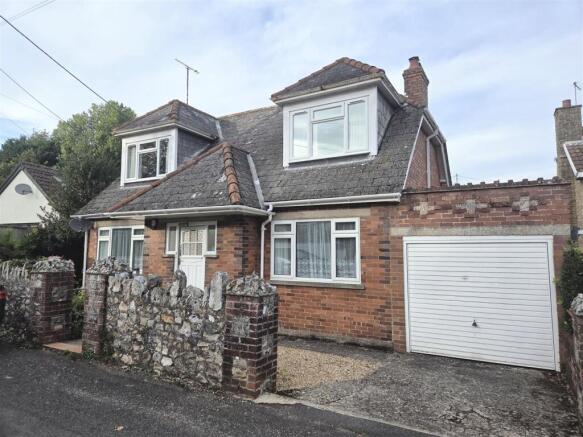
- Driveway and Garage for One Car.
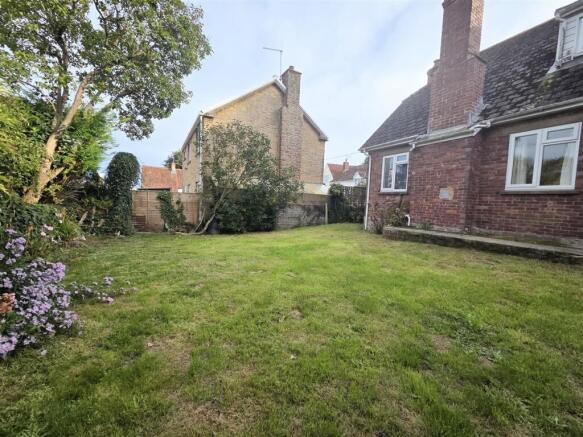
- Good Sized Garden.
- Electric Night Storage Heaters.
- Pets Considered (Terms Apply).
- Council Tax Band C.
- Available October 2026.
- Long Term Let.
- Deposit £1326.
- Tenant Fees Apply.
Description
Accommodation To Include -
Entrance Hallway - A glazed white painted wooden door opens to the entrance hallway with fully fitted tiled floor, and doorbell chime.
A white painted wooden door to the right opens on to
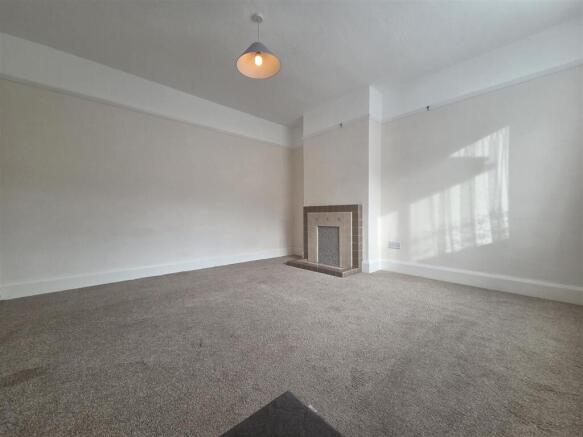
Reception Room - 4.006 x 3.727 (13'1" x 12'2") - A good sized room with fully fitted beige carpet, double glazed UPVC windows to the front, feature fireplace and electric night storage heater.
Lounge - 4.024 x 3.996 (13'2" x 13'1") - To the left of the entrance hallway, a white painted wooden door opens on to the Lounge, with fully fitted beige carpet, double glazed UPVC windows to the front, open fireplace, electric night storage heat and satellite cable.
Kitchen / Dining Room - 7.219 x 3.107 (23'8" x 10'2") - A large well proportioned and spacious kitchen and dining room, with fully fitted wood effect laminate flooring, double glazed UPVC windows to the rear and side, a range of white laminated fronted wall and base units, fully fitted black marble effect laminate worktop, fireplace, stainless steel sink unit, extractor hood, integrated ceramic hob, integrated Zanuissi electric fan oven, space for undercounter fridge/freezer and smoke alarm. There are two further doors, one leading to understairs cupboard, the other leading to airing cupboard containing the water heater.
Utility - 2.026 x 1.576 (6'7" x 5'2") - A white wooden door opens to the utility with wood effect tiled flooring, double glazed UPVC windows to the side, space and plumbing for a washing machine, adn wall mounted storage cupbaords containing mains fuse box and electric meters.
Bathroom - 2.721 x 1.895 (8'11" x 6'2") - A good sized bathroom complete with fully fitted wood effect laminate flooring, double glazed UPVC windows to the rear, radiator, white suite of WC, wash basin and bath with shower over.
Stairs And Landing - With fully fitted beige carpet, loft hatch and smoke alarm.
Bedroom One - 4.734 x 3.734 (15'6" x 12'3") - DOUBLE with fully fitted beige carpet, double glazed UPVC windows to the front, electric night storage heater, and open cupbaord.
Wc - With fully fitted wood effect laminate flooring, double glazed UPVC windows to the rear, wash basin and WC.
Bedroom Two - 4.733 x 4.040 (15'6" x 13'3") - DOUBLE with fully fitted beige carpet, double glazed UPVC windows to the front, electric night storage heater, fitted cupboard, radiator and telephone point.
Outside - To the front of the property is a stone wall boundary with concrete path leading to the front door. There is a small gravel area to the front and a variety of flower beds to the left hand side. To the right is a small driveway leading to the single garage with up and over door. The concrete path leads around to the left hand side of the house to the rear garden, mostly laid to lawn and bordered with a variety of plants and shrubs. A garden shed and washing line is found to the corner of the garden.
Services - Mains Electric, Water and Drainage.
Electric Night Storage Heaters and Fireplaces.
Council Tax Band C.
Ofcom Predicted Mobile Coverage: All major networks good outdoors and variable indoors.
Ofcom Predicted Broadband Coverage: Standard download 4 Mbps, Standard upload 0.5 Mbps (Superfast broadband available)
Situation - The property is situated in the Parish of Combe St Nicholas which is served by a pub, shop, church and village school. Whilst the larger communities of Broadway and Horton also provides a primary school, pubs, village store, post office, church and medical centre. Ilminster offers a wider range of amenities with a charming high street, supermarket, First & Middle school, and a theatre. The A303 (access to London and M3), to the south and the M5 to the north. There are regular train services from Taunton to London Paddington and Crewkerne to London Waterloo.
Directions - From Taunton, take the Toneway dual carriageway towards M5. At the Blackbrook roundabout, take the second exit on to the A358 and follow the road for 9 miles. At Southfields roundabout, take the 3rd exit on to the A303 towards Honiton/Exeter and follow the road for 4 miles. Turn left at the sign for Combe St Nicholas and after 1 miles, continue straight at the sharp bend. Continue down the hill in to Combe St Nicholas, turn right on to Vicarage Hill and right again on to Pole Rue. The property can be found a short distance up the road on the right hand side.
Lettings - The property is available to let on an assured periodic tenancy, unfurnished and is available in October. RENT: £1150 pcm exclusive of all charges. DEPOSIT: £1326 returnable at end of tenancy subject to any deductions (all deposits for a property let through Stags are held on their Client Account and administered in accordance with the Tenancy Deposit Scheme and Dispute Service). References required, viewings strictly through the agents.
Pets may be considered at this property subject to a vetting application.
Holding Deposit And Tenant Fees - This is to reserve a property and set off against the first month’s rent and deposit.
The Holding Deposit (equivalent of one weeks rent) will be withheld if any relevant person (including any guarantor(s)) withdraw from the tenancy, fail a Right-to Rent check, provide materially significant false information, or fail to sign their tenancy agreement (and / or Deed of Guarantee) within 15 calendar days (or other Deadline for Agreement as mutually agreed in writing). For full details of all permitted Tenant Fees payable when renting a property through Stags please refer to the Scale of Tenant Fees available on Stags website, office or on request.
Tenant Protection - Stags is a member of the RICS Client Money Protection Scheme and also a member of The Property Redress Scheme. In addition, Stags is a member of ARLA Propertymark, RICS and Tenancy Deposit Scheme.
Renters' Rights Act - The first phase of the Renters Rights Act was implemented on the 1st May 2026.
The legislation introduced many reforms affecting how tenancies are conducted.
This includes the introduction of the month to month Assured Periodic Tenancy ending the fixed term agreement and the abolition of section 21 notices now utilising the amended Section 8 notice provisions plus other reforms.
For further information and guidance please contact our offices or visit our Renters Rights Hub at Stags.co.uk.
Brochures
Combe St. Nicholas, Chard- COUNCIL TAXA payment made to your local authority in order to pay for local services like schools, libraries, and refuse collection. The amount you pay depends on the value of the property.Read more about council Tax in our glossary page.
- Band: C
- PARKINGDetails of how and where vehicles can be parked, and any associated costs.Read more about parking in our glossary page.
- Yes
- GARDENA property has access to an outdoor space, which could be private or shared.
- Yes
- ACCESSIBILITYHow a property has been adapted to meet the needs of vulnerable or disabled individuals.Read more about accessibility in our glossary page.
- Ask agent
Combe St. Nicholas, Chard

Add an important place to see how long it'd take to get there from our property listings.
__mins driving to your place



Notes
Staying secure when looking for property
Ensure you're up to date with our latest advice on how to avoid fraud or scams when looking for property online.
Visit our security centre to find out moreDisclaimer - Property reference 34975051. The information displayed about this property comprises a property advertisement. Rightmove.co.uk makes no warranty as to the accuracy or completeness of the advertisement or any linked or associated information, and Rightmove has no control over the content. This property advertisement does not constitute property particulars. The information is provided and maintained by Stags, Taunton. Please contact the selling agent or developer directly to obtain any information which may be available under the terms of The Energy Performance of Buildings (Certificates and Inspections) (England and Wales) Regulations 2007 or the Home Report if in relation to a residential property in Scotland.
*This is the average speed from the provider with the fastest broadband package available at this postcode. The average speed displayed is based on the download speeds of at least 50% of customers at peak time (8pm to 10pm). Fibre/cable services at the postcode are subject to availability and may differ between properties within a postcode. Speeds can be affected by a range of technical and environmental factors. The speed at the property may be lower than that listed above. You can check the estimated speed and confirm availability to a property prior to purchasing on the broadband provider's website. Providers may increase charges. The information is provided and maintained by Decision Technologies Limited. **This is indicative only and based on a 2-person household with multiple devices and simultaneous usage. Broadband performance is affected by multiple factors including number of occupants and devices, simultaneous usage, router range etc. For more information speak to your broadband provider.