
Ridgeway, Wargrave, Reading, Berkshire, RG10

- PROPERTY TYPE
Detached
- BEDROOMS
4
- BATHROOMS
4
- SIZE
3,122 sq ft
290 sq m
- TENUREDescribes how you own a property. There are different types of tenure - freehold, leasehold, and commonhold.Read more about tenure in our glossary page.
Freehold
Key features
- Over 3,100 square foot of living space.
- Four large double bedrooms all with en-suites.
- 32ft Open plan 32mm quartz kitchen/diner/living area.
- Second living room with bespoke bar and media wall with bifold doors.
- Home office space with floor to ceiling windows.
- Integrated indoor/outdoor speakers including the kitchen/lounge and family areas.
- Lanscaped rear garden connected directly to the main family/entertaining space.
- Large new gravel driveway with porcelain stepping stones.
Description
As you enter the home your immediately struck with a large reception hall perfect for entertaining boasting a light and airy feel which has been meticulously created to present a sense of space and flow. The entrance hall also benifits from a oak and glass staircase and statement lighting.
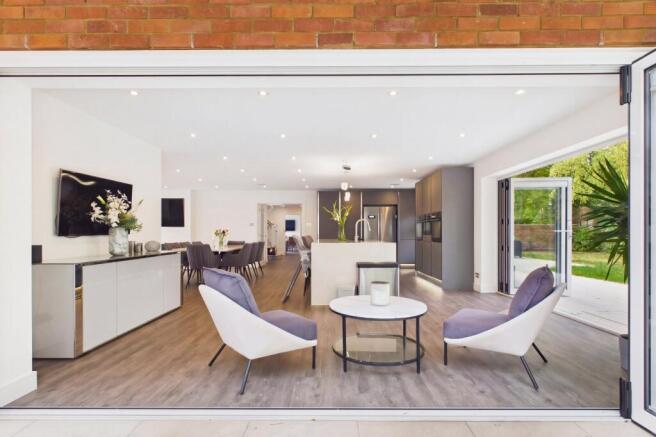
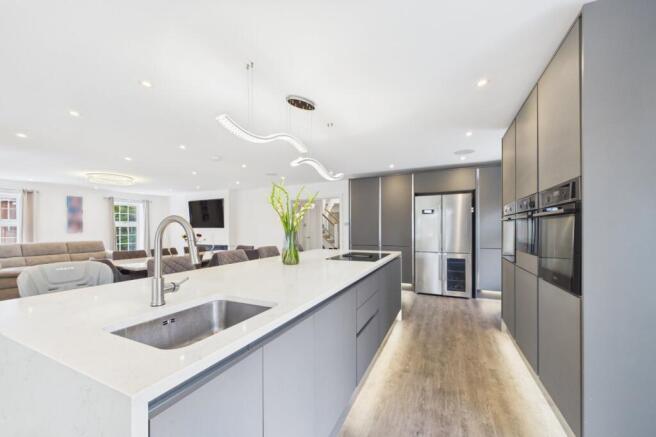
The 35ft open plan kitchen/dining/living area with underfloor heating and CAT 6 cabling is the heart of the home with a bespoke modern kitchen with 25mm quartz worktops and incredibly designed central island that includes premium integrated appliances, pop-up power points, a touch-control tap and an abundance of storage. The kitchen is flooded with natural light with views over the garden made even better with two sets of bifold doors prompting a light and airy feel at all times of the day. The living area is also an incredible feature boasting an electric fireplace four full length windows and ample room for the family to socialise. The kitchen also comes with integrated indoor speakers.
The second living room boasting over 23ft of living space is also a beautifully designed room with an impressive bifold door and floor to ceiling window display including a bespoke fitted bar overlooking the garden space perfect for entertaining with a seamless flow onto the patio area along with a media wall and fireplace. The living room also boasts some creative light fixtures and speakers in the ceiling.
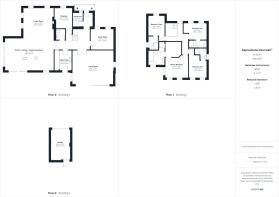
Noteworthy features of this incredible house downstairs also include a 12ft office space with ample natural light perfect for the working from home environment along with a second office space/playroom and a snug which is currently used as a storage space but would be a fantastic games room if needed. The utility finishes off the downstairs with integrated appliances and ample storage space.
The first floor is equally impressive, centred around a spacious landing and offering four beautifully presented double bedrooms.
The 13 ft master suite has been designed meticulously with a perfectly flowing walk in wardrobe and en-suite finished to an incredibly high standard.
This house hasn't just got an outstanding master bedroom, its got three more fantastic large double bedrooms all coming with their own unique en-suite perfect for a large family.
The current owners have invested extensively in all the imaginables to present this wonderful home. Features include underfloor heating throughout the entire ground floor, air conditioning to the first-floor bedrooms, CAT 6 data cabling, integrated internal and external speaker systems, digital showers, bespoke fitted media walls, REHAU flush-fit double glazed windows, USB charging points and an electrically operated garage door. Every element has been carefully considered to provide the highest levels of comfort, efficiency and convenience.
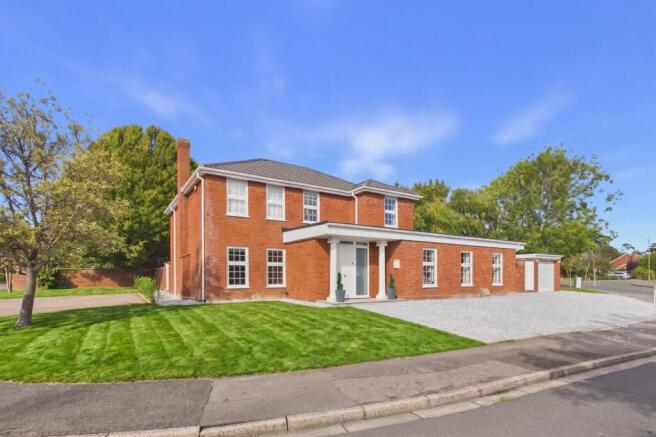
Outside is where this house truly becomes one of a kind, large porcelain patio areas ideal for entertaining with an inviting transition from not only the kitchen/diner but also the second living room, generous lawn perfect for children to play on with perfectly planted mature shrubs plants and trees designed to keep privacy at the maximum degree.
At the front of the house is a brand new stone driveway boasting room for at least 4 cars with a garage ideal for a prestige automobile or home gym/games room STPP.
Wargrave is widely regarded as one of Berkshire's most desirable Thames-side villages, offering a wonderful blend of village charm and modern convenience. The village enjoys a thriving community with an excellent selection of independent shops, cafés, public houses and restaurants, together with beautiful riverside walks along tit the River Thames. Highly regarded local schooling with the ability to walk directly to the school, including Wargrave Primary School and The Piggott School, further enhances the area's appeal for families. Wargrave is an active village with a genuine community with local tennis clubs and sports facilities along with festivals events and community activities throughout the year.
Wargrave railway station provides regular services to Twyford, where residents benefit from fast mainline services and the Elizabeth Line into London Paddington, Canary Wharf and beyond. Reading, Henley-on-Thames, Maidenhead and the M4 motorway are all within easy reach, making this an exceptional location for commuters whilst retaining the charm and tranquillity of village life.
Brochures
Particulars- COUNCIL TAXA payment made to your local authority in order to pay for local services like schools, libraries, and refuse collection. The amount you pay depends on the value of the property.Read more about council Tax in our glossary page.
- Band: G
- PARKINGDetails of how and where vehicles can be parked, and any associated costs.Read more about parking in our glossary page.
- Driveway
- GARDENA property has access to an outdoor space, which could be private or shared.
- Yes
- ACCESSIBILITYHow a property has been adapted to meet the needs of vulnerable or disabled individuals.Read more about accessibility in our glossary page.
- No wheelchair access
Ridgeway, Wargrave, Reading, Berkshire, RG10

Add an important place to see how long it'd take to get there from our property listings.
__mins driving to your place
Affordability


Notes
Staying secure when looking for property
Ensure you're up to date with our latest advice on how to avoid fraud or scams when looking for property online.
Visit our security centre to find out moreDisclaimer - Property reference PMS260395. The information displayed about this property comprises a property advertisement. Rightmove.co.uk makes no warranty as to the accuracy or completeness of the advertisement or any linked or associated information, and Rightmove has no control over the content. This property advertisement does not constitute property particulars. The information is provided and maintained by Prospect, Maidenhead. Please contact the selling agent or developer directly to obtain any information which may be available under the terms of The Energy Performance of Buildings (Certificates and Inspections) (England and Wales) Regulations 2007 or the Home Report if in relation to a residential property in Scotland.
*This is the average speed from the provider with the fastest broadband package available at this postcode. The average speed displayed is based on the download speeds of at least 50% of customers at peak time (8pm to 10pm). Fibre/cable services at the postcode are subject to availability and may differ between properties within a postcode. Speeds can be affected by a range of technical and environmental factors. The speed at the property may be lower than that listed above. You can check the estimated speed and confirm availability to a property prior to purchasing on the broadband provider's website. Providers may increase charges. The information is provided and maintained by Decision Technologies Limited. **This is indicative only and based on a 2-person household with multiple devices and simultaneous usage. Broadband performance is affected by multiple factors including number of occupants and devices, simultaneous usage, router range etc. For more information speak to your broadband provider.