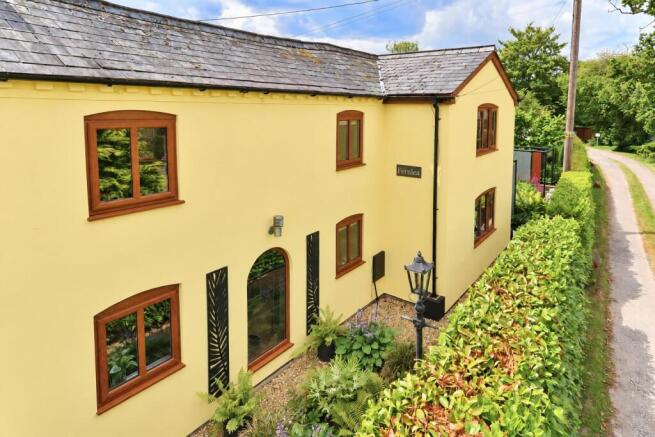
Allensmore, Hereford

- PROPERTY TYPE
Semi-Detached
- BEDROOMS
3
- BATHROOMS
1
- SIZE
Ask agent
- TENUREDescribes how you own a property. There are different types of tenure - freehold, leasehold, and commonhold.Read more about tenure in our glossary page.
Freehold
Key features
- Peaceful rural location
- Beautiful oriental themed landscaped gardens
- Bespoke detached garden office/studio
- 2/3 Bedroom semi-detached house
- Immaculately presented throughout
- Must be viewed!
Description
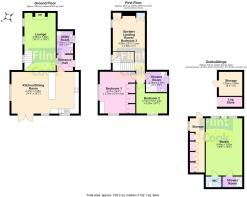
Entrance Hall - A double-glazed side entrance door opens into a welcoming reception hall, finished with micro cement flooring, radiator and recessed spotlighting, with access to the:
Cloakroom - A practical yet well-appointed space with tiled flooring, contemporary fitted storage cabinets, wash hand basin and low-level W/C. Further features include a floor-mounted oil-fired central heating boiler, radiator, recessed spotlighting, retractable clothes line and window providing natural light.
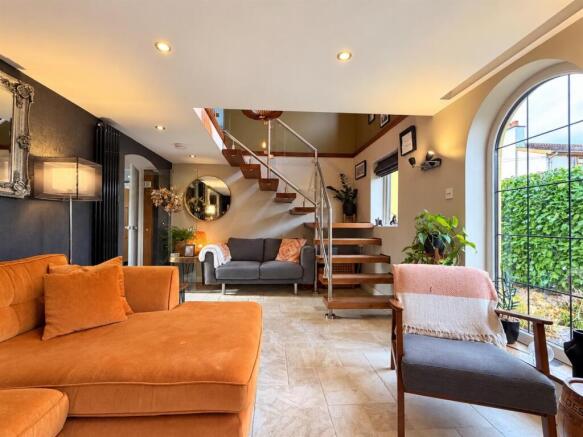
Lounge - Entered through an attractive glazed door from the reception hall, this beautifully presented reception room provides a stylish and inviting space in which to relax. Features include tiled flooring, a multi-fuel stove creating an attractive focal point, two contemporary upright radiators and recessed spotlighting. A range of windows to the side provide plenty of natural light, while a striking bespoke staircase rises to the first-floor accommodation.
Kitchen/Dining/Family Room - Undoubtedly one of the highlights of the property, this impressive open-plan space has been thoughtfully designed to combine a high-quality kitchen with generous areas for dining, entertaining and everyday family living.
The kitchen is comprehensively fitted with a contrasting range of contemporary and English oak cabinetry complemented by extensive granite work surfaces and tiled splashbacks. A 1½ bowl sink is positioned beneath a window overlooking the garden, while an excellent range of integrated Siemens appliances includes an induction hob with extractor over, two Siemens ovens, upright fridge/freezer and dishwasher. Further features include extensive wall and base storage, integrated recycling bins, a contemporary wine rack, micro cement flooring and recessed spotlighting.
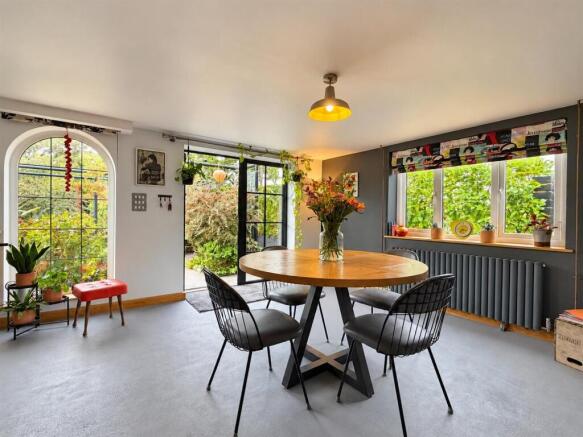
The adjoining dining and family area provides a superb setting for entertaining, enhanced by a feature exposed-brick decorative wall, stylish display cabinetry and a distinctive arched window. Double doors open directly onto the rear garden, creating an excellent connection between the internal and external living spaces.
First Floor Landing/Bedroom Three - A bespoke staircase with glazed side panels rises to an impressive first-floor space, currently arranged as an additional home office/music room.
Featuring a striking vaulted ceiling with exposed beams, fitted carpet, two contemporary upright radiators, useful storage cupboards and two windows to the side, this is a particularly versatile area. Originally designed as a separate bedroom, the space could readily be reconfigured to provide a third bedroom if required, subject to any necessary consents or works.
Bedroom One - A generous principal bedroom enjoying pleasant views from windows to both the side and rear. Beautifully appointed with fitted carpet, radiator and an extensive range of fitted oak wardrobes together with a matching dressing table. There is also access to the loft space.
Bedroom Two - A well-proportioned bedroom with fitted carpet, radiator and window enjoying a pleasant outlook.
Shower Room - Stylishly appointed with a large walk-in shower featuring a rainfall-style shower head, antique-style wash hand basin and low-level W/C. The room is complemented by feature flooring, a radiator/heated towel rail and a window to the side with fitted shutters.
Detached Garden Office/Studio - An excellent bespoke detached building providing an impressive and highly versatile space, ideally suited to those working from home, pursuing hobbies or requiring additional recreational accommodation.
The studio benefits from power and lighting, Wi-Fi connectivity, wood-burning stove and windows providing natural light. There is also a separate W/C and wash hand basin and separate shower room to the rear, together with a further side store fitted with a range of cabinets.
Garden - A true highlight of the property is the beautifully conceived oriental-inspired landscaped garden, which offers an exceptional degree of character and privacy.
Meandering pathways weave through the garden towards the property, complemented by bespoke framework with decorative panels and a variety of carefully designed landscaped areas. Several paved terraces provide wonderful spaces for alfresco dining and entertaining, while established hedging and fencing create a secluded and intimate setting.
An extensive scheme of exterior lighting further enhances the garden, particularly during the evening, while a bespoke stone-faced garden store provides additional power and lighting with an adjoining log store.
The garden has clearly been created with considerable attention to detail and provides a truly individual setting that needs to be viewed to be fully appreciated.
Outside - The outside space is a particularly impressive feature of the property and has been thoughtfully landscaped to create a wonderfully private and distinctive setting.
Vehicular access along a lane to the side leads to a double-width brick-paved driveway providing generous off-road parking. Feature gates open onto an additional parking area and provide access to the:
Directions - What Three Words
///remaking.colleague.lease
Money Laundering - Prospective purchasers will be asked to produce identification, address verification and proof of funds at the time of making an offer.
Opening Hours - Monday - Friday9.00 am - 5.30 pm
Saturday 9.00 am - 1.00 pm
Outgoings - Water and drainage rates are payable.
Property Services - Mains water and electricity are connected. Private drainage. Telephone (subject to transfer regulations). Oil-fired central heating. Airband full-fibre broadband.
Residential Lettings & Property Management - We operate a first class residential lettings and property management service, and are always looking for new landlords. For further details please contact James Garibbo .
Tenure & Possession - Freehold - vacant possession on completion.
Viewing Arrangements - Strictly by appointment through the Agent .
Brochures
Allensmore, Hereford- COUNCIL TAXA payment made to your local authority in order to pay for local services like schools, libraries, and refuse collection. The amount you pay depends on the value of the property.Read more about council Tax in our glossary page.
- Band: C
- PARKINGDetails of how and where vehicles can be parked, and any associated costs.Read more about parking in our glossary page.
- Off street
- GARDENA property has access to an outdoor space, which could be private or shared.
- Yes
- ACCESSIBILITYHow a property has been adapted to meet the needs of vulnerable or disabled individuals.Read more about accessibility in our glossary page.
- Ask agent
Allensmore, Hereford

Add an important place to see how long it'd take to get there from our property listings.
__mins driving to your place
Affordability

Notes
Staying secure when looking for property
Ensure you're up to date with our latest advice on how to avoid fraud or scams when looking for property online.
Visit our security centre to find out moreDisclaimer - Property reference 34980848. The information displayed about this property comprises a property advertisement. Rightmove.co.uk makes no warranty as to the accuracy or completeness of the advertisement or any linked or associated information, and Rightmove has no control over the content. This property advertisement does not constitute property particulars. The information is provided and maintained by Flint & Cook, Hereford. Please contact the selling agent or developer directly to obtain any information which may be available under the terms of The Energy Performance of Buildings (Certificates and Inspections) (England and Wales) Regulations 2007 or the Home Report if in relation to a residential property in Scotland.
*This is the average speed from the provider with the fastest broadband package available at this postcode. The average speed displayed is based on the download speeds of at least 50% of customers at peak time (8pm to 10pm). Fibre/cable services at the postcode are subject to availability and may differ between properties within a postcode. Speeds can be affected by a range of technical and environmental factors. The speed at the property may be lower than that listed above. You can check the estimated speed and confirm availability to a property prior to purchasing on the broadband provider's website. Providers may increase charges. The information is provided and maintained by Decision Technologies Limited. **This is indicative only and based on a 2-person household with multiple devices and simultaneous usage. Broadband performance is affected by multiple factors including number of occupants and devices, simultaneous usage, router range etc. For more information speak to your broadband provider.