10 Chassen Road, Bolton, BL1 4NA

Letting details
- Let available date:
- Now
- Deposit:
- £1,670A deposit provides security for a landlord against damage, or unpaid rent by a tenant.Read more about deposit in our glossary page.
- Furnish type:
- Unfurnished
- Council Tax:
- Ask agent
- PROPERTY TYPE
Detached
- BEDROOMS
3
- BATHROOMS
2
- SIZE
Ask agent
Key features
- Available Now
- Large Corner Plot
- Large Open Plan Kitchen Diner
- Sought After Location
Description
£1,450 PCM | Three Bedroom Detached Home | Master En-Suite | Driveway Parking
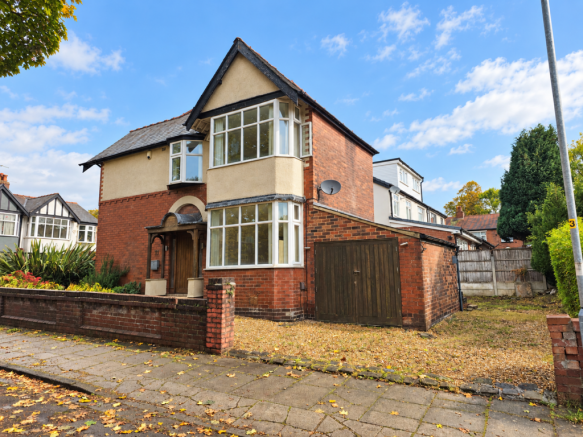
PLM Sales & Lettings are pleased to offer to the rental market this substantial three-bedroom detached home, ideally positioned just off Chorley New Road in the popular Heaton area of Bolton.
Offering generously proportioned accommodation across two floors, the property combines a traditional exterior with spacious and contemporary living accommodation internally. Particular highlights include the impressive kitchen/diner, separate lounge, large utility room, master bedroom with en-suite shower room and driveway parking for up to three vehicles.
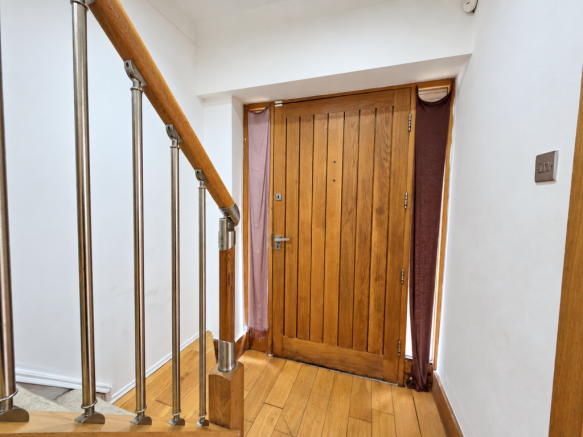
The accommodation opens into a welcoming entrance hallway with timber flooring, recessed lighting and staircase rising to the first floor.
At the heart of the home is the large kitchen/diner, providing an excellent space for everyday family living and entertaining. The kitchen is fitted with a range of contemporary white units complemented by contrasting work surfaces and incorporates a central island with cooking area and overhead extractor. Integrated cooking appliances are provided, while the substantial bay window allows plenty of natural light into the room. There is ample space alongside the kitchen for a dining table and additional furniture.
Leading from the kitchen is a particularly useful separate utility room, offering extensive additional fitted storage and worktop space, sink, plumbing/space for appliances and further shelving. A rooflight and high-level window provide additional natural light.
The separate lounge is another generously sized reception room, extending through the property and benefiting from a large bay window to the front together with French doors opening towards the rear outside space. Timber flooring and recessed lighting complete the room.
To the first floor, a naturally lit landing provides access to all three bedrooms and the family bathroom.
The master bedroom is a particularly impressive room, offering excellent proportions and a substantial bay window, together with its own en-suite shower room. The en-suite is finished with contemporary neutral tiling and includes a walk-in shower area with rainfall-style shower, WC and wash basin.
There are two further bedrooms, including another generously proportioned bedroom with bay window, while the third provides a versatile space suitable as a bedroom, nursery or home office.
The family bathroom is attractively finished with extensive neutral tiling and includes a contemporary bath, wash basin and WC, together with a chrome heated towel rail.
Externally, the property benefits from off-road driveway parking for up to three vehicles. To the rear are gravel-laid and decked areas providing useful outside space.
Location
Chassen Road occupies a convenient position just off Chorley New Road in Heaton, providing good access both into Bolton and towards surrounding areas including Lostock and Horwich.
Public transport is readily accessible, with bus stops along Chorley New Road located less than 0.1 miles from the property, providing convenient connections towards Bolton town centre and surrounding districts.
Families are particularly well served for education. Devonshire Road Primary School is approximately 0.2 miles away, while St Thomas of Canterbury RC School and Gilnow Primary School are both situated within approximately 0.5 miles.
The renowned Bolton School campus is also conveniently located on Chorley New Road and provides education from nursery through to sixth form. University Collegiate School Bolton is another nearby option for secondary and sixth-form education.
Prospective tenants should make their own enquiries with the relevant schools and local authority regarding admissions and current catchment arrangements.
For commuters, Bolton railway station is approximately 1.4 miles away, while Lostock railway station is approximately 1.5 miles away. Bolton station provides regular rail connections towards Manchester and other destinations across the region, making the property well positioned for those commuting into Greater Manchester.
The property is also conveniently placed for Bolton town centre and the wide range of shops, cafés, restaurants and everyday amenities available along Chorley New Road and within the surrounding Heaton area.
For recreation, Queen's Park is also within easy reach, offering extensive green space, walking routes, children's play facilities, sports areas and landscaped gardens.
Good road connections provide straightforward access towards Horwich, Lostock and the wider Greater Manchester area, together with onward access to the M61 motorway network.
Key Features
- Three-bedroom detached family home
- £1,450 per calendar month
- Spacious kitchen/diner with central island
- Separate large lounge
- Generous utility room
- Master bedroom with en-suite shower room
- Contemporary family bathroom
- Two further bedrooms
- Bay windows providing excellent natural light
- Timber flooring to much of the ground floor
- Gravel-laid and decked outside areas
- Driveway parking for up to three vehicles
- Popular Heaton location
- Close to Chorley New Road and local amenities
- Excellent choice of nearby schools
- Approximately 1.4 miles from Bolton railway station
- Approximately 1.5 miles from Lostock railway station
Tenancy Information
Rent: £1,450 PCM
Holding Deposit: £334
Tenancy Deposit: £1,670
Council Tax Band: D
EPC Rating: D
Early viewing is strongly recommended to appreciate the size, location and versatility of the accommodation on offer.
Disclaimer
These particulars are intended to give a fair and substantially correct overall description for the guidance of intending purchasers and do not constitute an offer or part of a contract. Prospective purchasers and/or lessees ought to seek their own professional advice.
All descriptions, dimensions, areas, references to condition and necessary permissions for use and occupation and other details are given in good faith and are believed to be correct, but any intending purchasers should not rely on them as statements or representations of fact, but must satisfy themselves by inspection or otherwise as to the correctness of each of them.
- COUNCIL TAXA payment made to your local authority in order to pay for local services like schools, libraries, and refuse collection. The amount you pay depends on the value of the property.Read more about council Tax in our glossary page.
- Band: D
- PARKINGDetails of how and where vehicles can be parked, and any associated costs.Read more about parking in our glossary page.
- Off street
- GARDENA property has access to an outdoor space, which could be private or shared.
- Yes
- ACCESSIBILITYHow a property has been adapted to meet the needs of vulnerable or disabled individuals.Read more about accessibility in our glossary page.
- Ask agent

Add an important place to see how long it'd take to get there from our property listings.
__mins driving to your place
About Prime Lettings & Management, Bolton
Tudor House, 599 Chorley Old Road, Smithills, Bolton, BL1 6BL

Notes
Staying secure when looking for property
Ensure you're up to date with our latest advice on how to avoid fraud or scams when looking for property online.
Visit our security centre to find out moreDisclaimer - Property reference 50912. The information displayed about this property comprises a property advertisement. Rightmove.co.uk makes no warranty as to the accuracy or completeness of the advertisement or any linked or associated information, and Rightmove has no control over the content. This property advertisement does not constitute property particulars. The information is provided and maintained by Prime Lettings & Management, Bolton. Please contact the selling agent or developer directly to obtain any information which may be available under the terms of The Energy Performance of Buildings (Certificates and Inspections) (England and Wales) Regulations 2007 or the Home Report if in relation to a residential property in Scotland.
*This is the average speed from the provider with the fastest broadband package available at this postcode. The average speed displayed is based on the download speeds of at least 50% of customers at peak time (8pm to 10pm). Fibre/cable services at the postcode are subject to availability and may differ between properties within a postcode. Speeds can be affected by a range of technical and environmental factors. The speed at the property may be lower than that listed above. You can check the estimated speed and confirm availability to a property prior to purchasing on the broadband provider's website. Providers may increase charges. The information is provided and maintained by Decision Technologies Limited. **This is indicative only and based on a 2-person household with multiple devices and simultaneous usage. Broadband performance is affected by multiple factors including number of occupants and devices, simultaneous usage, router range etc. For more information speak to your broadband provider.