
Titus Way, Keynsham, Bristol

- PROPERTY TYPE
Semi-Detached
- BEDROOMS
3
- BATHROOMS
2
- SIZE
1,217 sq ft
113 sq m
- TENUREDescribes how you own a property. There are different types of tenure - freehold, leasehold, and commonhold.Read more about tenure in our glossary page.
Freehold
Key features
- Three bedroom semi detached property
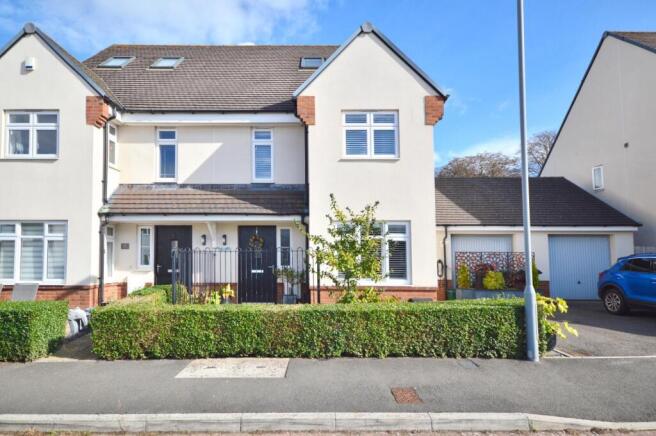
- Sought after Chocolate Quarter development
- Arranged over three floors
- Garage conversion into office/party room with kitchen
- uPVC double glazing
- Gas fired central heating
- Juliette balcony on bedroom 2
- Master bedroom with en suite
- Sun Room
Description
As you enter, you will be greeted by a bright and airy atmosphere, enhanced by uPVC double glazing and gas-fired central heating throughout. The ground floor features a charming sunroom, created by a small rear extension, perfect for enjoying the natural light and views of the low-maintenance rear garden. Additionally, the garage has been thoughtfully converted into a versatile office, kitchen, or party room. Off-street parking adds to the convenience of this lovely home.
The second floor boasts a master bedroom complete with an ensuite, ensuring privacy and comfort. The second bedroom features a delightful Juliette balcony, offering a lovely spot to enjoy the fresh air.
Location is paramount, and this property excels in that regard. Just a few hundred metres from Keynsham mainline railway station, commuting to both Bristol and Bath is effortless. The nearby 'Chocolate Quarter' presents a delightful selection of amenities, including restaurants, hairdressers, a GP surgery, and both primary and pre-school facilities, alongside spa and leisure options. Keynsham itself is a vibrant town, with a bustling High Street filled with shops, public houses, and dining establishments. Families will appreciate the award-winning Memorial Park and the excellent primary and secondary schools in the area, making this location ideal for those seeking a community-oriented lifestyle.
An internal inspection of this property is highly recommended to fully appreciate the quality and charm it has to offer. This home is not merely a place to live; it represents a lifestyle choice in a thriving community.
Entrance via front door into
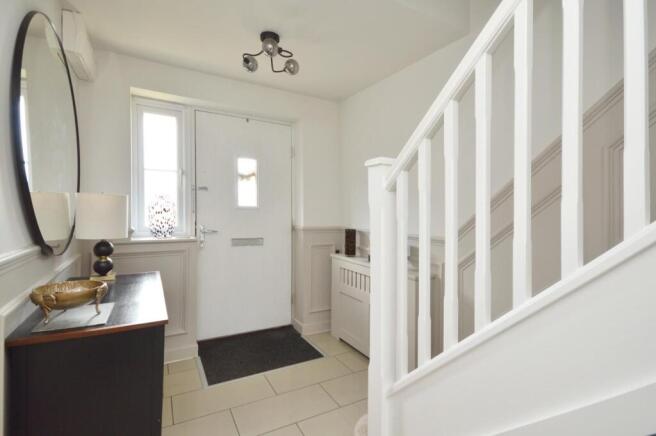
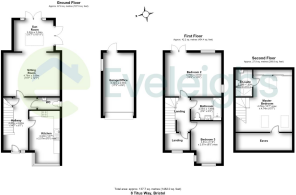
Hallway - 4.45 x 2.57 (14'7" x 8'5") - Tiled flooring, radiator, stairs rising to first floor landing, part panelled walls, uPVC obscured double glazed window to front aspect, understairs storage cupboard, further storage cupboard with hanging space, doors to
Downstairs W/C - Obscured uPVC double glazed window to side aspect, suite comprising low level Roca w/c, pedestal wash hand basin with mixer taps over, part tiled walls, tiled flooring, extractor.
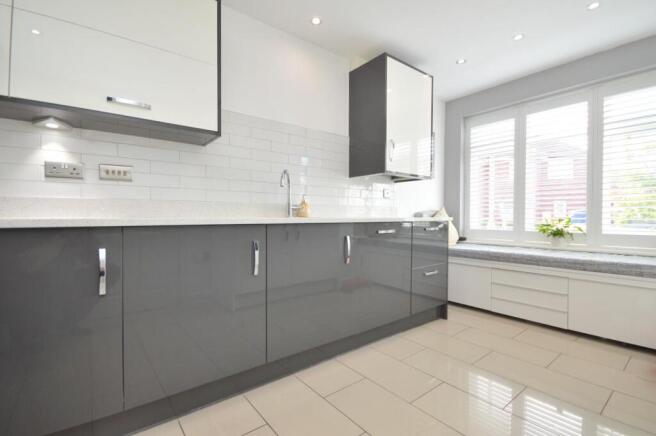
Kitchen - 4.44 x 2.57 (14'6" x 8'5") - uPVC double glazed windows to front aspect, tiled flooring, a range of modern wall and floor units with quartz worksurfaces over, tiled splash backs, 1 1/4 bowl stainless steel sink with chrome mixer taps over, cupboard housing Ideal Logic boiler, under unit lighting, 5 ring gas AEG hob with extractor hood over and oven and grill beneath, built in fridge and freezer, Neff microwave with large warming drawer beneath, window seat with storage beneath, integrated full sized dishwasher and washing machine, inset spots, extractor.
Sitting Room - 4.76 x 3.69 (15'7" x 12'1") - Two single radiators, Karndean wood effect flooring, media wall with alcove shelving and storage, space for tv and contemporary LED electric fire by Charlton and Jenrick, opening to
Sun Room/Dining Room - 3.52 x 3.34 (11'6" x 10'11") - Tiled flooring, lantern roof, two sets uPVC double glazed French doors to side and rear aspect, radiator, inset spots.
First Floor Landing - Part panelled walls, single radiator, door to landing with uPVC double glazed window to front aspect, stairs leading to second floor, doors to
Bedroom Two - 4.79 x 3.81 (15'8" x 12'5") - uPVC double glazed French doors to Juliette balcony, uPVC double glazed window to rear aspect, radiator, obscured uPVC double glazed window to side aspect, feature panelled walling.
Bedroom Three - 3.51 2.57 (11'6" 8'5") - uPVC double glazed windows to front aspect, single radiator, a range of built in wardrobes with hanging rail, shelving and drawers.
Bathroom - 2.55 x 1.89 (8'4" x 6'2") - Tiled flooring, fully tiled walls, suite comprising low level Roca w/c, pedestal wash hand basin with mixer taps over, panelled bath with part hinged glazed shower screen and mains shower over, chrome heated towel rail, extractor and light.
Second Floor Master Bedroom - 4.76 x 4.74 (15'7" x 15'6") - Velux windows to both front and rear aspects, radiator, wall lights, access to eaves storage, mirror fronted wardrobes with hanging rail and shelving, door to
En Suite - 2.25 x 1.40 (7'4" x 4'7") - Velux window to rear aspect, tiled flooring, part tiled walls, low level Roca w/c, pedestal wash hand basin with mixer taps over, chrome heated towel rail, fully tiled shower cubicle with sliding glazed door and electric shower over, light, extractor.
Outside - The rear garden has a patio area immediately adjacent to the sun room ideal for al fresco dining, the remainder is laid to artificial lawn for ease of maintenance. There is a fixed pergola with a hinged roof with raised borders and a water feature, there are a couple of mature shrubs and olive tree, access to the front is via a pedestrian gate. The front of the property has a driveway providing off street parking, steps lead up to the front door. The front is partly enclosed by railings and a low level clipped privet hedge.
Garage/Office/Bar/Kitchen - 5.32 2.59 (17'5" 8'5") - uPVC double glazed window to side aspect, pedestrian door to rear garden, bar area with oven and grill/microwave, wall lights, tiled area with space for tumble drier and fridge, shelving, light extractor, step rise up onto mezzanine floor with Velux windows allowing plenty of light, study area.
Directions - Sat Nav BS31 2FE
Brochures
Titus Way, Keynsham, Bristol- COUNCIL TAXA payment made to your local authority in order to pay for local services like schools, libraries, and refuse collection. The amount you pay depends on the value of the property.Read more about council Tax in our glossary page.
- Band: D
- PARKINGDetails of how and where vehicles can be parked, and any associated costs.Read more about parking in our glossary page.
- Driveway
- GARDENA property has access to an outdoor space, which could be private or shared.
- Yes
- ACCESSIBILITYHow a property has been adapted to meet the needs of vulnerable or disabled individuals.Read more about accessibility in our glossary page.
- Ask agent
Energy performance certificate - ask agent
Titus Way, Keynsham, Bristol

Add an important place to see how long it'd take to get there from our property listings.
__mins driving to your place
Affordability


Notes
Staying secure when looking for property
Ensure you're up to date with our latest advice on how to avoid fraud or scams when looking for property online.
Visit our security centre to find out moreDisclaimer - Property reference 34980934. The information displayed about this property comprises a property advertisement. Rightmove.co.uk makes no warranty as to the accuracy or completeness of the advertisement or any linked or associated information, and Rightmove has no control over the content. This property advertisement does not constitute property particulars. The information is provided and maintained by Eveleighs, Keynsham. Please contact the selling agent or developer directly to obtain any information which may be available under the terms of The Energy Performance of Buildings (Certificates and Inspections) (England and Wales) Regulations 2007 or the Home Report if in relation to a residential property in Scotland.
*This is the average speed from the provider with the fastest broadband package available at this postcode. The average speed displayed is based on the download speeds of at least 50% of customers at peak time (8pm to 10pm). Fibre/cable services at the postcode are subject to availability and may differ between properties within a postcode. Speeds can be affected by a range of technical and environmental factors. The speed at the property may be lower than that listed above. You can check the estimated speed and confirm availability to a property prior to purchasing on the broadband provider's website. Providers may increase charges. The information is provided and maintained by Decision Technologies Limited. **This is indicative only and based on a 2-person household with multiple devices and simultaneous usage. Broadband performance is affected by multiple factors including number of occupants and devices, simultaneous usage, router range etc. For more information speak to your broadband provider.