
West End, Street

- PROPERTY TYPE
Semi-Detached
- BEDROOMS
3
- BATHROOMS
1
- SIZE
Ask agent
- TENUREDescribes how you own a property. There are different types of tenure - freehold, leasehold, and commonhold.Read more about tenure in our glossary page.
Freehold
Key features
- Competitively priced with a quick sale in mind.
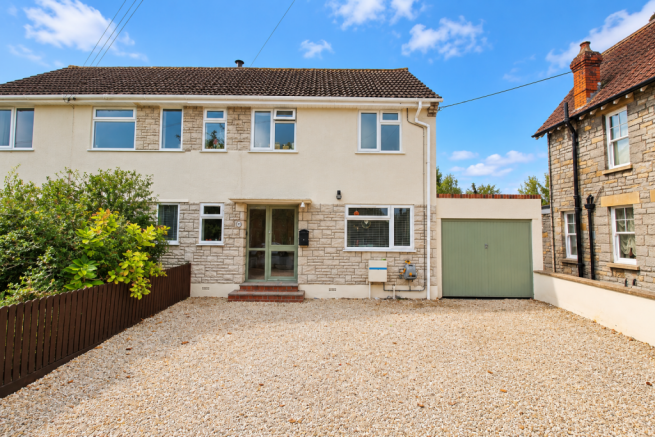
- Spacious three bedroom semi detached home set back from the main road.
- Extended living room offering flexible space for both relaxing and family life.
- Dual aspect kitchen and dining room with direct access to the rear garden.
- Separate utility room with internal access to the integral garage.
- Two generous double bedrooms plus a further bedroom, all with useful built in storage.
- Good sized rear garden with lawn, gravelled patio and raised planting beds.
- Gravel driveway providing parking for up to three vehicles.
Description
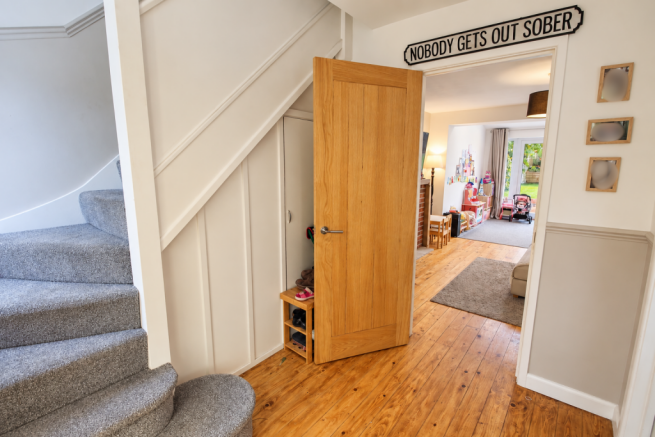
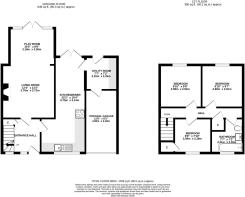
On entering the property, the hallway provides access to the principal ground floor rooms, with the staircase rising to the first floor. Straight ahead is the living room, a particularly generous and light filled space which has been extended into the footprint of the former conservatory. The current owners have arranged the room to provide both a comfortable sitting area and a separate play space, while French doors open directly onto the rear garden.
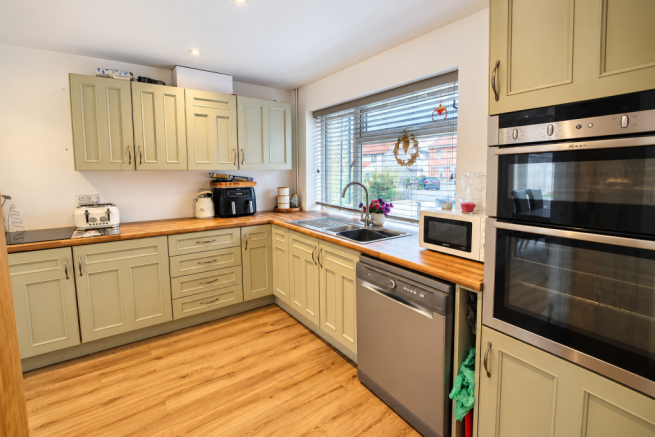
To the right of the hallway is the dual aspect kitchen and dining room, fitted with a built in oven, electric hob and space for a dishwasher, together with plenty of room for dining furniture. Further doors open onto the garden, making this a practical and sociable space for everyday family life. Adjoining the kitchen is a useful utility room, offering additional storage along with space for a washing machine and tumble dryer. From here, there is further access to the garden as well as an internal door leading into the integral garage.
Upstairs, the first floor provides two generous double bedrooms and a further bedroom, all enjoying good natural light and useful built in storage. The accommodation is completed by the family bathroom.
Outside, the rear garden is a particularly good size, with an area of lawn, gravelled patio and raised planting beds, providing plenty of space for children, entertaining or simply enjoying the outdoors.
To the front, the property is approached over a gravel driveway providing parking for up to three vehicles, with access to the integral garage.
Location
The property is situated on the western outskirts of Street less than a mile from the High Street and within 5 minutes walk of a Co-op supermarket. Street is a busy mid Somerset town famous as the home of prestigious Millfield School, Clarks Shoes and now a popular shopping destination with Clarks Village retail centre. Street provides a theatre/cinema, Strode College, indoor and open air swimming pools, bowls club, health centre, library and a choice of pubs and eating places. M5 Junction 23 12 miles, A303 (Podimore roundabout) 12 miles, Castle Cary Train station (London Paddington) 12.5 miles, Historic town of Glastonbury 2.5 miles, City of Wells 9 miles, Bristol 33 miles, Bath 27 miles. (all mileages are approximate)
Directions
From the High Street proceed passing Living Homes on the right, and Abbey Garage on the left. Continue into West End, follow the road for a short distance and the property can be found on the left hand side diagonally opposite the Co-op convenience store and will be easily identified by our For Sale board.
Material Information
All available property information can be provided upon request from Holland & Odam. For confirmation of mobile phone and broadband coverage, please visit checker.ofcom.org.uk
Identity Verification
To ensure full compliance with current legal requirements, all buyers are required to verify their identity and risk status in line with anti-money laundering (AML) regulations before we can formally proceed with the sale. This process includes a series of checks covering identity verification, politically exposed person (PEP) screening, and AML risk assessment for each individual named as a purchaser. In addition, for best practice, we are required to obtain proof of funds and where necessary, to carry out checks on the source of funds being used for the purchase. These checks are mandatory and must be completed regardless of whether the purchase is mortgage-funded, cash, or part of a related transaction. A disbursement of £49 per individual (or £75 per director for limited company purchases) is payable to cover all aspects of this compliance process. This fee represents the full cost of conducting the required checks and verifications. You will receive a secure payment link and full instructions directly from our compliance partner, Guild365, who carry out these checks on our behalf.
Brochures
Brochure- COUNCIL TAXA payment made to your local authority in order to pay for local services like schools, libraries, and refuse collection. The amount you pay depends on the value of the property.Read more about council Tax in our glossary page.
- Band: C
- PARKINGDetails of how and where vehicles can be parked, and any associated costs.Read more about parking in our glossary page.
- Garage,Driveway
- GARDENA property has access to an outdoor space, which could be private or shared.
- Front garden,Back garden
- ACCESSIBILITYHow a property has been adapted to meet the needs of vulnerable or disabled individuals.Read more about accessibility in our glossary page.
- Ask agent

Add an important place to see how long it'd take to get there from our property listings.
__mins driving to your place
Affordability




Notes
Staying secure when looking for property
Ensure you're up to date with our latest advice on how to avoid fraud or scams when looking for property online.
Visit our security centre to find out moreDisclaimer - Property reference SCJ-45525974. The information displayed about this property comprises a property advertisement. Rightmove.co.uk makes no warranty as to the accuracy or completeness of the advertisement or any linked or associated information, and Rightmove has no control over the content. This property advertisement does not constitute property particulars. The information is provided and maintained by holland & odam, Street. Please contact the selling agent or developer directly to obtain any information which may be available under the terms of The Energy Performance of Buildings (Certificates and Inspections) (England and Wales) Regulations 2007 or the Home Report if in relation to a residential property in Scotland.
*This is the average speed from the provider with the fastest broadband package available at this postcode. The average speed displayed is based on the download speeds of at least 50% of customers at peak time (8pm to 10pm). Fibre/cable services at the postcode are subject to availability and may differ between properties within a postcode. Speeds can be affected by a range of technical and environmental factors. The speed at the property may be lower than that listed above. You can check the estimated speed and confirm availability to a property prior to purchasing on the broadband provider's website. Providers may increase charges. The information is provided and maintained by Decision Technologies Limited. **This is indicative only and based on a 2-person household with multiple devices and simultaneous usage. Broadband performance is affected by multiple factors including number of occupants and devices, simultaneous usage, router range etc. For more information speak to your broadband provider.